
Search results for "Pleasant light" in Home Design Ideas

 Deco Renovations
This was a full kitchen renovation. To help save our client save on the budget, we were able to create a custom look using Ikea kitchen cabinets and doing some custom finishing to them.

 Kraemer's Kitchen Factory
Example of a mid-sized classic u-shaped light wood floor and brown floor eat-in kitchen design in New York with an undermount sink, raised-panel cabinets, dark wood cabinets, granite countertops, a peninsula and black countertops

 MKB Design & Management
Bedroom - mid-sized transitional guest dark wood floor and brown floor bedroom idea in San Francisco with red walls and no fireplace
Find the right local pro for your project
 Savvy Selections Inc.
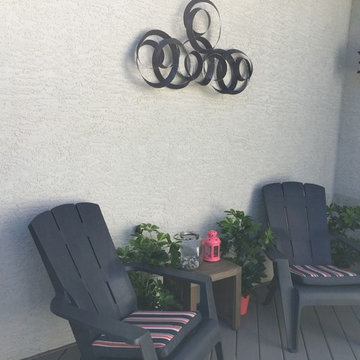
Relax after a busy day on your deck in a comfortable chair and pleasant view.
Inspiration for a timeless home design remodel in Calgary
Inspiration for a timeless home design remodel in Calgary
 Boss Design Center
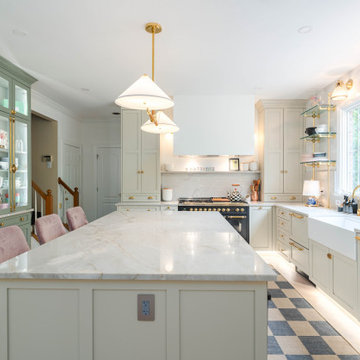
Welcome to our latest kitchen renovation project, where classic French elegance meets contemporary design in the heart of Great Falls, VA. In this transformation, we aim to create a stunning kitchen space that exudes sophistication and charm, capturing the essence of timeless French style with a modern twist.
Our design centers around a harmonious blend of light gray and off-white tones, setting a serene and inviting backdrop for this kitchen makeover. These neutral hues will work in harmony to create a calming ambiance and enhance the natural light, making the kitchen feel open and welcoming.
To infuse a sense of nature and add a striking focal point, we have carefully selected green cabinets. The rich green hue, reminiscent of lush gardens, brings a touch of the outdoors into the space, creating a unique and refreshing visual appeal. The cabinets will be thoughtfully placed to optimize both functionality and aesthetics.
The heart of this project lies in the eye-catching French-style range and exquisite light fixture. The hood, adorned with intricate detailing, will become a captivating centerpiece above the cooking area. Its classic charm will evoke the grandeur of French country homes, while also providing efficient ventilation for a pleasant cooking experience.

 Louis Poulsen USA
Design: Poul Henningsen
Concept: The fixture is 100% glare-free, with a design based on the principle of a reflective three-shade system, which directs most of the light downwards. The shades are made of deepdrawn aluminium with white inner surface that ensures gentle, downward light distribution. The downward light is both soft and pleasant.
Finish: Red, green, yellow and white, powder coated
Material: Shade: deep drawn aluminum, suspension: silk mat brown, copper.
Mounting: Canopy: White. Cord type: 3-conductor, 18 AWG white PVC power cord. Cord length: 9.8’.
Weight: Max. 2.9 lbs.
Label: cULus, Dry location. IBEW.

 Kathleen Poirier Architects, LLC
Example of a transitional galley dark wood floor and brown floor kitchen design in New York with an undermount sink, recessed-panel cabinets, white cabinets, white backsplash, subway tile backsplash, stainless steel appliances, an island and white countertops



 Lisa Mende Design
Kelli Boyd Photography
Example of a mid-sized eclectic u-shaped medium tone wood floor and brown floor eat-in kitchen design in Atlanta with a farmhouse sink, shaker cabinets, quartzite countertops, white backsplash, porcelain backsplash, stainless steel appliances, no island and blue cabinets
Example of a mid-sized eclectic u-shaped medium tone wood floor and brown floor eat-in kitchen design in Atlanta with a farmhouse sink, shaker cabinets, quartzite countertops, white backsplash, porcelain backsplash, stainless steel appliances, no island and blue cabinets

 Betz Pools Limited
After sunset the sitting area on the upper terrace becomes a pleasant spot to relax and take in all the backyard features highlighted by the array of LED garden lights. The view is even better when enjoyed from the comfort of the spa.

 Best Buy Blinds, Inc.
Photos by Kelly Fitzgerald Fowler, CEO Best Buy Blinds, Inc.
Living room - mid-sized traditional formal and enclosed dark wood floor living room idea in Charleston with beige walls
Living room - mid-sized traditional formal and enclosed dark wood floor living room idea in Charleston with beige walls


 Wallmark Custom Homes
Example of a mid-sized classic blue two-story vinyl gable roof design in Vancouver
 MG Bros Construction, Inc.
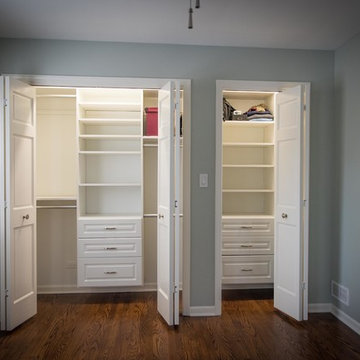
We've decided on a classic solution: white shelves, new lighting and white Bi-fold closet doors which creating a pleasant visual effect.
Example of a small trendy master plywood floor and brown floor bedroom design in Chicago with green walls
Example of a small trendy master plywood floor and brown floor bedroom design in Chicago with green walls



 Vita Lighting, Inc
Made from 100% goose feathers. It radiates a cozy and pleasant glow, and because of the shielded light bulb, Eos is perfect to hang above a table, in a hall-way, in the bedroom, or anyplace that needs some calming.
Choose a Hardwire Canopy Kit (10’ cord Length) or Swag Kit (16’ cord with a plug) in Black and White. Clean with a blow dryer.

 Ellen Curran Design Associates
Trendy dark wood floor kitchen photo in Boston with an undermount sink, recessed-panel cabinets, white cabinets, white backsplash, subway tile backsplash and an island
Trendy dark wood floor kitchen photo in Boston with an undermount sink, recessed-panel cabinets, white cabinets, white backsplash, subway tile backsplash and an island

 Morcom Building Inc.
Jeanne Morcom
Inspiration for a mid-sized timeless single-wall light wood floor eat-in kitchen remodel in Detroit with recessed-panel cabinets, light wood cabinets, granite countertops, multicolored backsplash, ceramic backsplash, stainless steel appliances and a peninsula
Inspiration for a mid-sized timeless single-wall light wood floor eat-in kitchen remodel in Detroit with recessed-panel cabinets, light wood cabinets, granite countertops, multicolored backsplash, ceramic backsplash, stainless steel appliances and a peninsula

Sponsored
Fredericksburg, OH

High Point Cabinets
Columbus' Experienced Custom Cabinet Builder | 4x Best of Houzz Winner

 Feltz & Frizzell Architects, LLC.
Large beach style open concept medium tone wood floor and brown floor family room photo in New York with beige walls, a standard fireplace and a media wall

 Greater Pacific Construction
Mid-sized ornate l-shaped dark wood floor and brown floor eat-in kitchen photo in Orange County with an undermount sink, recessed-panel cabinets, white cabinets, granite countertops, white backsplash, porcelain backsplash, stainless steel appliances and an island
 Deco Renovations
This was a full kitchen renovation. To help save our client save on the budget, we were able to create a custom look using Ikea kitchen cabinets and doing some custom finishing to them.
73