
Search results for "Pleasant light" in Home Design Ideas

 Barrow Building Group
Inspiration for a mid-sized transitional u-shaped medium tone wood floor and beige floor enclosed kitchen remodel in Charleston with a single-bowl sink, shaker cabinets, gray cabinets, quartzite countertops, white backsplash, subway tile backsplash and no island

 HRS Communities
Large trendy dark wood floor kitchen pantry photo in Detroit with a single-bowl sink, raised-panel cabinets, white cabinets, granite countertops, ceramic backsplash, stainless steel appliances, beige backsplash and an island

 Michael Guthrie
Guthrie Kitchen and Bath
1040 Industrial Drive Suite 114
Pleasant View, TN 37146
Elegant kitchen photo in Nashville
Elegant kitchen photo in Nashville
Find the right local pro for your project


 ORG Home
A bright, open, beautiful environment makes any task more pleasant. This custom-designed laundry solution streamlines the process by setting up efficient zones for cleaning and laundry supplies, washing and folding areas, and storing clean, dry clothes. Large pull-out baskets that let you sort lights and darks and store them tidily behind a closed door.
 Pike Properties
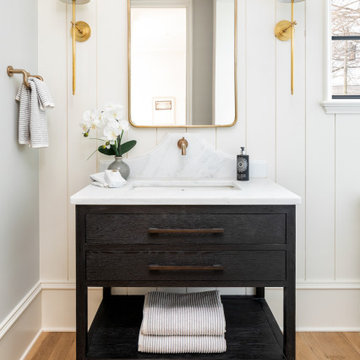
409 Bertonley has a lovely powder bathroom on the main level of a home, right next to the office. The walls have shiplap, which adds texture and a rustic yet elegant feel. There are sconces on either side of the mirror, giving off a soft and warm light that creates a pleasant atmosphere. The bathroom has a single vanity that is simple and practical. It's a stylish and cozy space where you can relax and freshen up.
 Optimum Windows and Doors
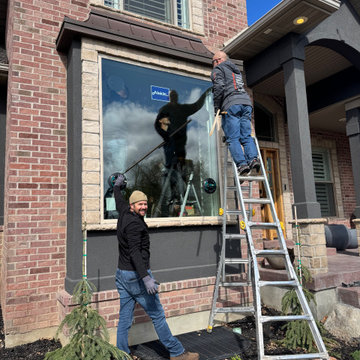
In this Pleasant Grove home, we removed outdated single-hung windows and installed a sleek Alside picture window. The new design opens up the view, floods the space with natural light, and adds modern curb appeal — all while improving energy efficiency.



 Bora&Co Construction
Making a change for a fresh look never looked this good for this smaller space. Removing an aesthetic wall led to creating room for an island and decluttered the whole interior. The gorgeous white and grey shaker cabinets work grey with the light grey Driftwood Hickory vinyl flooring. The new paint and pendant lights made the whole interior space that much more crisp and pleasant to be in.

 MasterPLAN Outdoor Living
Preserving the view from the house to the stream in the woods was a top priority.
Mid-sized eclectic backyard outdoor kitchen deck photo with no cover
Mid-sized eclectic backyard outdoor kitchen deck photo with no cover

 Brace Builders LLC
Ashley Smith, Charleston Realty Pics
Open concept kitchen - transitional l-shaped porcelain tile open concept kitchen idea in Charleston with a single-bowl sink, shaker cabinets, beige cabinets, granite countertops, beige backsplash, subway tile backsplash, stainless steel appliances and an island
Open concept kitchen - transitional l-shaped porcelain tile open concept kitchen idea in Charleston with a single-bowl sink, shaker cabinets, beige cabinets, granite countertops, beige backsplash, subway tile backsplash, stainless steel appliances and an island
 Brace Builders LLC
Ashley Smith, Charleston Realty Pics
Large transitional u-shaped medium tone wood floor enclosed kitchen photo in Charleston with an undermount sink, raised-panel cabinets, white cabinets, quartzite countertops, gray backsplash, glass tile backsplash, stainless steel appliances and two islands
Large transitional u-shaped medium tone wood floor enclosed kitchen photo in Charleston with an undermount sink, raised-panel cabinets, white cabinets, quartzite countertops, gray backsplash, glass tile backsplash, stainless steel appliances and two islands

 Ponciano Design
Mid-sized minimalist master gray tile and porcelain tile white floor alcove shower photo in Portland with flat-panel cabinets, light wood cabinets, gray walls, a vessel sink, quartzite countertops and a hinged shower door

Sponsored
Columbus, OH

Hope Restoration & General Contracting
Columbus Design-Build, Kitchen & Bath Remodeling, Historic Renovations

 Allegro Construction, LLC
Large transitional medium tone wood floor and brown floor hallway photo with gray walls
 Materials + Methods Design
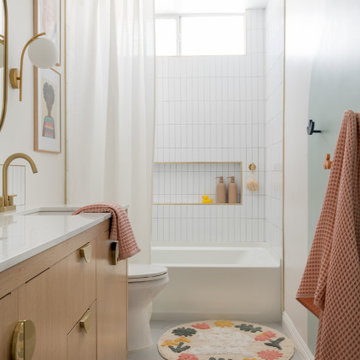
A simple upgrade with new materials and fixtures made this space a remodel that young children could easily grow into.
Inspiration for a mid-sized contemporary kids' bathroom remodel in Los Angeles
Inspiration for a mid-sized contemporary kids' bathroom remodel in Los Angeles
 Transitions Designs
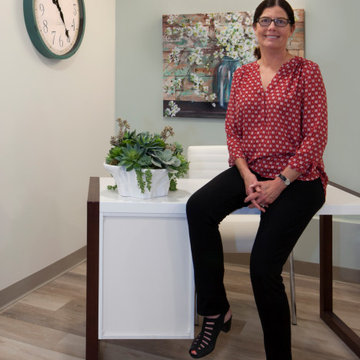
For many residents in Continuing Care facilities like The Covington, a visit to the beauty salon is a highlight of the week. Creating a fresh, welcoming environment with great finishes, excellent lighting & a spa like feel create a welcoming environment to help make the experience positive, fun & pleasant.



 Feltz & Frizzell Architects, LLC.
Large beach style open concept medium tone wood floor and brown floor family room photo in New York with beige walls, a standard fireplace and a media wall

 Bedrock Quartz
Kitchen perimeter: Concerto Quartz
Kitchen island: Carrarra Grigio Quartz
Sink: Blanco Farm Sink
Scott Davis Photography
Kitchen - transitional kitchen idea in Salt Lake City
Kitchen - transitional kitchen idea in Salt Lake City

 GDC Home
Julia Lynn Photography https://www.julialynn.com/
The Gadsden House
Living room - contemporary living room idea in Charleston
Living room - contemporary living room idea in Charleston
79