
Search results for "Pleasant light" in Home Design Ideas

Find the right local pro for your project

 Main Street Custom Homes & Remodeling
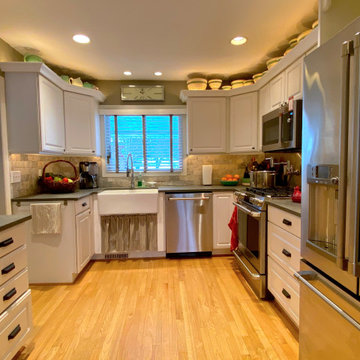
New white cabinets were installed to create a more airy, open and inviting space. The cream-veined granite countertops and stainless steel, professional grade appliances evoke a modern yet timeless appearance. With the addition of a large, center island, incorporating a prep sink, a pleasant, spacious work space was created.


 Design Milieu
Stacy Zarin Goldberg
Inspiration for a large 1960s guest medium tone wood floor and brown floor bedroom remodel with gray walls and no fireplace
Inspiration for a large 1960s guest medium tone wood floor and brown floor bedroom remodel with gray walls and no fireplace
 Pike Properties
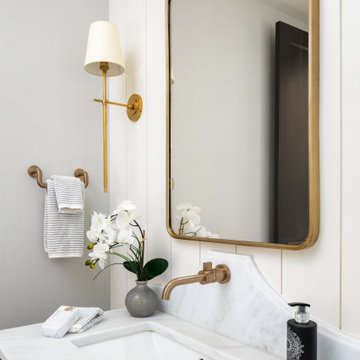
409 Bertonley has a lovely powder bathroom on the main level of a home, right next to the office. The walls have shiplap, which adds texture and a rustic yet elegant feel. There are sconces on either side of the mirror, giving off a soft and warm light that creates a pleasant atmosphere. The bathroom has a single vanity that is simple and practical. It's a stylish and cozy space where you can relax and freshen up.



 JTA Design - planning- permits -drafting
Open concept kitchen - mid-sized contemporary single-wall light wood floor open concept kitchen idea in Calgary with an undermount sink, shaker cabinets, white cabinets, granite countertops, gray backsplash, subway tile backsplash, stainless steel appliances and an island

 Lorissa Kimm Architect
Matthew Millman
Inspiration for a mid-sized modern master green tile and porcelain tile porcelain tile doorless shower remodel in San Francisco with an undermount sink, flat-panel cabinets, medium tone wood cabinets, marble countertops and beige walls
Inspiration for a mid-sized modern master green tile and porcelain tile porcelain tile doorless shower remodel in San Francisco with an undermount sink, flat-panel cabinets, medium tone wood cabinets, marble countertops and beige walls

 Kinston Southern Properties
Dedicated laundry room - transitional single-wall beige floor dedicated laundry room idea with an utility sink, flat-panel cabinets, laminate countertops, white walls, a side-by-side washer/dryer and white countertops

 Irby Homes
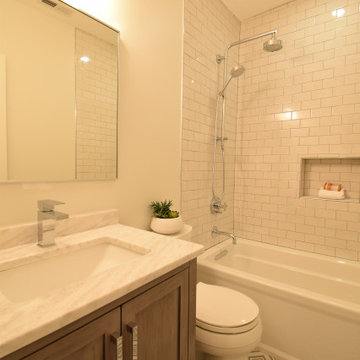
Large hall bathroom with Kohler Archer tub with custom shower system featuring a handheld and extended shower arm. Subway tile to the ceiling and patterned cement floor tile. 30 inch vanity with granite countertop and undermount sink with single handle faucet. Large rectangle mirror and three light fixture.

 Colleen Ferguson Design
Inspiration for a mid-sized transitional open concept light wood floor living room remodel in Calgary with white walls, a ribbon fireplace and a metal fireplace



 Overmyer Architects
Sitting Room
Photographs By Gordon Beall
Inspiration for a transitional medium tone wood floor living room remodel in DC Metro with beige walls and a standard fireplace
Inspiration for a transitional medium tone wood floor living room remodel in DC Metro with beige walls and a standard fireplace


 Sazama Design Build Remodel
Milwaukee, WI Sitting Room
Sazama Design Build Remodel LLC
Family room - transitional family room idea in Milwaukee with beige walls and a tv stand
Family room - transitional family room idea in Milwaukee with beige walls and a tv stand

Sponsored
Plain City, OH

Kuhns Contracting, Inc.
Central Ohio's Trusted Home Remodeler Specializing in Kitchens & Baths

 Brace Builders LLC
Ashley Smith, Charleston Realty Pics
Inspiration for a large transitional u-shaped medium tone wood floor enclosed kitchen remodel in Charleston with an undermount sink, raised-panel cabinets, white cabinets, quartzite countertops, gray backsplash, glass tile backsplash, stainless steel appliances and two islands
Inspiration for a large transitional u-shaped medium tone wood floor enclosed kitchen remodel in Charleston with an undermount sink, raised-panel cabinets, white cabinets, quartzite countertops, gray backsplash, glass tile backsplash, stainless steel appliances and two islands

 Cathy Kert Interiors | Allied ASID
Dan Cutrona Photography
Inspiration for a coastal dining room remodel in Boston
Inspiration for a coastal dining room remodel in Boston
81