
Search results for "Pleasant light" in Home Design Ideas
 Porch Lamp Fine Homes
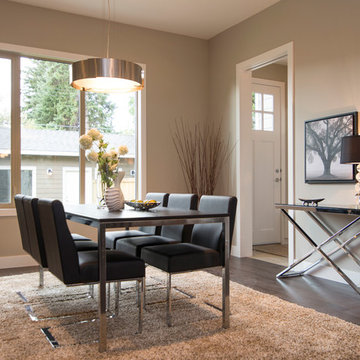
Example of a mid-sized trendy dark wood floor enclosed dining room design in Calgary with beige walls and no fireplace

 Michael Guthrie
Guthrie Kitchen and Bath
1040 Industrial Drive Suite 114
Pleasant View, TN 37146
Trendy kitchen photo in Nashville
Trendy kitchen photo in Nashville
 Michael Guthrie
Guthrie Kitchen and Bath
1040 Industrial Drive Suite 114
Pleasant View, TN 37146
Example of a classic kitchen design in Nashville
Example of a classic kitchen design in Nashville
Find the right local pro for your project
 O'Meara Construction Services LLC
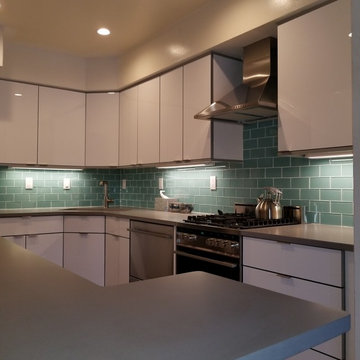
Enclosed kitchen - mid-sized modern u-shaped porcelain tile and brown floor enclosed kitchen idea in New York with an undermount sink, flat-panel cabinets, white cabinets, quartz countertops, green backsplash, subway tile backsplash, stainless steel appliances, a peninsula and gray countertops
 Brace Builders LLC
Ashley Smith, Charleston Realty Pics
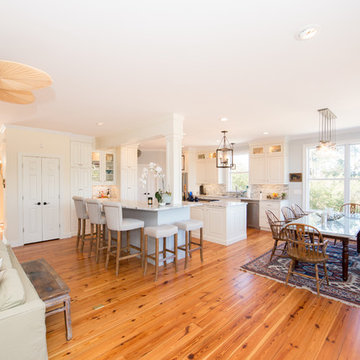
Inspiration for a large transitional u-shaped medium tone wood floor enclosed kitchen remodel in Charleston with an undermount sink, raised-panel cabinets, white cabinets, quartzite countertops, gray backsplash, glass tile backsplash, stainless steel appliances and two islands
Inspiration for a large transitional u-shaped medium tone wood floor enclosed kitchen remodel in Charleston with an undermount sink, raised-panel cabinets, white cabinets, quartzite countertops, gray backsplash, glass tile backsplash, stainless steel appliances and two islands
 Dartmouth Building Supply Design Center
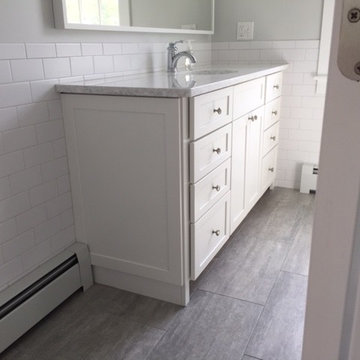
Schrock Pleasant Hill Maple White , Satin Nickle knobs, Zodiac Stratus White top
Inspiration for a mid-sized farmhouse master white tile and subway tile porcelain tile bathroom remodel in Providence with shaker cabinets, white cabinets, gray walls, an undermount sink and quartz countertops
Inspiration for a mid-sized farmhouse master white tile and subway tile porcelain tile bathroom remodel in Providence with shaker cabinets, white cabinets, gray walls, an undermount sink and quartz countertops
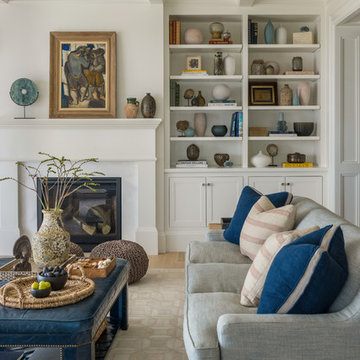
 Nina Farmer Interiors
Living room - coastal beige floor living room idea in Boston with white walls and no tv

Sponsored
Sunbury, OH

J.Holderby - Renovations
Franklin County's Leading General Contractors - 2X Best of Houzz!
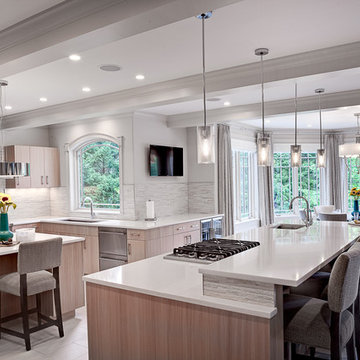
 Pleasant Living, LLC
The challenge with this project was to transform a very traditional house into something more modern and suited to the lifestyle of a young couple just starting a new family. We achieved this by lightening the overall color palette with soft grays and neutrals. Then we replaced the traditional dark colored wood and tile flooring with lighter wide plank hardwood and stone floors. Next we redesigned the kitchen into a more workable open plan and used top of the line professional level appliances and light pigmented oil stained oak cabinetry. Finally we painted the heavily carved stained wood moldings and library and den cabinetry with a fresh coat of soft pale light reflecting gloss paint.
Photographer: James Koch
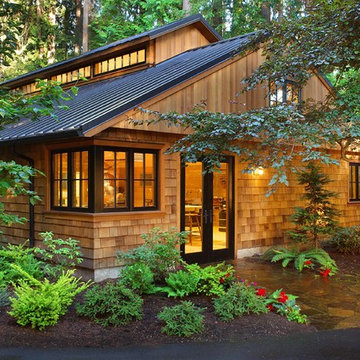
 BC&J Architecture
The Pleasant Beach Shop was designed to complement the main house that had been constructed in the early 2,000’s.
The Shop supports a functioning, thriving woodworking business and at the same time is a complimentary neighbor amongst the residential context. The shop is lit by both artificial and natural light through a continuous light monitor along the ridge of the roof. This monitor allows for both height and light when working inside the Shop and acts as a lantern to the forest during the evening.
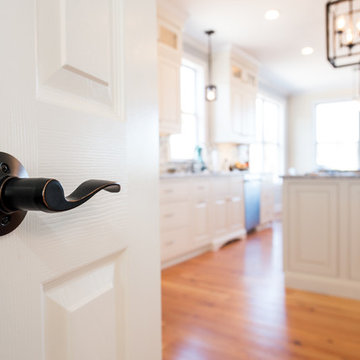 Brace Builders LLC
Ashley Smith, Charleston Realty Pics
Example of a large transitional u-shaped medium tone wood floor enclosed kitchen design in Charleston with an undermount sink, raised-panel cabinets, white cabinets, quartzite countertops, gray backsplash, glass tile backsplash, stainless steel appliances and two islands
Example of a large transitional u-shaped medium tone wood floor enclosed kitchen design in Charleston with an undermount sink, raised-panel cabinets, white cabinets, quartzite countertops, gray backsplash, glass tile backsplash, stainless steel appliances and two islands
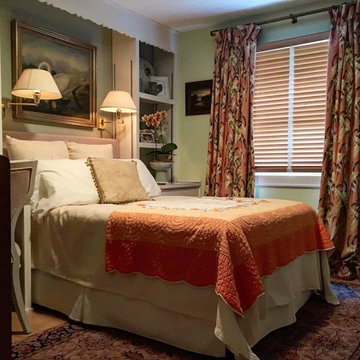
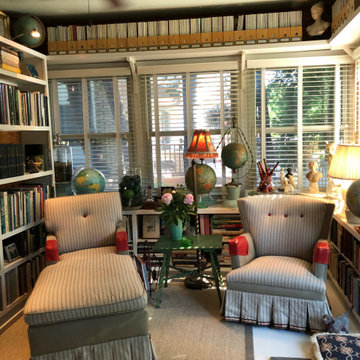
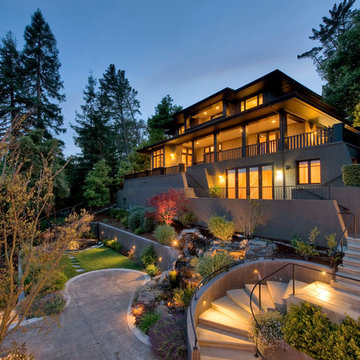



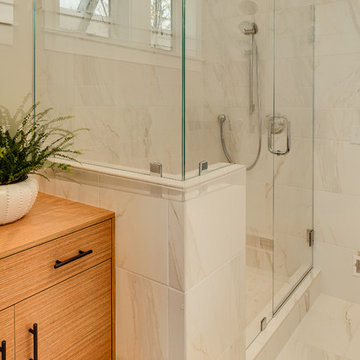
 B.C.D. Interiors
A lavish all tile and Corian clad bathroom worthy of an Ancient Greek's jealousy! Note the integration of contemporary floating cabinetry and transitional style lighting that adds a pleasant splash of the 21st century!
Designer: Kristen Myers
Photos: Mike Gullon
 Windhill+Co.
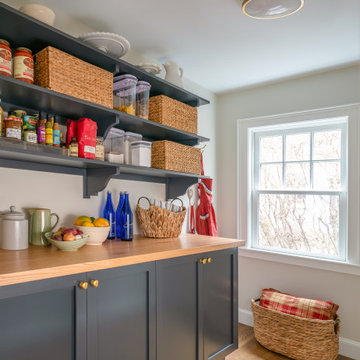
This family’s intention was clear – to create a well-functioning home for their busy family that will continue to be just as well-functioning in the future. With a wish list that included open kitchen and dining spaces, a guest bedroom, and a fresh, modernized master suite, this renovation left the owners delighted. The shifting of the kitchen created a mudroom area resulting in a happy landing space for the family returning from activities. The new mudroom casts a warm glow with an ample black walnut-topped bench. Handsfree entering the kitchen, the large island and coffered ceiling well defines this space. The cook’s Lacanche Saulieu black enamel range is a show-stopper, topped off with a uniquely custom maple hood. A pleasant hideaway, the Benjamin Moore wrought iron painted cabinetry and shelving in the butler’s pantry is both practical and pretty with a quick peek out to the backyard.
The upstairs bedrooms and bathrooms were reenergized with new tile, fixtures, and updated a/v. A Newburyport Blue vanity makes for a cheery children’s bath. A more sophisticated black satin vanity in the master bath compliments the basketweave tile rug created in cool and classy Walker Zanger stone tile. Lit from above, the frameless medicine cabinet mirrors’ simplicity let the gunmetal faucets ‘shine’. Down the hall, the family laundry room’s charming tile and easy function gives hope that every family member will chip in with the chores.
 MAC Builders
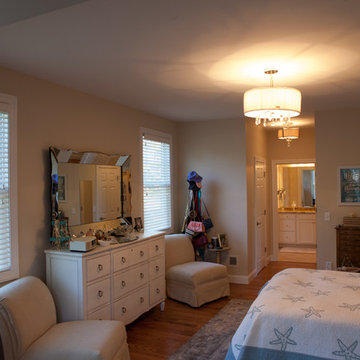
Inspiration for a bedroom and large coastal girl medium tone wood floor and brown floor kids' bedroom remodel in New York with beige walls

Sponsored
Columbus, OH

Hope Restoration & General Contracting
Columbus Design-Build, Kitchen & Bath Remodeling, Historic Renovations

 HRS Communities
Bedroom - mid-sized contemporary loft-style carpeted bedroom idea in Detroit with beige walls
 LEICHT Turkey by Tekart Koleksiyon
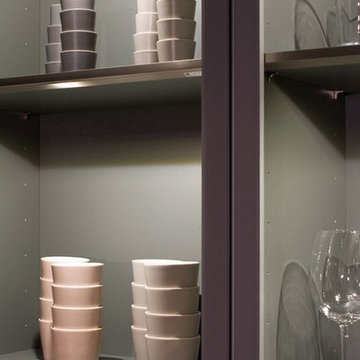
Light is a symbol of life and enjoyment - it has always been a source of inspiration for painters, poets and thinkers. In our everyday life, it also plays an important role, influences the mood and room climate. Light in a kitchen, which is both a working and living area, should be bright and friendly, pleasantly homely, but above all it should render the colours of food and furnishings as naturally, and therefore as appetisingly, as possible.
 Roa Custom Woodwork
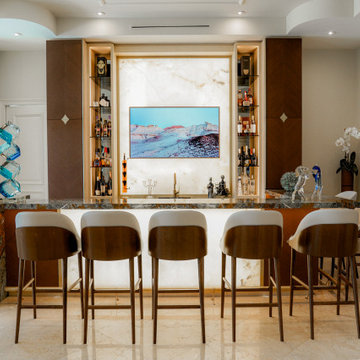
This luxury bar made in European Walnut veneer and brass details has been created as a functional piece to share pleasant experiences with family and friends?
The special touch is provided by a White Onyx with lighting that makes this piece stand out even more!✨
80