
Search results for "Pleasant light" in Home Design Ideas


 Michael Guthrie
A two-tone cabinet design sets the tone for this transitional kitchen design. The kitchen included a complete reconfiguration of the layout to improve the kitchen's efficiency, storage, and style. Echelon cabinetry with a dark wood island contrasting the gray-painted perimeter cabinets is accented by Richelieu hardware in antique nickel. A Blanco Ikon white farmhouse sink pairs with a Delta Essa arctic stainless faucet. Silestone countertops and a Zumpano Antic Brite Delicate Gray backsplash tie the color scheme together. A layered lighting scheme including Task Lighting undercabinet lights provide ample light for every occasion. Custom storage accessories transform the cabinetry into ideal storage solutions for every item required in a busy kitchen.

 User
Living room - small transitional formal and open concept medium tone wood floor and brown floor living room idea in New York with gray walls, a standard fireplace, a wood fireplace surround and no tv
Find the right local pro for your project


 Three Sixty Degree Construction Ltd
Large trendy gray three-story mixed siding flat roof photo in Vancouver

 Brechbuhler Architects
The screen porch is must where the weather remains pleasant deep into the seasons. The freestanding wood stove allows for additional heat when the night chill rolls in. This stove picots 270 degrees to direct the heat to the respective sitting area.
Dining and Great Room just inside the door beyond.

 Sceltas Custom Homes
This Old Village home received a kitchen and master bathroom facelift. As a full renovation, we completely gutted both spaces and reinvented them as functional and upgraded rooms for this young family to enjoy for years to come. With the assistance of interior design selections by Krystine Edwards, the end result is glamorous yet inviting.
Inside the master suite, the homeowners enter their renovated master bathroom through custom-made sliding barn doors. Hard pine floors were installed to match the rest of the home. To the right we installed a double vanity with wall-to-wall mirrors, Vitoria honed vanity top, campaign style hardware, and chrome faucets and sconces. Again, the Cliq Studios cabinets with inset drawers and doors were custom painted. The left side of the bathroom has an amazing free-standing tub but with a built-in niche on the adjacent wall. Finally, the large shower is dressed in Carrera Marble wall and floor tiles.



 Bear Homes
Mid-sized trendy l-shaped medium tone wood floor open concept kitchen photo in Milwaukee with a farmhouse sink, shaker cabinets, white cabinets, quartz countertops, beige backsplash, mosaic tile backsplash, stainless steel appliances and an island
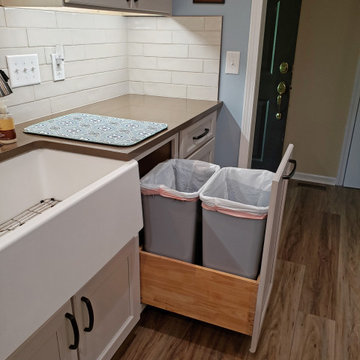 Michael Guthrie
A two-tone cabinet design sets the tone for this transitional kitchen design. The kitchen included a complete reconfiguration of the layout to improve the kitchen's efficiency, storage, and style. Echelon cabinetry with a dark wood island contrasting the gray-painted perimeter cabinets is accented by Richelieu hardware in antique nickel. A Blanco Ikon white farmhouse sink pairs with a Delta Essa arctic stainless faucet. Silestone countertops and a Zumpano Antic Brite Delicate Gray backsplash tie the color scheme together. A layered lighting scheme including Task Lighting undercabinet lights provide ample light for every occasion. Custom storage accessories transform the cabinetry into ideal storage solutions for every item required in a busy kitchen.

 HRS Communities
Mid-sized trendy master white tile and ceramic tile ceramic tile corner bathtub photo in Birmingham
 Sceltas Custom Homes
There are so many components of this space that show functionality and glamour. We kept the bright white theme throughout this custom home and extended the shiplap and white high-end materials into the bathroom. One of our favorite pieces that really captured the look included a Victoria + Albert free standing tub. Working with Krystine Edwards on the interior design, the homeowners chose oversized lanterns over the vanities, which were purchased from a local lighting store – Carolina Lanterns. And, the Moroccan style mirrors added just the extra touch of charm. Now, let’s talk about the oversized walk-in, frameless glass shower. It is simply breathtaking. We used Bianca Carerra marble, arabesque tile and penny round tiles on the floor. With three shower heads, there’s the option to set the temperature to each person’s liking. Once the valves are set you never have to change it again; you simply turn on the water! This classic white look will stand the test of time, and the glamorous selections make it one of the most beautiful master bathrooms we’ve constructed.
Drone photography by Nick Holzworth

 Allegro Construction, LLC
Example of a mid-sized transitional l-shaped light wood floor and brown floor kitchen design in Charleston with an undermount sink, shaker cabinets, white cabinets, granite countertops, white backsplash, subway tile backsplash, stainless steel appliances and an island

 Morcom Building Inc.
Jeanne Morcom
Mid-sized elegant open concept medium tone wood floor living room photo in Detroit with gray walls, a corner fireplace, a wood fireplace surround and a media wall
Mid-sized elegant open concept medium tone wood floor living room photo in Detroit with gray walls, a corner fireplace, a wood fireplace surround and a media wall

Sponsored
Fredericksburg, OH

High Point Cabinets
Columbus' Experienced Custom Cabinet Builder | 4x Best of Houzz Winner
 User
Chairs - West Elm
This is an example of a coastal front porch design in San Francisco with a roof extension.
This is an example of a coastal front porch design in San Francisco with a roof extension.

 nortondesignstudio
Kids toys need a place to live - just like we do! The natural lighting and organization make this a favorite place in the house - for the entire family.
 Allegro Construction, LLC
Inspiration for a small transitional single-wall light wood floor and brown floor wet bar remodel in Charleston with no sink, shaker cabinets, white cabinets and wood countertops
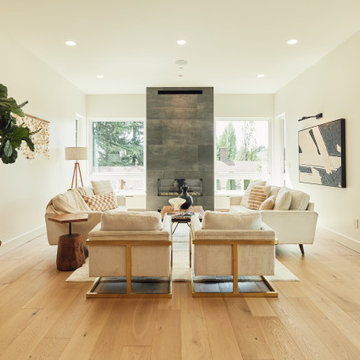
 ArchiUS Architecture + Design
The living area in this house is designed with a focus on comfort and style. The central point of the room is a gas fireplace, which serves as a captivating focal point. The fireplace is flanked by windows and low cabinets on either side, allowing natural light to stream in and providing a pleasant view of the surroundings.

Sponsored
Columbus, OH

Snider & Metcalf Interior Design, LTD
Leading Interior Designers in Columbus, Ohio & Ponte Vedra, Florida

 Brace Builders LLC
Ashley Smith, Charleston Realty Pics
Transitional l-shaped porcelain tile open concept kitchen photo in Charleston with a single-bowl sink, shaker cabinets, beige cabinets, granite countertops, beige backsplash, subway tile backsplash, stainless steel appliances and an island
Transitional l-shaped porcelain tile open concept kitchen photo in Charleston with a single-bowl sink, shaker cabinets, beige cabinets, granite countertops, beige backsplash, subway tile backsplash, stainless steel appliances and an island

 Wade Design Architects
Joe Fletcher Photography
Jennifer Robin Interiors
Example of a cottage master beige tile freestanding bathtub design in San Francisco with an undermount sink and beige walls
Example of a cottage master beige tile freestanding bathtub design in San Francisco with an undermount sink and beige walls

 Chango
Interior Design, Interior Architecture, Custom Furniture Design, AV Design, Landscape Architecture, & Art Curation by Chango & Co.
Photography by Ball & Albanese
85