
Search results for "Pleasant light" in Home Design Ideas

 Bear Homes
Open concept kitchen - mid-sized contemporary l-shaped medium tone wood floor open concept kitchen idea in Milwaukee with a farmhouse sink, shaker cabinets, white cabinets, quartz countertops, beige backsplash, mosaic tile backsplash, stainless steel appliances and an island

 Allegro Construction, LLC
Inspiration for a mid-sized transitional porcelain tile and gray floor bathroom remodel in Charleston with flat-panel cabinets, white cabinets, white walls, an undermount sink and quartzite countertops

 MAC Builders
Example of a large classic open concept medium tone wood floor and brown floor living room design in New York with beige walls, no fireplace and a wall-mounted tv
Find the right local pro for your project
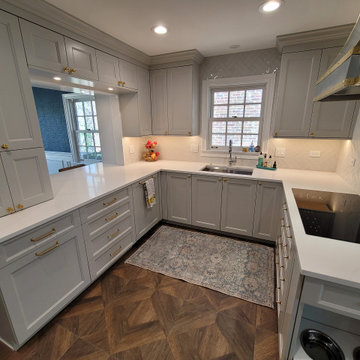
 Maya Construction Group
U-Shaped Kitchen Layout with Classic Design:
This photo captures the main kitchen workspace, designed for efficiency and style. The soft gray cabinetry pairs beautifully with the crisp white countertops and backsplash.
Gold hardware and under-cabinet lighting elevate the look, while the window above the sink provides a pleasant view and ample natural light.

 MKB Design & Management
Bedroom - mid-sized transitional guest dark wood floor and brown floor bedroom idea in San Francisco with blue walls and no fireplace

 Studio M Interiors
Mid-sized transitional 3/4 porcelain tile and white floor claw-foot bathtub photo in Minneapolis with recessed-panel cabinets, white cabinets, blue walls, an undermount sink and granite countertops

 Jim or Teresa Huffman
Mount Pleasant, Iowa - Traditional Kitchen Designed by Teresa Huffman
OnSite Commercial Photographers | Cedar Rapids, Iowa
https://jchuffman.com/

Sponsored
Fredericksburg, OH

High Point Cabinets
Columbus' Experienced Custom Cabinet Builder | 4x Best of Houzz Winner

 Outdoor Lighting Perspectives of Minneapolis
If your Minnesota home features a gazebo, it can become the visual and literal focal point of your back yard. Note in this example how the gazebo's millwork details are enhanced by the column lighting! By adding well-designed path lighting, enjoying your gazebo at night is not an adventure in stumbling-- or falling into the shrubbery. Here, specialized tree uplighting allows both the canopy and the trunks the trees to enhance the evening nightscape. This stunning gazebo, due to its outdoor lighting placement, is a pleasant place to entertain long into the night.

 Western Outdoor Designs
Nothing makes an entrance like a driveway crafted with the distinctive elegance of driveway pavers, with classic patterns and rugged textures recalling the look and feel of vintage cut stone.
Having a beautiful, well-maintained front walk and driveway increases curb appeal, adds value to your home and makes coming home each day a more pleasant experience.

 RBA Homes
Two Story shore colonial water view decks balconies beach floor plans modular homes modulars new home new construction new jersey raised home pilings jersey shore architectural design architectural elements architecture balcony colonial custom Custom Home Exterior front porch front yard gourmet Gourmet Kitchen Home jersey shore Landscape landscape design landscape lights landscaping luxury modular new jersey path lighting Pathway Lights Point Pleasant water views exteriors

 Lowell Custom Homes
, Lake Geneva, WI., Screened in porch with stained plank paneling on the ceiling and walls with a large stone fireplace and lantern lighting above the seating area. Recessed and sconce lighting supplement the natural light and large screened windows provide a cross breeze.

 A-K Design Professionals LLC
Family room - large contemporary open concept light wood floor family room idea with white walls, a standard fireplace, a stone fireplace and a media wall

 HomStyl Interior Design
Once a dark paneled home office, we removed uneven beams and dark wood on the fireplace to breath life into this space. Light oiled wood floors, a clean white palette and modern fireplace design make this a new pleasant space to work.

Sponsored
Plain City, OH

The Creative Kitchen Company
Columbus Area Kitchen Remodeling and Refacing Professional

 Total Home
Clean white cabinets with oiled bronze hardware. We covered every detail of storage needed. The function and style is now updated and timeless. The open floating glass shower enclosure allows for a simple style and open look. The shower bench is welcome added function. The oiled bronze hardware is a pleasant contrast to the light colors in the tile. Shower includes a deep shelf to aid in keeping clutter at bay.


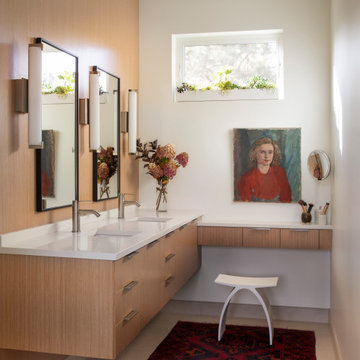
 MMW Architects
Bathroom - 1960s master double-sink bathroom idea with light wood cabinets and a built-in vanity

 Redstart Design Build
Picture Perfect House
Large transitional l-shaped medium tone wood floor and brown floor open concept kitchen photo in Chicago with an undermount sink, shaker cabinets, white cabinets, quartz countertops, white backsplash, brick backsplash, stainless steel appliances, two islands and white countertops
Large transitional l-shaped medium tone wood floor and brown floor open concept kitchen photo in Chicago with an undermount sink, shaker cabinets, white cabinets, quartz countertops, white backsplash, brick backsplash, stainless steel appliances, two islands and white countertops

Sponsored
Plain City, OH
The Creative Kitchen Company
Columbus Area Kitchen Remodeling and Refacing Professional
 MKB Design & Management
Eat-in kitchen - large traditional l-shaped dark wood floor and brown floor eat-in kitchen idea in San Francisco with a farmhouse sink, shaker cabinets, white cabinets, quartzite countertops, beige backsplash, subway tile backsplash, stainless steel appliances and an island


 Melody Smith Interiors
Greg Lovett
Example of a mid-sized transitional guest carpeted and beige floor bedroom design in Miami with blue walls and no fireplace
Example of a mid-sized transitional guest carpeted and beige floor bedroom design in Miami with blue walls and no fireplace
89