
Search results for "Pleasant light" in Home Design Ideas

 User
Inspiration for a large timeless master white tile and stone tile dark wood floor drop-in bathtub remodel in Little Rock with raised-panel cabinets, white cabinets, a one-piece toilet, blue walls, a drop-in sink and solid surface countertops

 GDC Home
Julia Lynn Photography https://www.julialynn.com/
The Gadsden House
Trendy living room photo in Charleston
Trendy living room photo in Charleston
 GDC Home
Julia Lynn Photography https://www.julialynn.com/
The Gadsden House
Example of a trendy living room design in Charleston
Example of a trendy living room design in Charleston
Find the right local pro for your project

 Transitions Designs
AFTER - This "Wet Room" layout optimizes the space & creates a spa like feel which gives these homeowners a pleasant & relaxing private space for bathing. Beautiful mosaic tiles enhance the stone-like porcelain while recessed lighting create an ambient glo perfect for a soak in the deep tub. Heated floors & a beautiful semi custom dual sink vanity are enhanced with Quartz countertops. To optimize storage & maximize footprint, a Robern Uplift medicine cabinet, complete with anti-fog, electrical outlets give the homeowner spacious storage without forfeiting precious space.
 GDC Home
Julia Lynn Photography https://www.julialynn.com/
The Gadsden House
Trendy living room photo in Charleston
Trendy living room photo in Charleston

 Kitchens, Baths & Beyond
William Quarles
Large trendy l-shaped dark wood floor and brown floor eat-in kitchen photo in Charleston with a double-bowl sink, shaker cabinets, white cabinets, quartz countertops, multicolored backsplash, glass tile backsplash, stainless steel appliances and an island
Large trendy l-shaped dark wood floor and brown floor eat-in kitchen photo in Charleston with a double-bowl sink, shaker cabinets, white cabinets, quartz countertops, multicolored backsplash, glass tile backsplash, stainless steel appliances and an island

 Encore
Photo: Tyler Davidson Photography
Inspiration for a mid-sized contemporary galley light wood floor and beige floor open concept kitchen remodel in Charleston with a farmhouse sink, shaker cabinets, white cabinets, quartzite countertops, blue backsplash, subway tile backsplash, stainless steel appliances and an island
Inspiration for a mid-sized contemporary galley light wood floor and beige floor open concept kitchen remodel in Charleston with a farmhouse sink, shaker cabinets, white cabinets, quartzite countertops, blue backsplash, subway tile backsplash, stainless steel appliances and an island



 Gotham Interiors
Example of a trendy formal and enclosed painted wood floor and black floor living room design in New York with beige walls and a wall-mounted tv

 Pleasant Living, LLC
The bar just off the Great Room and adjacent to the wine cellar is housed in a tidy ante-room with a barrel vaulted ceiling.
Example of a small transitional u-shaped travertine floor wet bar design in Miami with raised-panel cabinets, dark wood cabinets, granite countertops, green backsplash, glass tile backsplash and an undermount sink
Example of a small transitional u-shaped travertine floor wet bar design in Miami with raised-panel cabinets, dark wood cabinets, granite countertops, green backsplash, glass tile backsplash and an undermount sink
 Pleasant Living, LLC
View from living area toward dining area with floor lamp lighting for dining table
Transitional carpeted and beige floor dining room photo in New York with white walls
Transitional carpeted and beige floor dining room photo in New York with white walls
 Grossmueller's Design Consultants
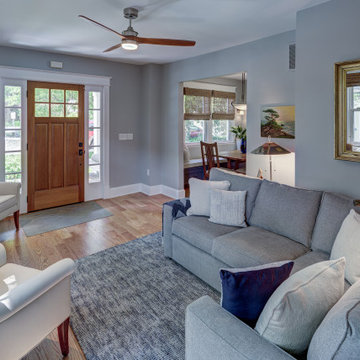
This comfortable living room situated next to the front door allows for relaxation framed around the fireplace. A ceiling fan for air circulation matches the wood furniture and provides pleasant overhead lighting for those inside.

 Seamus Payne Architectural Photography
This bright, classically-appointed dining room overlooks a patio and channel below that feeds out in to the waters of the Tampa Bay.
Enclosed dining room - large traditional brown floor and medium tone wood floor enclosed dining room idea in Tampa with no fireplace and black walls
Enclosed dining room - large traditional brown floor and medium tone wood floor enclosed dining room idea in Tampa with no fireplace and black walls

 Pleasant View Construction
Example of a large mountain style single-wall medium tone wood floor eat-in kitchen design in St Louis with a farmhouse sink, shaker cabinets, white cabinets, marble countertops, white backsplash, subway tile backsplash, white appliances and an island

Sponsored
Fredericksburg, OH

High Point Cabinets
Columbus' Experienced Custom Cabinet Builder | 4x Best of Houzz Winner

 MKB Design & Management
Inspiration for a large timeless l-shaped dark wood floor and brown floor eat-in kitchen remodel in San Francisco with a farmhouse sink, shaker cabinets, white cabinets, quartzite countertops, beige backsplash, subway tile backsplash, stainless steel appliances and an island

 Brace Builders LLC
Ashley Smith, Charleston Realty Pics
Inspiration for a transitional l-shaped porcelain tile open concept kitchen remodel in Charleston with a single-bowl sink, shaker cabinets, beige cabinets, granite countertops, beige backsplash, subway tile backsplash, stainless steel appliances and an island
Inspiration for a transitional l-shaped porcelain tile open concept kitchen remodel in Charleston with a single-bowl sink, shaker cabinets, beige cabinets, granite countertops, beige backsplash, subway tile backsplash, stainless steel appliances and an island
 Newschool Builders LLC
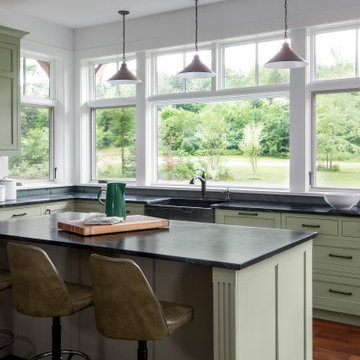
This custom home is nestled between Sugarbush and Mad River Glen. The project consisted of knocking down a large part of the original structure and building a new 3000sf wing and then joining the two together. A durable hand split Cedar shingle exterior combined with many architectural trim details made for a stunning and durable envelope.
The noteworthy interior details included reclaimed barn board on the walls, custom cabinetry and builtins, a locally fabricated metal staircase railing, with the clients home mountain resort (Mad River Glen) banner incorporated in the balustrade system. The home combined with the beautiful landscaping, pond, and mountain views make for an amazing sanctuary for our clients to retreat too in both the winter and summer seasons.
 Transitions Designs
AFTER - This "Wet Room" layout optimizes the space & creates a spa like feel which gives these homeowners a pleasant & relaxing private space for bathing. Beautiful mosaic tiles enhance the stone-like porcelain while recessed lighting create an ambient glo perfect for a soak in the deep tub. Heated floors & a beautiful semi custom dual sink vanity are enhanced with Quartz countertops. To optimize storage & maximize footprint, a Robern Uplift medicine cabinet, complete with anti-fog, electrical outlets give the homeowner spacious storage without forfeiting precious space.

Sponsored
Columbus, OH

Hope Restoration & General Contracting
Columbus Design-Build, Kitchen & Bath Remodeling, Historic Renovations

 Roa Custom Woodwork
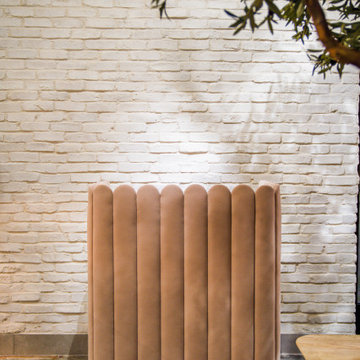
Who doesn’t want to enjoy an appetizer at this amazing bar?
Made in natural wood veneer white oak, with mirror, cane and lighting details + the beautiful marble (did you notice that the color matches perfectly? ??).
We are sure that there will be many people who will spend pleasant moments in this beautiful space where the magic of ROA stands out! ?

 Redstart Design Build
Picture Perfect House
Open concept kitchen - large transitional l-shaped medium tone wood floor and brown floor open concept kitchen idea in Chicago with an undermount sink, shaker cabinets, white cabinets, quartz countertops, white backsplash, brick backsplash, stainless steel appliances, two islands and white countertops
Open concept kitchen - large transitional l-shaped medium tone wood floor and brown floor open concept kitchen idea in Chicago with an undermount sink, shaker cabinets, white cabinets, quartz countertops, white backsplash, brick backsplash, stainless steel appliances, two islands and white countertops
92