
Search results for "Pleasant light" in Home Design Ideas


 Allegro Construction, LLC
Example of a mid-sized transitional master medium tone wood floor and brown floor bedroom design in Charleston with gray walls and no fireplace

 Artisan Custom Closets
An old desk and the mess were removed, and the space was transformed into a pleasant, clutter-free work area for a teenager to complete schoolwork. Installed this Monday in Woodstock, Georgia, the design features white shaker doors with a chocolate apple countertop, undermount lighting, tack board backing along with a mixture of closed & open storage space.
Find the right local pro for your project

 Brace Builders LLC
Ashley Smith, Charleston Realty Pics
Example of a transitional l-shaped porcelain tile open concept kitchen design in Charleston with a single-bowl sink, shaker cabinets, beige cabinets, granite countertops, beige backsplash, subway tile backsplash, stainless steel appliances and an island
Example of a transitional l-shaped porcelain tile open concept kitchen design in Charleston with a single-bowl sink, shaker cabinets, beige cabinets, granite countertops, beige backsplash, subway tile backsplash, stainless steel appliances and an island
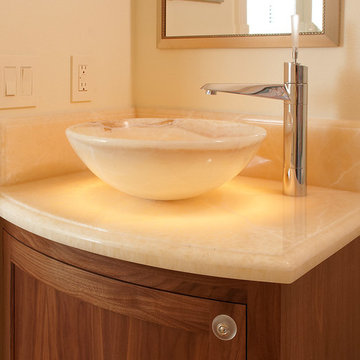
 Jan Gunn Interior Architecture and Design
This charming powder room vanity features an onyx vessel sink and under-lit counter. Not only does this give a pleasant glowing effect but also as a night light.
Photo By: Daniel Moore

 Aesthetic Design & Build Llc
This deck project in Town and country features a louvered roof over the main seating area overlooking the swimming pool. A fan can be installed beneath the adjustable pergola to provide a pleasant breeze on hot days.

 FOUR POINT DESIGN BUILD INC
DESIGN BUILD REMODEL | Home Office Transformation | FOUR POINT DESIGN BUILD INC.
This space was once a child's bedroom and now doubles as a professional home photography post production office and a dressing room for graceful ballerinas!
This completely transformed 3,500+ sf family dream home sits atop the gorgeous hills of Calabasas, CA and celebrates the strategic and eclectic merging of contemporary and mid-century modern styles with the earthy touches of a world traveler!
AS SEEN IN Better Homes and Gardens | BEFORE & AFTER | 10 page feature and COVER | Spring 2016
To see more of this fantastic transformation, watch for the launch of our NEW website and blog THE FOUR POINT REPORT, where we celebrate this and other incredible design build journey! Launching September 2016.
Photography by Riley Jamison
#ballet #photography #remodel #LAinteriordesigner #builder #dreamproject #oneinamillion

Sponsored
Columbus, OH

Structural Remodeling
Franklin County's Heavy Timber Specialists | Best of Houzz 2020!

 Beckwith Group
This contemporary white metal spiral staircase stands out as a stunning focal point in pleasant contrast with the surrounding exposed wood and brick. The stair leads to a roof top deck with magnificent views of the Hudson River and the Roundout Light House.
Photo Credit: David A. Beckwith
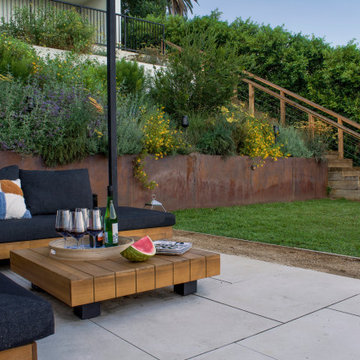
 Urban Oasis Landscape Design
We started by levelling the top area into two terraced lawns of low water Kurapia and more than doubling the space on the lower level with retaining walls. We built a striking new pergola with a graphic steel-patterned roof to make a covered seating area. Along with creating shade, the roof casts a movie reel of shade patterns throughout the day. Now there is ample space to kick back and relax, watching the sun spread its glow on the surrounding hillside as it makes its slow journey down the horizon towards sunset. An aerodynamic fan keeps the air pleasantly cool and refreshing. At night the backyard comes alive with an ethereal lighting scheme illuminating the space and making it a place you can enjoy well into the night. It’s the perfect place to end the day.

 Architectural Design Incorporated
Large arts and crafts brown three-story wood exterior home photo in Boston

 GDC Home
Julia Lynn Photography https://www.julialynn.com/
The Gadsden House
Trendy living room photo in Charleston
Trendy living room photo in Charleston
 Architectural Design Incorporated
Inspiration for a large craftsman brown three-story wood exterior home remodel in Boston

 Amy Storm & Company
Inspiration for a mid-sized transitional porcelain tile and white floor sunroom remodel in Chicago

Sponsored
Fredericksburg, OH

High Point Cabinets
Columbus' Experienced Custom Cabinet Builder | 4x Best of Houzz Winner
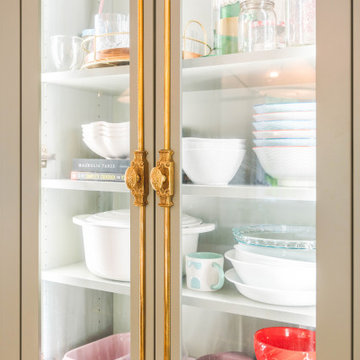
 Boss Design Center
Welcome to our latest kitchen renovation project, where classic French elegance meets contemporary design in the heart of Great Falls, VA. In this transformation, we aim to create a stunning kitchen space that exudes sophistication and charm, capturing the essence of timeless French style with a modern twist.
Our design centers around a harmonious blend of light gray and off-white tones, setting a serene and inviting backdrop for this kitchen makeover. These neutral hues will work in harmony to create a calming ambiance and enhance the natural light, making the kitchen feel open and welcoming.
To infuse a sense of nature and add a striking focal point, we have carefully selected green cabinets. The rich green hue, reminiscent of lush gardens, brings a touch of the outdoors into the space, creating a unique and refreshing visual appeal. The cabinets will be thoughtfully placed to optimize both functionality and aesthetics.
The heart of this project lies in the eye-catching French-style range and exquisite light fixture. The hood, adorned with intricate detailing, will become a captivating centerpiece above the cooking area. Its classic charm will evoke the grandeur of French country homes, while also providing efficient ventilation for a pleasant cooking experience.

 User
Large elegant master white tile and stone tile dark wood floor drop-in bathtub photo in Little Rock with raised-panel cabinets, white cabinets, a one-piece toilet, blue walls, a drop-in sink and solid surface countertops

 Kitchens, Baths & Beyond
William Quarles
Inspiration for a large contemporary l-shaped dark wood floor and brown floor eat-in kitchen remodel in Charleston with a double-bowl sink, shaker cabinets, white cabinets, quartz countertops, multicolored backsplash, glass tile backsplash, stainless steel appliances and an island
Inspiration for a large contemporary l-shaped dark wood floor and brown floor eat-in kitchen remodel in Charleston with a double-bowl sink, shaker cabinets, white cabinets, quartz countertops, multicolored backsplash, glass tile backsplash, stainless steel appliances and an island
 Kitchens, Baths & Beyond
William Quarles
Inspiration for a large contemporary l-shaped dark wood floor and brown floor eat-in kitchen remodel in Charleston with a double-bowl sink, shaker cabinets, white cabinets, quartz countertops, multicolored backsplash, glass tile backsplash, stainless steel appliances and an island
Inspiration for a large contemporary l-shaped dark wood floor and brown floor eat-in kitchen remodel in Charleston with a double-bowl sink, shaker cabinets, white cabinets, quartz countertops, multicolored backsplash, glass tile backsplash, stainless steel appliances and an island

Sponsored
Sunbury, OH

J.Holderby - Renovations
Franklin County's Leading General Contractors - 2X Best of Houzz!

 Vita Lighting, Inc
Made from 100% goose feathers. It radiates a cozy and pleasant glow, and because of the shielded light bulb, Eos is perfect to hang above a table, in a hall-way, in the bedroom, or anyplace that needs some calming.
Choose a Hardwire Canopy Kit (10’ cord Length) or Swag Kit (16’ cord with a plug) in Black and White. Clean with a blow dryer.

 HIGHLAND HOMES LLC
Farmhouse formal medium tone wood floor and brown floor living room photo in Boise with gray walls, a standard fireplace, a brick fireplace and no tv

 Michael Lewis Architects PC
Living room - mid-sized contemporary open concept light wood floor and beige floor living room idea in New York with white walls and a wall-mounted tv
90