
Search results for "Pleasant" in Home Design Ideas
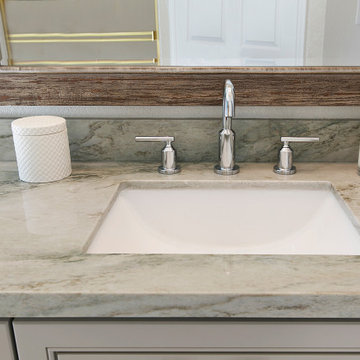
 New Key Construction
Take a tour of this full kitchen and partial bathroom remodel of this beautiful home in Pleasant Hill California. https://www.youtube.com/watch?v=Y641DdqFVRg&t=2s
Join New Key Construction's Reggie Keding as he gives us a tour of the upgrades - including time-lapse video and all the details they added to transform this homeowner's dream kitchen and bath into a reality!
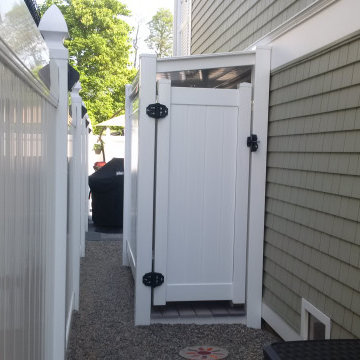
 Joseph M Spataro Architect
403 CENTRAL AVENUE POINT PLEASANT BEACH, CONCEPT TO COMPLETION!
This beautiful shore colonial was custom designed by Joseph M. Spataro AIA to maximize living space on a typical narrow shore lot, enhancing functionality & comfort. This is not a cookie cutter home. Located in a great neighborhood, this 4 BR, 4 bath is 3,247 sq ft living area with elevator service to 3 finished levels. Gourmet kitchen with custom cabinets, soft close drawers, roll out shelving, SS Bosche appliances, double ovens, granite counters, & center-island. A fireplace enhances the open floor plan for entertaining. Master BR boasts tray ceiling, ensuite bath with double sinks & 2 walk in closets. Additional amenities include white oak hardwood floors, tile, 3 zone HVAC, oversized paver drive, paver walkway, 3 balconies, front and back patios, landscaping to add privacy and compliment the nice sized yard.
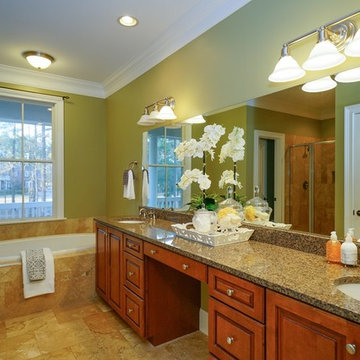
 The Humble Abode-Home Staging & Interior Redesign
Joseph Snively
Master bathroom after staging
Example of a beach style bathroom design in Charleston
Example of a beach style bathroom design in Charleston
Find the right local pro for your project
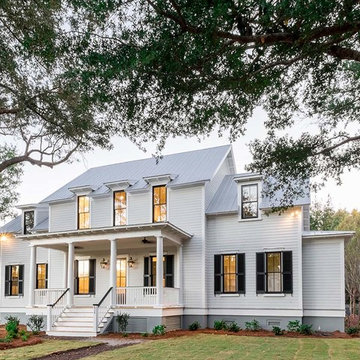

 Sceltas Custom Homes
This Old Village home received a kitchen and master bathroom facelift. As a full renovation, we completely gutted both spaces and reinvented them as functional and upgraded rooms for this young family to enjoy for years to come. With the assistance of interior design selections by Krystine Edwards, the end result is glamorous yet inviting.
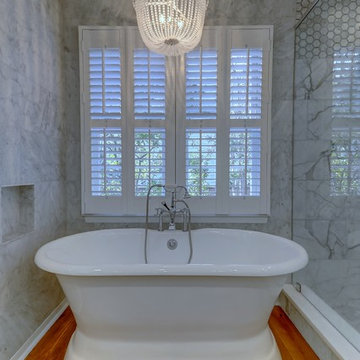
Inside the master suite, the homeowners enter their renovated master bathroom through custom-made sliding barn doors. Hard pine floors were installed to match the rest of the home. To the right we installed a double vanity with wall-to-wall mirrors, Vitoria honed vanity top, campaign style hardware, and chrome faucets and sconces. Again, the Cliq Studios cabinets with inset drawers and doors were custom painted. The left side of the bathroom has an amazing free-standing tub but with a built-in niche on the adjacent wall. Finally, the large shower is dressed in Carrera Marble wall and floor tiles.
 Joseph M Spataro Architect
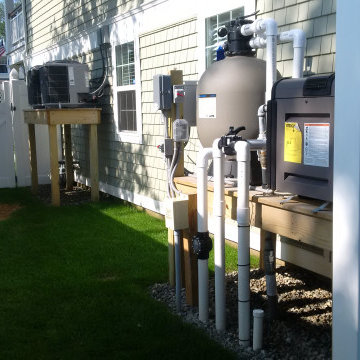
403 CENTRAL AVENUE POINT PLEASANT BEACH, CONCEPT TO COMPLETION!
This beautiful shore colonial was custom designed by Joseph M. Spataro AIA to maximize living space on a typical narrow shore lot, enhancing functionality & comfort. This is not a cookie cutter home. Located in a great neighborhood, this 4 BR, 4 bath is 3,247 sq ft living area with elevator service to 3 finished levels. Gourmet kitchen with custom cabinets, soft close drawers, roll out shelving, SS Bosche appliances, double ovens, granite counters, & center-island. A fireplace enhances the open floor plan for entertaining. Master BR boasts tray ceiling, ensuite bath with double sinks & 2 walk in closets. Additional amenities include white oak hardwood floors, tile, 3 zone HVAC, oversized paver drive, paver walkway, 3 balconies, front and back patios, landscaping to add privacy and compliment the nice sized yard.

 Joseph M Spataro Architect
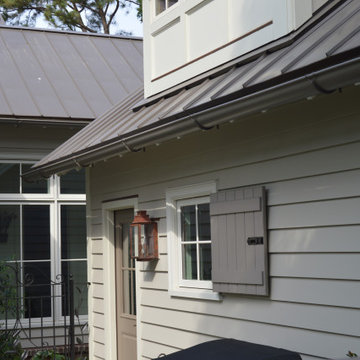
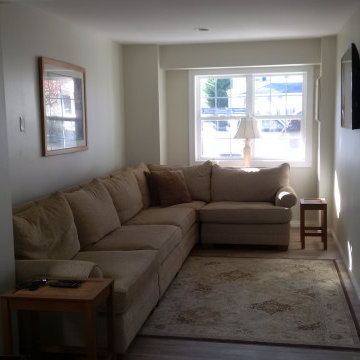
403 CENTRAL AVENUE POINT PLEASANT BEACH, CONCEPT TO COMPLETION!
This beautiful shore colonial was custom designed by Joseph M. Spataro AIA to maximize living space on a typical narrow shore lot, enhancing functionality & comfort. This is not a cookie cutter home. Located in a great neighborhood, this 4 BR, 4 bath is 3,247 sq ft living area with elevator service to 3 finished levels. Gourmet kitchen with custom cabinets, soft close drawers, roll out shelving, SS Bosche appliances, double ovens, granite counters, & center-island. A fireplace enhances the open floor plan for entertaining. Master BR boasts tray ceiling, ensuite bath with double sinks & 2 walk in closets. Additional amenities include white oak hardwood floors, tile, 3 zone HVAC, oversized paver drive, paver walkway, 3 balconies, front and back patios, landscaping to add privacy and compliment the nice sized yard.
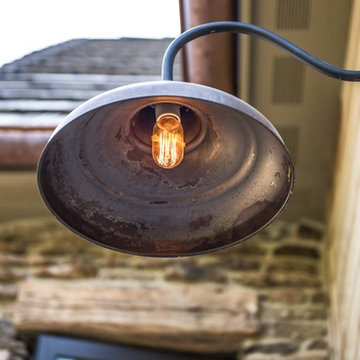
 Pleasant View Construction
Large rustic beige two-story mixed siding exterior home idea in St Louis with a gambrel roof

 Salvatore Design Build
Custom metal screen and steel doors separate public living areas from private.
Example of a small transitional enclosed medium tone wood floor, brown floor, tray ceiling and wall paneling family room library design in New York with blue walls, a two-sided fireplace, a stone fireplace and a media wall
Example of a small transitional enclosed medium tone wood floor, brown floor, tray ceiling and wall paneling family room library design in New York with blue walls, a two-sided fireplace, a stone fireplace and a media wall
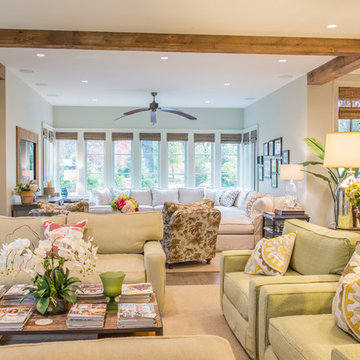 Pleasant View Construction
Example of a large mountain style enclosed light wood floor family room design in St Louis with gray walls and no tv


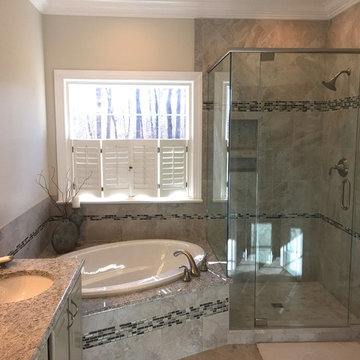
 Badin Lake Builders
Mid-sized transitional master gray tile and porcelain tile porcelain tile drop-in bathtub photo with an undermount sink, raised-panel cabinets, gray cabinets, granite countertops, a two-piece toilet and gray walls
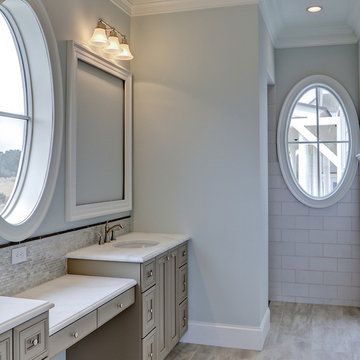

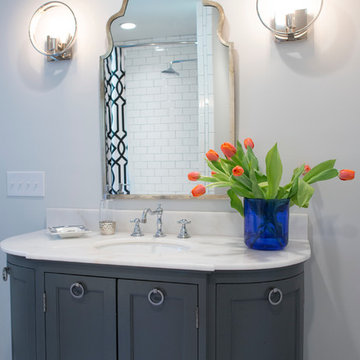
 Krystine Edwards Design
We are always renovating our own home, and one project was our master bathroom/hall bathroom combo. Sounds awful, but, yes, did share our master bathroom with the hall and company. We live in a 1950’s ranch, and for the most part the home is amazing. However, this one room was not so much. So, we reconfigured, redesigned, gutted and re-created the space so we could have two bathrooms. I’m so happy how it turned out! Here’s our new hall powder room and private guest bathroom. (The new master bathroom will be included in our master suite addition… stay tuned!)
Photos By: Brennan Wesley

 Cowart Door Systems
Another really nice full view door application on a new home in Austin TX. The owner remarked that besides the doors' dramatic impact on the home's presentation, the available light inside made the garage such a pleasant room.
 Trellis Residential
Tripp Smith

Open concept kitchen - large contemporary galley medium tone wood floor and brown floor open concept kitchen idea in Charleston with a double-bowl sink, shaker cabinets, blue cabinets, solid surface countertops, white backsplash, ceramic backsplash, stainless steel appliances, two islands and white countertops
Open concept kitchen - large contemporary galley medium tone wood floor and brown floor open concept kitchen idea in Charleston with a double-bowl sink, shaker cabinets, blue cabinets, solid surface countertops, white backsplash, ceramic backsplash, stainless steel appliances, two islands and white countertops
 Seaway Construction LLC

Exterior of new home. Sherwin Williams Quietude siding and board and batten siding. SW Extra White trim and door color. 2-Panel 3/4 Lite Front Door.
 OCO architectrure::design
Katina Bentley Photography
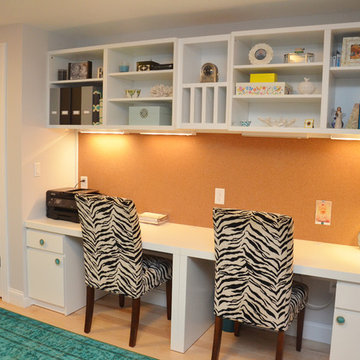
Inspiration for a transitional home office remodel in Boston
Inspiration for a transitional home office remodel in Boston
 MK Designs LLC

Inspiration for a mid-sized transitional galley dark wood floor enclosed kitchen remodel in New York with an undermount sink, recessed-panel cabinets, blue cabinets, marble countertops, mirror backsplash, stainless steel appliances and no island
52