
Search results for "Pleasant" in Home Design Ideas

Find the right local pro for your project

 AquaBluePools
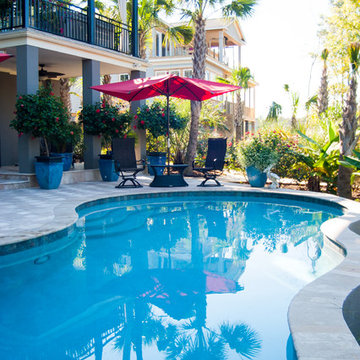
This free form custom pool design lends a natural feel to the backyard of this Mt. Pleasant, SC home. The interior finish type is exposed aggregate and the color is Blue Gem which gives the water it's brilliant blue color, even in the shade. On a clear day the water will appear even more brilliant from the reflection of the sky. The waterline tile is NPT Aztec Cobalt 6"x6" in size. The pool deck and coping is Walnut Travertine laid out in a mini-roman pattern. This is a saltwater pool utilizing energy efficient pool equipment which can be operated at the pool's control center or via wireless technology.


 Polhemus Savery DaSilva
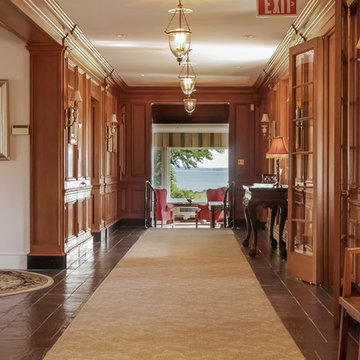
Pleasant Heights is a newly constructed home that sits atop a large bluff in Chatham overlooking Pleasant Bay, the largest salt water estuary on Cape Cod.
-
Two classic shingle style gambrel roofs run perpendicular to the main body of the house and flank an entry porch with two stout, robust columns. A hip-roofed dormer—with an arch-top center window and two tiny side windows—highlights the center above the porch and caps off the orderly but not too formal entry area. A third gambrel defines the garage that is set off to one side. A continuous flared roof overhang brings down the scale and helps shade the first-floor windows. Sinuous lines created by arches and brackets balance the linear geometry of the main mass of the house and are playful and fun. A broad back porch provides a covered transition from house to landscape and frames sweeping views.
-
Inside, a grand entry hall with a curved stair and balcony above sets up entry to a sequence of spaces that stretch out parallel to the shoreline. Living, dining, kitchen, breakfast nook, study, screened-in porch, all bedrooms and some bathrooms take in the spectacular bay view. A rustic brick and stone fireplace warms the living room and recalls the finely detailed chimney that anchors the west end of the house outside.
-
PSD Scope Of Work: Architecture, Landscape Architecture, Construction |
Living Space: 6,883ft² |
Photography: Brian Vanden Brink |

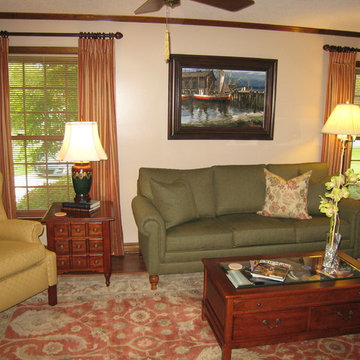
 Tony Buccafurri for Ethan Allen Mt. Pleasant, SC
Living room - traditional living room idea in Wilmington

 KITCHEN DESIGN PLUS
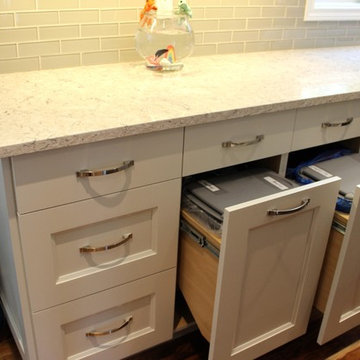
This beautiful home on a quiet street just off Point Pleasant park had fantastic bones. It was however in dire need of an update. The homeowner, a contractor himself, was up to the challenge. The stunning coffered ceiling offered the base for a beautiful palette of softly toned cabinetry. A built in media center flanking a stunning fireplace ties the attached den into the overall space.

 East Bay Landscaping Services
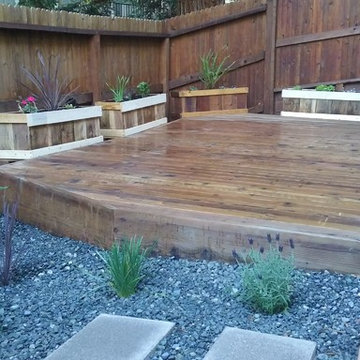
"Transform your outdoor spaces with our expert paver, deck staining, and pebble installation services. We create beautiful and functional patios, walkways, driveways, and more using high-quality pavers in a variety of styles and colors. Revitalize your deck with our professional staining services, protecting the wood and enhancing its natural beauty. Add a touch of elegance and texture with our decorative pebble installations, perfect for creating unique garden features, pathways, and water features. From design to installation, we handle every detail, ensuring exceptional results and long-lasting beauty for your outdoor living areas."
56