
Search results for "Pleasantly" in Home Design Ideas
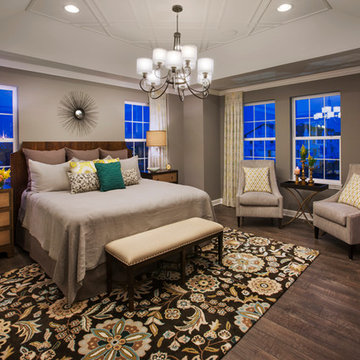

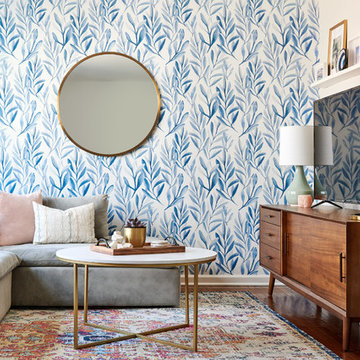
 Swell Design Co.
Lisa Russman Photography
Living room - small eclectic enclosed dark wood floor living room idea in New York with gray walls and a tv stand
Living room - small eclectic enclosed dark wood floor living room idea in New York with gray walls and a tv stand
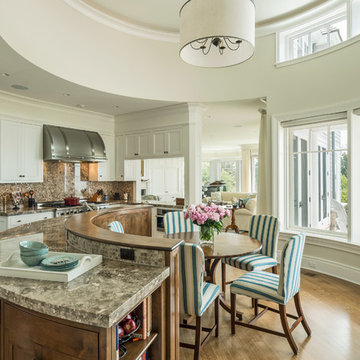
 Nicholaeff Architecture + Design
Richard Mandelkorn
Example of a huge beach style u-shaped medium tone wood floor kitchen design in Boston with recessed-panel cabinets, white cabinets, two islands, marble countertops, stone slab backsplash and stainless steel appliances
Example of a huge beach style u-shaped medium tone wood floor kitchen design in Boston with recessed-panel cabinets, white cabinets, two islands, marble countertops, stone slab backsplash and stainless steel appliances
Find the right local pro for your project
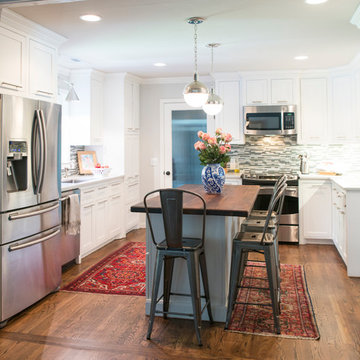
 Krystine Edwards Design
The original cabinets were electric blue, the floors were black linoleum and the rooms were broken-up with a passthrough. I wanted an open floor plan for entertaining purposes and just to make the home flow better so I decided to take these down.
I wanted a white and super bright kitchen, and I think I accomplished it! The cabinets were custom made by a local gentleman here in Charleston, the backsplash is from Lowe’s along with the door/cabinet hardware and the reed glass door. The appliances are standard GE and the chandelier was purchased from an antique shop. The super-sized single bowl sink made by Kraus, the countertops are Silestone in Snow White and the butcher block was custom made by a fabricator who lives in my neighborhood. We are IN LOVE with the end result.
Photo Credit: Brennan Wesley
 ReVision Design + Build
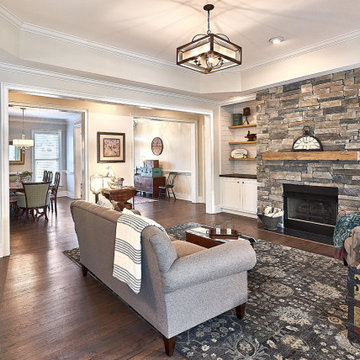
Gray stacked stone and a rustic beam mantel paired with shiplap and floating wood shelves, give this family room a casual feel that blends with their antiques. © Lassiter Photography

 Aiden Fabrics
Their son whom the store is named after, is a representation of him growing up to “big boy” status. They converted his crib to a full bed and then decorated around it with more of a grown up feel. Some of her original nursery selections still grace the walls and surfaces…. a nice way to remanence the early years.
 MKB Design & Management
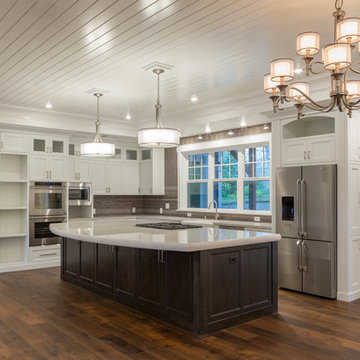
Example of a large classic l-shaped dark wood floor and brown floor eat-in kitchen design in San Francisco with a farmhouse sink, shaker cabinets, white cabinets, quartzite countertops, beige backsplash, subway tile backsplash, stainless steel appliances and an island
 Studio M Interiors
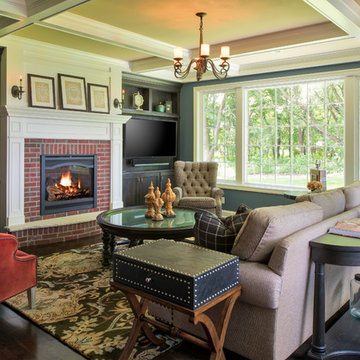
Living room - mid-sized traditional formal and open concept dark wood floor and brown floor living room idea in Minneapolis with blue walls, a standard fireplace, a brick fireplace and a wall-mounted tv
 Polhemus Savery DaSilva
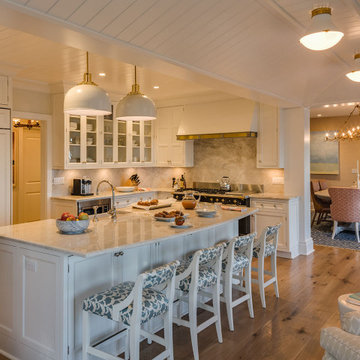
Pleasant Heights is a newly constructed home that sits atop a large bluff in Chatham overlooking Pleasant Bay, the largest salt water estuary on Cape Cod.
-
Two classic shingle style gambrel roofs run perpendicular to the main body of the house and flank an entry porch with two stout, robust columns. A hip-roofed dormer—with an arch-top center window and two tiny side windows—highlights the center above the porch and caps off the orderly but not too formal entry area. A third gambrel defines the garage that is set off to one side. A continuous flared roof overhang brings down the scale and helps shade the first-floor windows. Sinuous lines created by arches and brackets balance the linear geometry of the main mass of the house and are playful and fun. A broad back porch provides a covered transition from house to landscape and frames sweeping views.
-
Inside, a grand entry hall with a curved stair and balcony above sets up entry to a sequence of spaces that stretch out parallel to the shoreline. Living, dining, kitchen, breakfast nook, study, screened-in porch, all bedrooms and some bathrooms take in the spectacular bay view. A rustic brick and stone fireplace warms the living room and recalls the finely detailed chimney that anchors the west end of the house outside.
-
PSD Scope Of Work: Architecture, Landscape Architecture, Construction |
Living Space: 6,883ft² |
Photography: Brian Vanden Brink |

 Rasmussen Construction
Custom made light fixtures that you can use to swing down the hall.
Design: Gast Architects
Photo by: Stephen Fridge
Hallway - large contemporary ceramic tile hallway idea in San Francisco with beige walls
Hallway - large contemporary ceramic tile hallway idea in San Francisco with beige walls
 DISTRICT DESIGN
MICHAEL BONFIGLI
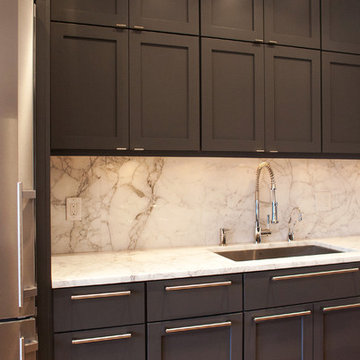
Kitchen - large modern medium tone wood floor kitchen idea in DC Metro with an undermount sink, shaker cabinets, gray cabinets, marble countertops, white backsplash, stone slab backsplash, stainless steel appliances and an island
Kitchen - large modern medium tone wood floor kitchen idea in DC Metro with an undermount sink, shaker cabinets, gray cabinets, marble countertops, white backsplash, stone slab backsplash, stainless steel appliances and an island
 Polhemus Savery DaSilva

Pleasant Heights is a newly constructed home that sits atop a large bluff in Chatham overlooking Pleasant Bay, the largest salt water estuary on Cape Cod.
-
Two classic shingle style gambrel roofs run perpendicular to the main body of the house and flank an entry porch with two stout, robust columns. A hip-roofed dormer—with an arch-top center window and two tiny side windows—highlights the center above the porch and caps off the orderly but not too formal entry area. A third gambrel defines the garage that is set off to one side. A continuous flared roof overhang brings down the scale and helps shade the first-floor windows. Sinuous lines created by arches and brackets balance the linear geometry of the main mass of the house and are playful and fun. A broad back porch provides a covered transition from house to landscape and frames sweeping views.
-
Inside, a grand entry hall with a curved stair and balcony above sets up entry to a sequence of spaces that stretch out parallel to the shoreline. Living, dining, kitchen, breakfast nook, study, screened-in porch, all bedrooms and some bathrooms take in the spectacular bay view. A rustic brick and stone fireplace warms the living room and recalls the finely detailed chimney that anchors the west end of the house outside.
-
PSD Scope Of Work: Architecture, Landscape Architecture, Construction |
Living Space: 6,883ft² |
Photography: Brian Vanden Brink |
 Krystine Edwards Design
Krystine Edwards
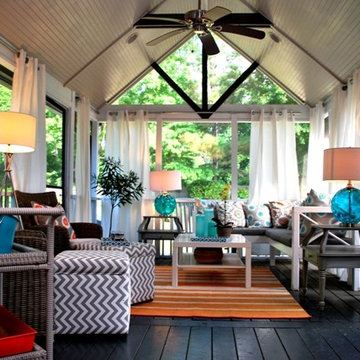
This is an example of a small coastal back porch design in Charleston with decking and a roof extension.
This is an example of a small coastal back porch design in Charleston with decking and a roof extension.
 Penterman Kitchens
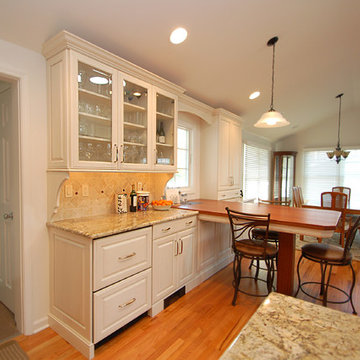
This Point Pleasant New Jersey kitchen is featuring raised Wood-Mode Custom Cabinetry in Vintage Nordic with a white glaze accompanied by Typhoon Bordeaux granite surrounding the perimeter and a Sapele wood countertop for the kitchen table.

 Natural Creations Landscape Inc.
This is an example of a large victorian front yard formal garden in Detroit.
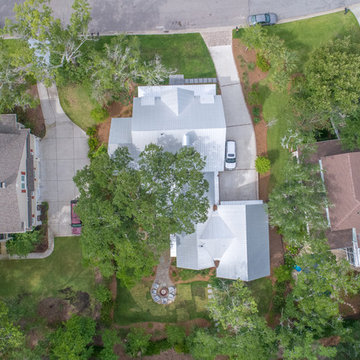
 Sceltas Custom Homes
There are so many components of this space that show functionality and glamour. We kept the bright white theme throughout this custom home and extended the shiplap and white high-end materials into the bathroom. One of our favorite pieces that really captured the look included a Victoria + Albert free standing tub. Working with Krystine Edwards on the interior design, the homeowners chose oversized lanterns over the vanities, which were purchased from a local lighting store – Carolina Lanterns. And, the Moroccan style mirrors added just the extra touch of charm. Now, let’s talk about the oversized walk-in, frameless glass shower. It is simply breathtaking. We used Bianca Carerra marble, arabesque tile and penny round tiles on the floor. With three shower heads, there’s the option to set the temperature to each person’s liking. Once the valves are set you never have to change it again; you simply turn on the water! This classic white look will stand the test of time, and the glamorous selections make it one of the most beautiful master bathrooms we’ve constructed.
Drone photography by Nick Holzworth
![Mt. Pleasant, SC - [I'On Village]](https://st.hzcdn.com/fimgs/1d6122e004bfe35a_1011-w360-h360-b0-p0--.jpg)
 Chadsworth Columns
PROJECT INFO: Chadsworth Columns provide a myriad of columns for the I'On Group in Mt. Pleasant, South Carolina. Columns ranged from the award-winning PolyStone® material to Authentic Replication Wood columns. Also, some of the projects utilized Greek Erechtheum w/ Decorative Necking capitals atop Fluted, Tapered column shafts. Sizes ranged from 12" x 10' to 16" x 13'.
Photography: Hart/Collier Photography
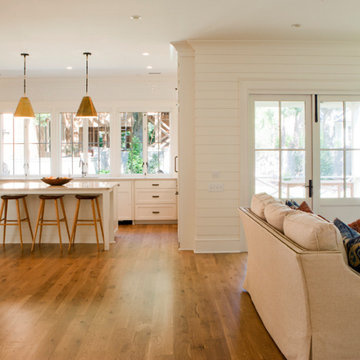

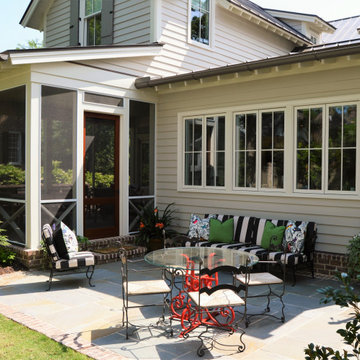
 James Carter Design
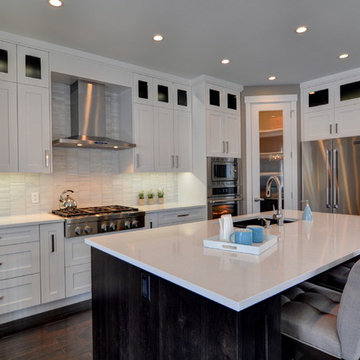
Example of a mid-sized trendy l-shaped dark wood floor eat-in kitchen design in Calgary with a drop-in sink, recessed-panel cabinets, white cabinets, granite countertops, beige backsplash, ceramic backsplash, stainless steel appliances and an island
45