
Search results for "Pleasantly" in Home Design Ideas
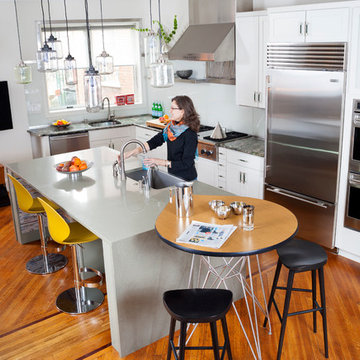
 Design Milieu
Stacy Zarin Goldberg
Large minimalist l-shaped medium tone wood floor and brown floor open concept kitchen photo with an undermount sink, shaker cabinets, white cabinets, stainless steel appliances and an island
Large minimalist l-shaped medium tone wood floor and brown floor open concept kitchen photo with an undermount sink, shaker cabinets, white cabinets, stainless steel appliances and an island
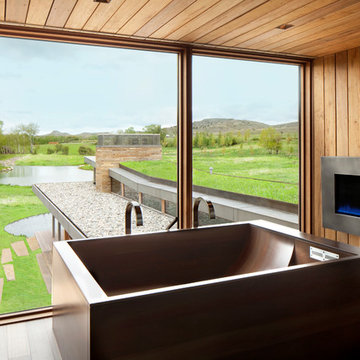
 hughesumbanhowar architects
Gibeon Photography
Inspiration for a contemporary bathroom remodel in Miami
Inspiration for a contemporary bathroom remodel in Miami
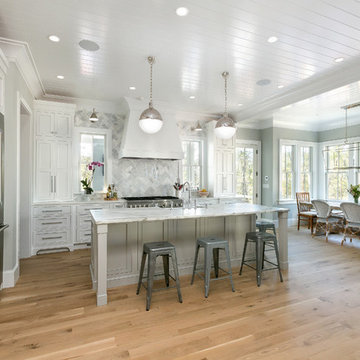
 Nautilus Company, LLC
Photo Credit - Patrick Brickman
Example of a large beach style u-shaped light wood floor open concept kitchen design in Charleston with an island, a farmhouse sink, shaker cabinets, white cabinets, marble countertops, multicolored backsplash, marble backsplash and stainless steel appliances
Example of a large beach style u-shaped light wood floor open concept kitchen design in Charleston with an island, a farmhouse sink, shaker cabinets, white cabinets, marble countertops, multicolored backsplash, marble backsplash and stainless steel appliances
Find the right local pro for your project


 Krystine Edwards Design

I had an amazing opportunity to partner with Taylor Burke Home, One Kings Lane and Cotton and Quill for the “Style It Challenge” using the Taylor Burke Home X-bench. The timing was perfect; we just finished our master bedroom addition and my closet needed to be amazing.
My head started spinning. I saw brass, black walls, shelves, more brass and I needed a pop of color - a pink velvet bench. We incorporated plumbing pipes, glass shelving units, Taylor Burke Home pendant, Hygge & West wallpaper and a DIY pegboard to make a glamorous, high-end dressing room.
 MainStreet Design Build

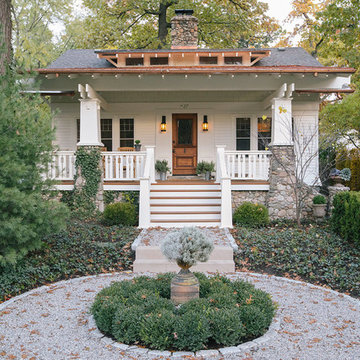
In addition to the covered porch itself, exquisite design details made this renovation all that more impressive—from the new copper and asphalt roof to the Hardiplank, clapboard, and cedar shake shingles, and the beautiful, panel-style front door.
Alicia Gbur Photography

 Jim or Teresa Huffman
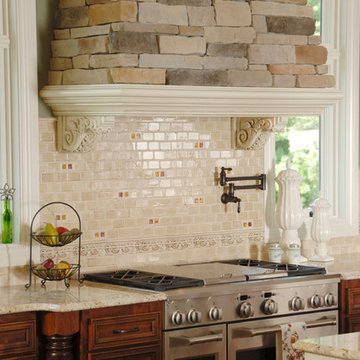
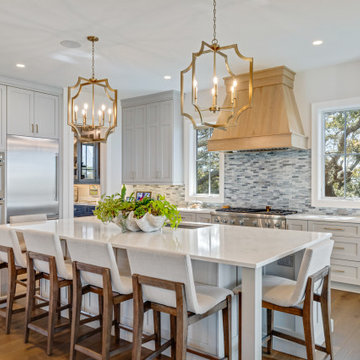
This gorgeous, sunlit, kitchen features many traditional elements. The mix of both light and dark cabinetry adds warmth and sophistication, while the porcelain tile backsplash adds a strong visual focal point. Casement windows flank the custom stone hood, allowing it to take center stage in this kitchen.
https://jchuffman.com/
 Polhemus Savery DaSilva

Pleasant Heights is a newly constructed home that sits atop a large bluff in Chatham overlooking Pleasant Bay, the largest salt water estuary on Cape Cod.
-
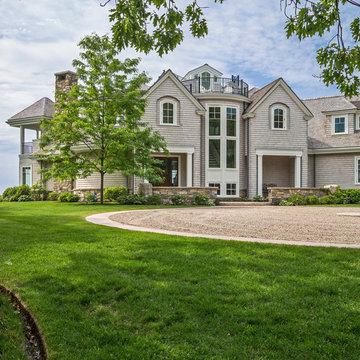
Two classic shingle style gambrel roofs run perpendicular to the main body of the house and flank an entry porch with two stout, robust columns. A hip-roofed dormer—with an arch-top center window and two tiny side windows—highlights the center above the porch and caps off the orderly but not too formal entry area. A third gambrel defines the garage that is set off to one side. A continuous flared roof overhang brings down the scale and helps shade the first-floor windows. Sinuous lines created by arches and brackets balance the linear geometry of the main mass of the house and are playful and fun. A broad back porch provides a covered transition from house to landscape and frames sweeping views.
-
Inside, a grand entry hall with a curved stair and balcony above sets up entry to a sequence of spaces that stretch out parallel to the shoreline. Living, dining, kitchen, breakfast nook, study, screened-in porch, all bedrooms and some bathrooms take in the spectacular bay view. A rustic brick and stone fireplace warms the living room and recalls the finely detailed chimney that anchors the west end of the house outside.
-
PSD Scope Of Work: Architecture, Landscape Architecture, Construction |
Living Space: 6,883ft² |
Photography: Brian Vanden Brink |
 Michelle Canzano Interiors

Hall bathroom with quartz counter, recessed medicine cabinet, undermount sink, gray cabinet, wall sconces, gray walls.
Inspiration for a small timeless kids' gray tile and subway tile cement tile floor, blue floor and single-sink alcove bathtub remodel in Boston with shaker cabinets, gray cabinets, a two-piece toilet, blue walls, an undermount sink, quartz countertops, white countertops, a built-in vanity and a niche
Inspiration for a small timeless kids' gray tile and subway tile cement tile floor, blue floor and single-sink alcove bathtub remodel in Boston with shaker cabinets, gray cabinets, a two-piece toilet, blue walls, an undermount sink, quartz countertops, white countertops, a built-in vanity and a niche
 Nicholaeff Architecture + Design
Richard Mandelkorn
Large coastal beige three-story wood gable roof idea in Boston
Large coastal beige three-story wood gable roof idea in Boston
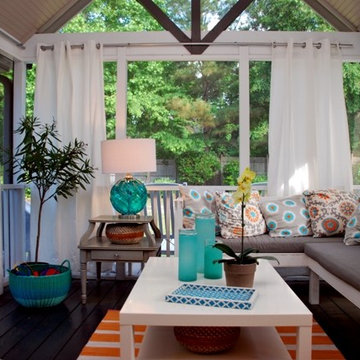 Krystine Edwards Design
Krystine Edwards
Inspiration for a small coastal back porch remodel in Charleston with decking and a roof extension
Inspiration for a small coastal back porch remodel in Charleston with decking and a roof extension
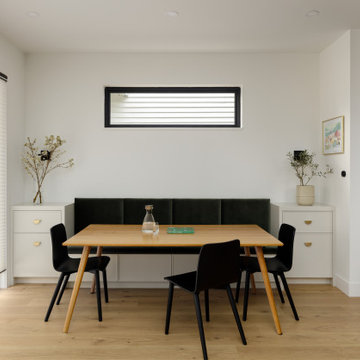
 Averra Developments Inc.
Dining area with built-in green velvet banquette, white cabinetry, oak table, and hardwood floors — custom net-zero home, Mount Pleasant, Vancouver.
Dining room - contemporary light wood floor and beige floor dining room idea in Vancouver with white walls
Dining room - contemporary light wood floor and beige floor dining room idea in Vancouver with white walls
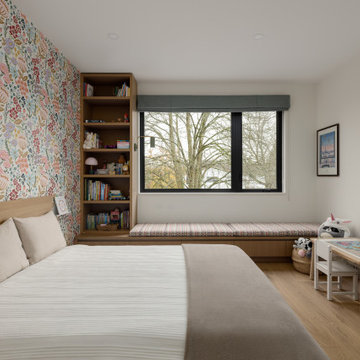 Averra Developments Inc.
Kids bedroom with floral accent wallpaper, oak built-in bookshelf, window seat, and hardwood floors — custom net-zero home, Mount Pleasant, Vancouver.
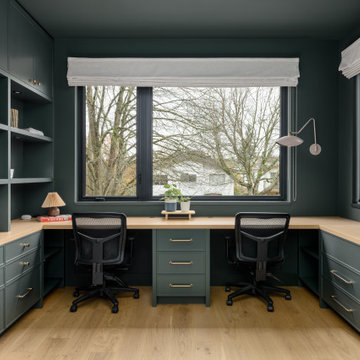 Averra Developments Inc.
Built-in dual home office with deep green oak millwork cabinetry, integrated shelving, and a shared oak desktop. Custom new build in Mount Pleasant, Vancouver.
 Averra Developments Inc.
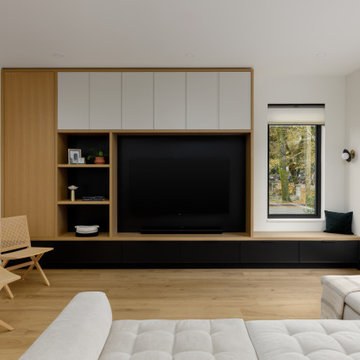
Living room with oak and black built-in millwork wall unit, window seat, and hardwood floors — custom net-zero home, Mount Pleasant, Vancouver.
Family room - contemporary light wood floor and beige floor family room idea in Vancouver with white walls and a wall-mounted tv
Family room - contemporary light wood floor and beige floor family room idea in Vancouver with white walls and a wall-mounted tv
 Roundabout Studio Inc.

The main spaces are organized around an interior courtyard and a series of large-scale skylights that help to stream sun into the depths of the building, while retaining a great amount of privacy.
 Averra Developments Inc.

Inspiration for a mid-sized timeless green two-story wood gable roof remodel in Vancouver with a shingle roof


41