
Search results for "Pleasantly" in Home Design Ideas
 Margaret Wright Photography
Margaret Wright Photography © 2018 Houzz

Home design - coastal home design idea in Charleston
Home design - coastal home design idea in Charleston
 Sceltas Custom Homes
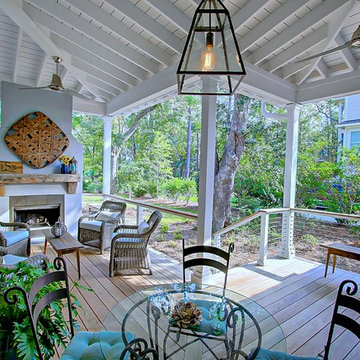
Designed in conjunction with Vinyet Architecture for homeowners who love the outdoors, this custom home flows smoothly from inside to outside with large doors that extends the living area out to a covered porch, hugging an oak tree. It also has a front porch and a covered path leading from the garage to the mud room and side entry. The two car garage features unique designs made to look more like a historic carriage home. The garage is directly linked to the master bedroom and bonus room. The interior has many high end details and features walnut flooring, built-in shelving units and an open cottage style kitchen dressed in ship lap siding and luxury appliances. We worked with Krystine Edwards Design on the interiors and incorporated products from Ferguson, Victoria + Albert, Landrum Tables, Circa Lighting
 Trellis Residential
Tripp Smith

Example of a mid-sized trendy master beige tile and mosaic tile pebble tile floor double shower design in Charleston with a hinged shower door
Example of a mid-sized trendy master beige tile and mosaic tile pebble tile floor double shower design in Charleston with a hinged shower door
Find the right local pro for your project
 Sopher Sparn Architects LLC
Michael de Leon

Shed - mid-sized contemporary side yard tile and rectangular lap shed idea in Denver
Shed - mid-sized contemporary side yard tile and rectangular lap shed idea in Denver
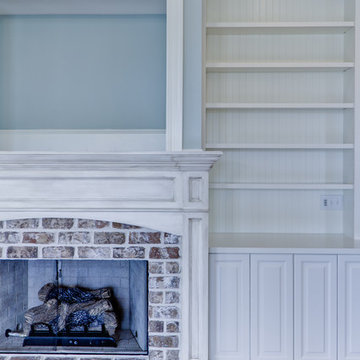
 CK Contracting LLC
Brian Fancher - Photography
Allison Ramsey Architects,
Susan Allen - Wall Candy, inc
Example of a classic family room design in Charleston
Example of a classic family room design in Charleston
 Polhemus Savery DaSilva

Pleasant Heights is a newly constructed home that sits atop a large bluff in Chatham overlooking Pleasant Bay, the largest salt water estuary on Cape Cod.
-
Two classic shingle style gambrel roofs run perpendicular to the main body of the house and flank an entry porch with two stout, robust columns. A hip-roofed dormer—with an arch-top center window and two tiny side windows—highlights the center above the porch and caps off the orderly but not too formal entry area. A third gambrel defines the garage that is set off to one side. A continuous flared roof overhang brings down the scale and helps shade the first-floor windows. Sinuous lines created by arches and brackets balance the linear geometry of the main mass of the house and are playful and fun. A broad back porch provides a covered transition from house to landscape and frames sweeping views.
-
Inside, a grand entry hall with a curved stair and balcony above sets up entry to a sequence of spaces that stretch out parallel to the shoreline. Living, dining, kitchen, breakfast nook, study, screened-in porch, all bedrooms and some bathrooms take in the spectacular bay view. A rustic brick and stone fireplace warms the living room and recalls the finely detailed chimney that anchors the west end of the house outside.
-
PSD Scope Of Work: Architecture, Landscape Architecture, Construction |
Living Space: 6,883ft² |
Photography: Brian Vanden Brink |
![67.) Mt. Pleasant, SC - [Bob Vila Showhouse]](https://st.hzcdn.com/fimgs/38e1b1ef04cfc8e9_6041-w360-h360-b0-p0--.jpg)
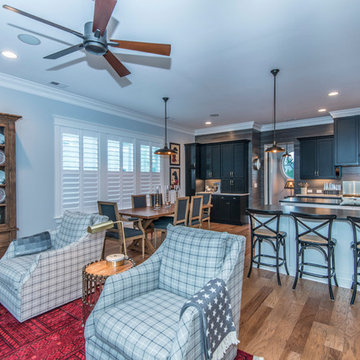
 Chadsworth Columns
Column Design #200
- PolyStone® Fiberglass Composite Columns.
- Tuscan Capitals & Bases.
- Plain, Round, Tapered FRP Composite Shafts.
Column Size: 12" x 9'
Project Location: Mount Pleasant, South Carolina
Featured on Bob Vila - Mount Pleasant, South Carolina (SC)
Photography: Grimball Photographics -- Exterior, Residential
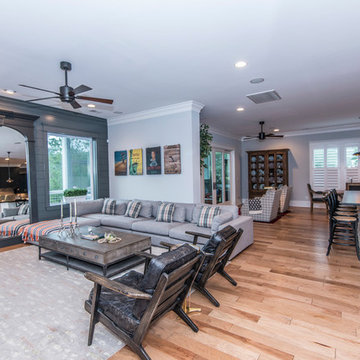
 Susan Matthews, REALTOR® and Home Staging/Redesign
John Smoak
Inspiration for a timeless home design remodel in Charleston
Inspiration for a timeless home design remodel in Charleston
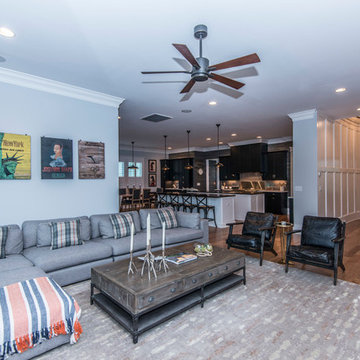 Susan Matthews, REALTOR® and Home Staging/Redesign
John Smoak
Home design - traditional home design idea in Charleston
Home design - traditional home design idea in Charleston
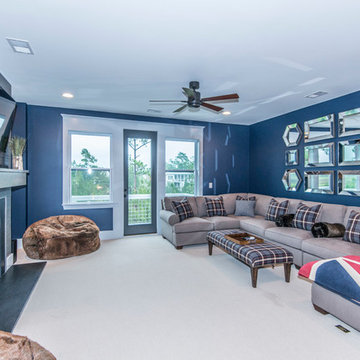 Susan Matthews, REALTOR® and Home Staging/Redesign
John Smoak
Example of a classic home design design in Charleston
Example of a classic home design design in Charleston
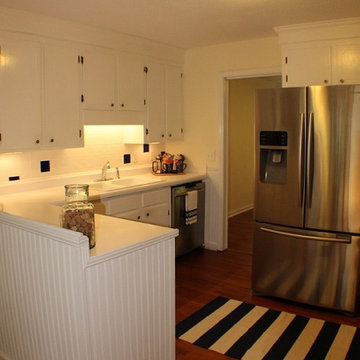
 The Humble Abode-Home Staging & Interior Redesign
Photos by Indigo Palms Artistry
Blue/gray/navy/coral color scheme
Inspiration for a contemporary kitchen remodel in Charleston
Inspiration for a contemporary kitchen remodel in Charleston
![67.) Mt. Pleasant, SC - [Bob Vila Showhouse]](https://st.hzcdn.com/fimgs/2bc1aee204cfc8ec_6041-w360-h360-b0-p0--.jpg) Chadsworth Columns
Chadsworth ColumnsColumn Design #200
- PolyStone® Fiberglass Composite Columns.
- Tuscan Capitals & Bases.
- Plain, Round, Tapered FRP Composite Shafts.
Column Size: 12" x 9'
Project Location: Mount Pleasant, South Carolina
Featured on Bob Vila - Mount Pleasant, South Carolina (SC)
Photography: Grimball Photographics -- Exterior, Residential
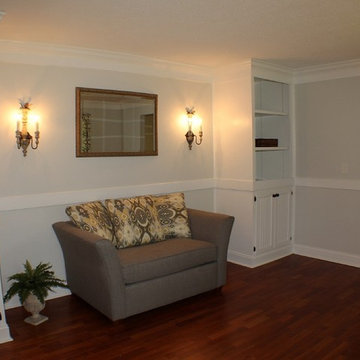 The Humble Abode-Home Staging & Interior Redesign
Photos by Indigo Palms Artistry
Simply staged room with a gray color scheme-to keep with in the budget yet give the room purpose for potential buyers to envision.

 Historical Concepts
The 2009 Coastal Living Idea House at I'On in Mt. Pleasant, South Carolina showcases transitional design and modern vernacular architecture. Built to Gold LEED standards, this Lowcountry home is environmentally sound and inherently sustainable.
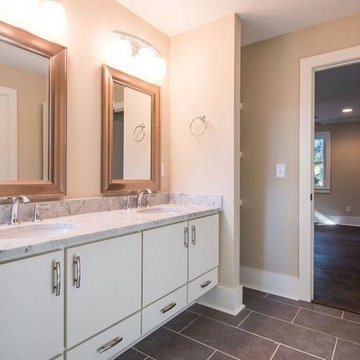

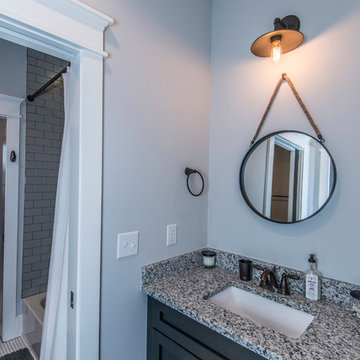 Susan Matthews, REALTOR® and Home Staging/Redesign
John Smoak
Home design - traditional home design idea in Charleston
Home design - traditional home design idea in Charleston
 KBR Builders Inc.
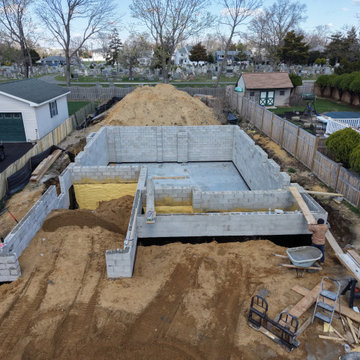
Foundation work underway for a new custom home build in Point Pleasant, NJ by KBR Builders.
 Strachan Group Architects
Patrick Reynolds

Inspiration for a contemporary open concept medium tone wood floor living room remodel in Auckland with a music area, a tv stand and a wood stove
Inspiration for a contemporary open concept medium tone wood floor living room remodel in Auckland with a music area, a tv stand and a wood stove
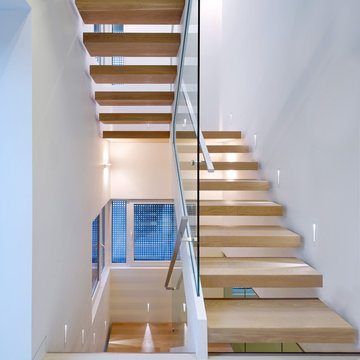
 Roundabout Studio Inc.
The main spaces are organized around an interior courtyard and a series of large-scale skylights that help to stream sun into the depths of the building, while retaining a great amount of privacy.
44