
Search results for "Pleasurable" in Home Design Ideas

 Patio Pleasures Pools & Spas
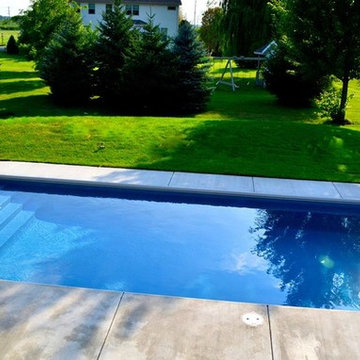
Example of a mid-sized classic backyard concrete paver and rectangular pool design
 Sullivan Building & Design Group

Design Build by Sullivan Building & Design Group. Custom Cabinetry by Cider Press Woodworks. Photographer: Todd Mason / Halkin Mason Photography
Kitchen/dining room combo - large farmhouse medium tone wood floor kitchen/dining room combo idea in Philadelphia with white walls, a two-sided fireplace and a tile fireplace
Kitchen/dining room combo - large farmhouse medium tone wood floor kitchen/dining room combo idea in Philadelphia with white walls, a two-sided fireplace and a tile fireplace
Find the right local pro for your project
 RC Cabinets & Closets
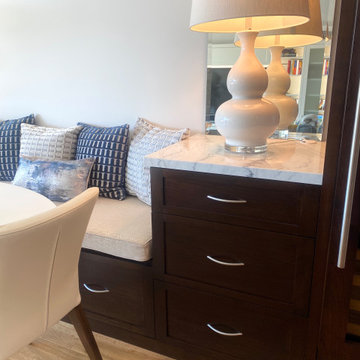
A morning and evening retreat with seating and wine storage. This compact bench serves as the dining room for morning coffee and cocktails of wine in the evening. Custom cabinets with drawers surrounding an amazing wine cooler. Special lighting under shelving for display and enjoyment.

 Noel Cross+Architects
Gina Viscusi Elson - Interior Designer
Kathryn Strickland - Landscape Architect
Meschi Construction - General Contractor
Michael Hospelt - Photographer
 Resto-Modern Homes LLC
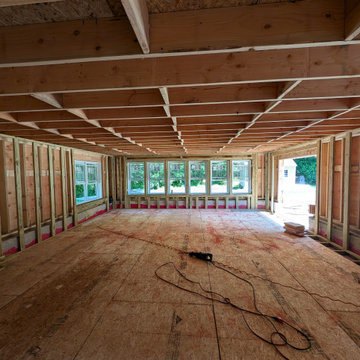
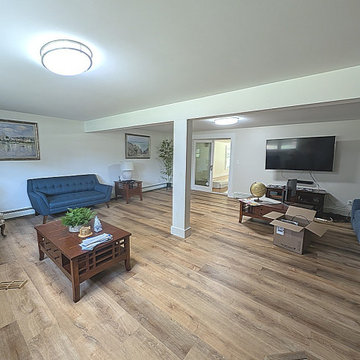
Lower level of addition basic framing and flooring presented. Specially designed and constructed sub flooring in order to accommodate genuine hardwood flooring.


 Resto-Modern Homes LLC
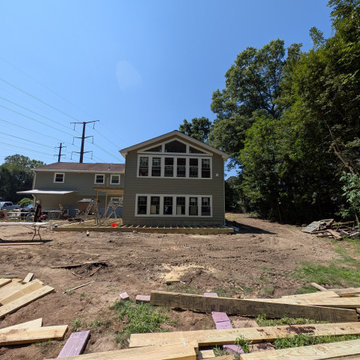
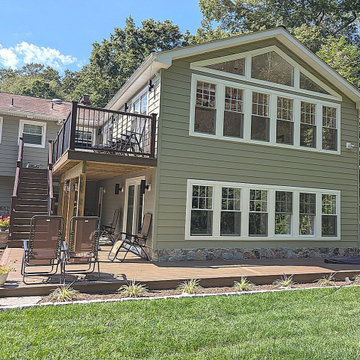
1250 sqft addition in progress. 2 stories, genuine hardwood floors both levels. Super-strong and durable composite siding with 2 story Trex decking. Stay tuned for completed images coming next week.
 Noel Cross+Architects
 Gina Viscusi Elson - Interior Designer
Kathryn Strickland - Landscape Architect
Meschi Construction - General Contractor
Michael Hospelt - Photographer

 Noel Cross+Architects
Gina Viscusi Elson - Interior Designer
Kathryn Strickland - Landscape Architect
Meschi Construction - General Contractor
Michael Hospelt - Photographer
 Rick's Cabinet Tree
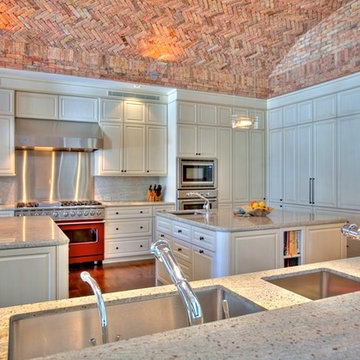
Three sinks facilitate the preparation and cleaning process. Large door panels to the right perfectly conceal the refrigerator and the freezer.
Kitchen - huge transitional kitchen idea in Miami with white cabinets and two islands
Kitchen - huge transitional kitchen idea in Miami with white cabinets and two islands
 UpperKey
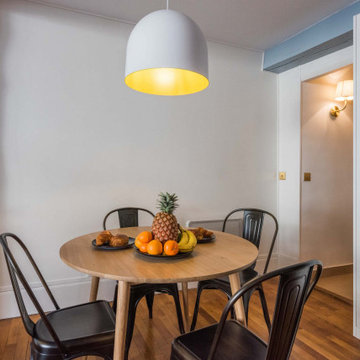
Some Parisian dining rooms are designed to be multi-level, with a mezzanine level overlooking the main dining area. This creates a sense of drama and adds visual interest to the space, while also providing additional seating or serving space.
In some cases, the mezzanine level may be used for storage or display purposes, with shelves or cabinets for showcasing decorative items or storing tableware. In other cases, it may be used as a separate seating area, with comfortable chairs or a sofa for relaxing after a meal.
This design feature is particularly common in older Parisian apartments, where the high ceilings and grand architectural details lend themselves well to this type of multi-level layout. It is also a way for the owner to make a statement about their personal style and taste, as the mezzanine level can be decorated in a way that complements the overall aesthetic of the dining room.
Overall, the use of a mezzanine level in dining rooms is just one example of the innovative design techniques and attention to detail that are characteristic of Parisian home decor.
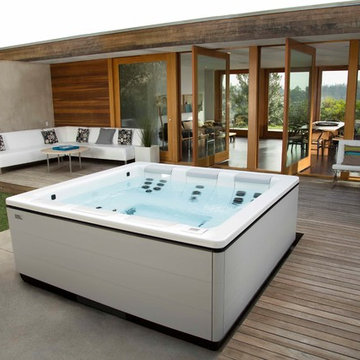 Patio Pleasures Pools & Spas
Patio - mid-sized contemporary backyard concrete patio idea with no cover
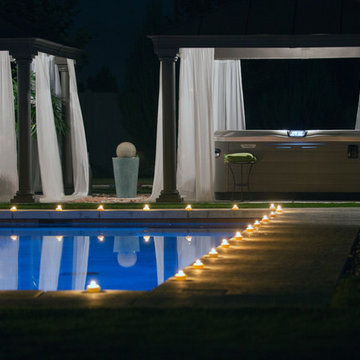 Patio Pleasures Pools & Spas
Inspiration for a mid-sized transitional backyard rectangular hot tub remodel
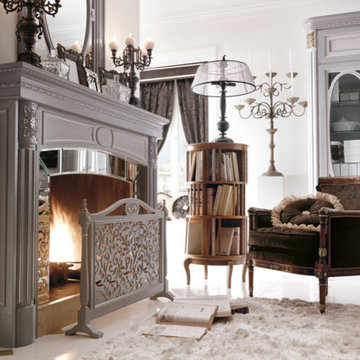
 Exclusive Home Interiors
Enjoy working process from home office.
Visit our showroom NYC for more details.
Mid-sized elegant freestanding desk porcelain tile home design photo in New York with white walls, a standard fireplace and a metal fireplace
Mid-sized elegant freestanding desk porcelain tile home design photo in New York with white walls, a standard fireplace and a metal fireplace
27