
Search results for "Pleasurable" in Home Design Ideas
 Resto-Modern Homes LLC
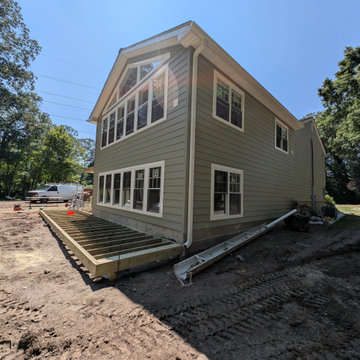
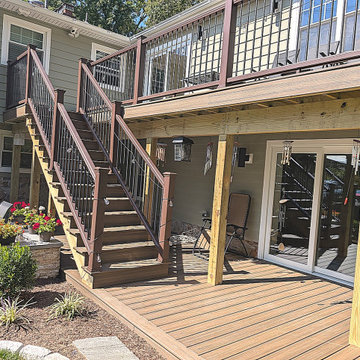
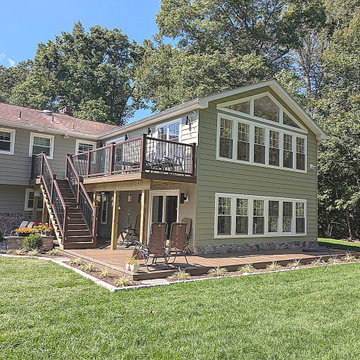
Better view of composite siding presenting a very clean and straight look. R-30 insulation in the walls.
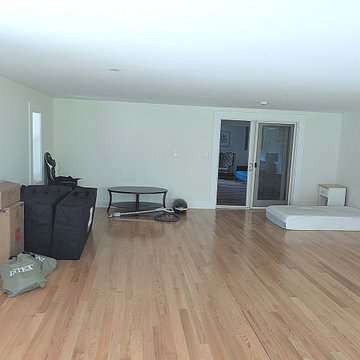
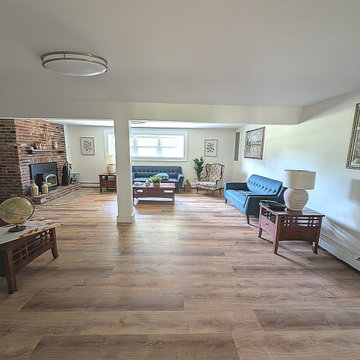
Trendy home design photo in Bridgeport
Trendy home design photo in Bridgeport
Find the right local pro for your project



 Janvrin & Co.
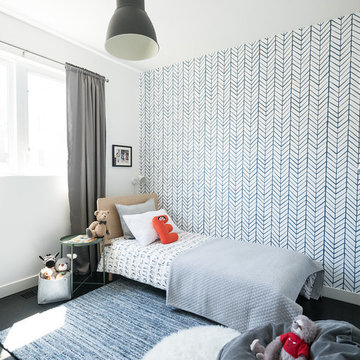
This room is inspired by this family's love of their hometown and one little boy's enthusiasm for the city's sports teams, a room inspired by Chicago came alive.
 River Oak Cabinetry & Design
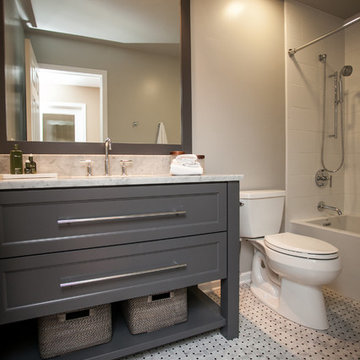
Maple vanity with cobblestone grey painted finish. Drawers are customized to allow for storage as well as necessary plumbing. Basket weave carrara marble floor. Mirror is customized with matching light bridge.
She Sees Photography
 RC Cabinets & Closets
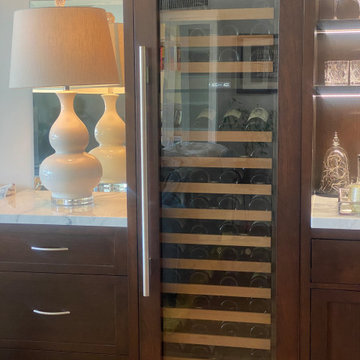
A morning and evening retreat with seating and wine storage. This compact bench serves as the dining room for morning coffee and cocktails of wine in the evening. Custom cabinets with drawers surrounding an amazing wine cooler. Special lighting under shelving for display and enjoyment.
 Sander Design Landscape Architecture
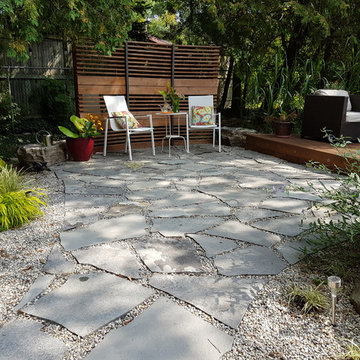
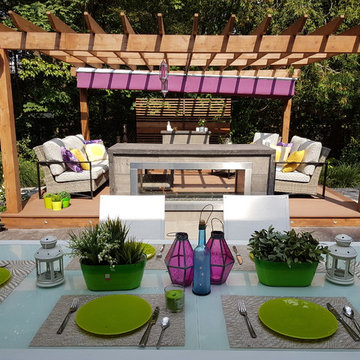
Photo of a traditional partial sun backyard concrete paver landscaping in Toronto.
 Sander Design Landscape Architecture
Patio - traditional backyard concrete paver partial sun patio idea in Toronto


 Sweetlake Interior Design LLC
This amazing bathroom was renovated to have a modern flare. The tile is a shiny gray porcelain that has a rectified edge so it could be butted up tight and the grout lines minimal. My client had previously chosen this tile throughout her home. The Graff Luna freestanding tub filler is mounted on a floating glass mosaic tiled wall. We relocated the tub. Instead of saw cutting into the slab floor we built a platform to hide the plumbing that the tub rests on. The floating vanity cabinets are made of laminate beautifully displaying the quartz countertop with a straight 3" mitered edge. The sides of the countertops drop to the floor on each side of the cabinet, known as a waterfall edge. My client and I designed a cut in wave on the tiled floor leading into the shiny white shower with a floating white quartz bench seat. We built in custom planters made from the quartz countertop material that balance out each side of the floating tub wall in the center of the bathroom. I must say, throughout this design process my client was involved the entire time. She played an integral role in selecting the amazing fixtures seen in this master bathroom remodel. She needed help with the layout so she reached out to us. As you can see in the results we collaborated well together. It was pleasure to work with a client who has such exquisite taste.
 erin williamson
Erin Williamson

Example of a 1950s dark wood floor bedroom design in Austin with white walls
Example of a 1950s dark wood floor bedroom design in Austin with white walls
 Patio Pleasures Pools & Spas
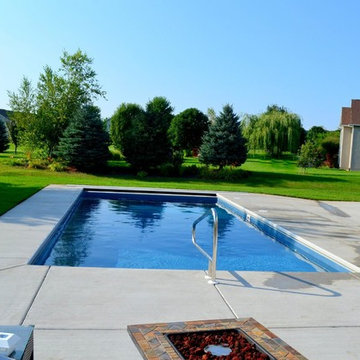
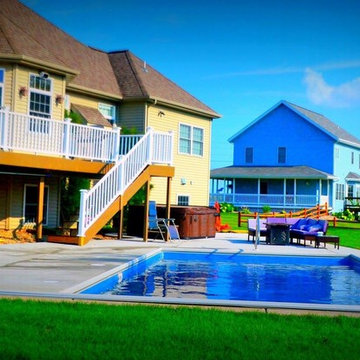
Example of a mid-sized classic backyard concrete paver and rectangular pool design
25