
Search results for "Pleasurable" in Home Design Ideas
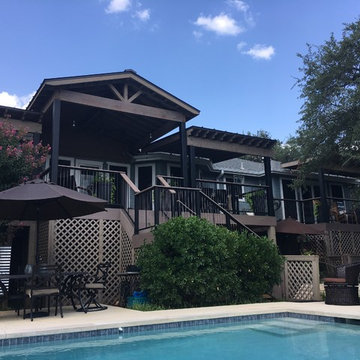
 Archadeck of Austin
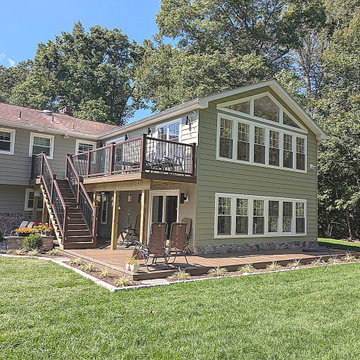
The homeowners wanted their old wooden deck replaced with a larger deck made of low-maintenance material and able to accommodate their large family. In addition to deck expansion and replacement, Archadeck of Austin replaced the old deck’s three existing pergolas with four new ones. We mounted the new wooden pergolas on 6×6-inch custom-fabricated steel posts with a black finish matching the deck railings.
Photos courtesy Archadeck of Austin.


Find the right local pro for your project
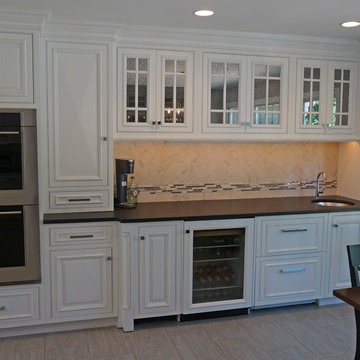
 Lang's Kitchen & Bath
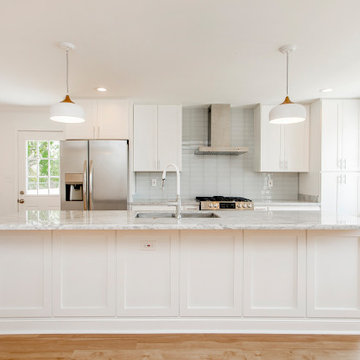
This great room style kitchen encompasses kitchen, dining, and entertainment areas. The traditional kitchen design offers a combination of style and comfort with plenty of space for family gatherings, intimate meals, and large parties. The mix of white and distressed grey cabinetry, glass pantry door, and quartzite countertop provides a timeless design. The kitchen is packed with excellent features including a Subzero integrated refrigerator and freezer, a wine refrigerator, Kitchenaid ice maker, and Wolf range, oven, and microwave.
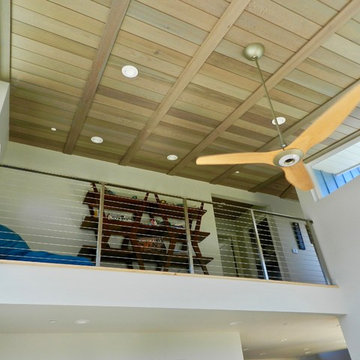
 F. John LaBarba Construction
F. John
Inspiration for a mid-sized mid-century modern open concept medium tone wood floor and brown floor family room remodel in San Francisco with white walls, no fireplace and a wall-mounted tv
Inspiration for a mid-sized mid-century modern open concept medium tone wood floor and brown floor family room remodel in San Francisco with white walls, no fireplace and a wall-mounted tv

 User
UserA close up of our beach-friendly street plantings of Carex Tumulicola and Puya Alpestris. Photo-Chris Jacobson,
GardenArt Group
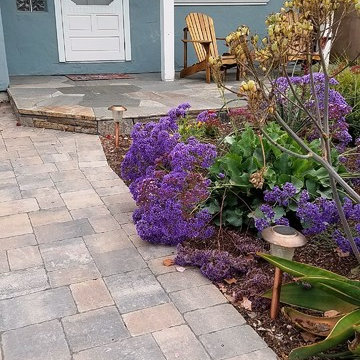
This is an example of a mid-sized contemporary partial sun front yard concrete paver landscaping in San Francisco for winter.
This is an example of a mid-sized contemporary partial sun front yard concrete paver landscaping in San Francisco for winter.
 F. John LaBarba Construction
F. John
Example of a mid-sized mid-century modern courtyard tile patio design in Other with no cover
Example of a mid-sized mid-century modern courtyard tile patio design in Other with no cover



 Costa Bella Builders
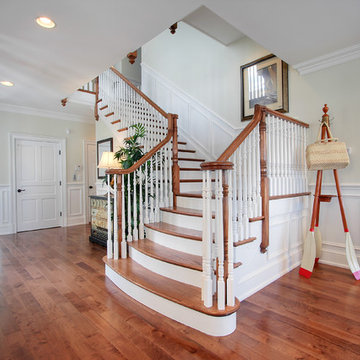
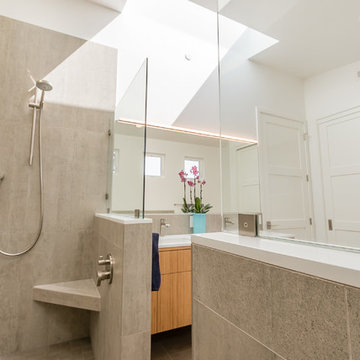
Our client was a family with younger children that came to us through the recommendations of former customers. Their existing house had been remodeled by them 10 years earlier and was well-suited to the married couple. With the addition of two younger children, they realized that the house just didn’t function very well for their family. Fortunately, the husband and wife took their time thinking about what they wanted, and by the time they met with us, had their needs well laid out. We brought in local Architect, James Stroupe, and recommended him to the client as a collaborative professional who could help us achieve their goals. This proved to be the case. Jim quickly produced design drawings for them within six weeks that clearly reflected all of the client’s needs and preferences while at the same time dramatically re-creating the home in a beautiful contemporary design.
The new home required a complete reconstruction of the existing house that left only one bathroom unaltered. New square footage was added at the lower level to expand and reconfigure the living area, while an entirely new upstairs wing was constructed to create space for a new master suite with views out toward the ocean. The entire roof was rebuilt, all new windows and interior doors were added and the full exterior received a new modern looking stucco finish. Stainless steel cable railings were added to the decks to create an updated look, and fine hardwood accents were used to pull the design together.
Our efforts produced a new three bedroom, three bath home with a large and inviting ground floor patio area, wide open living areas on the first floor with new kitchen, bathroom and dining room. The photographs in this section show the striking results- clean lines, dramatic architectural touches, and light, open and airy interior spaces. Our client was very pleased with the results.
 RC Cabinets & Closets
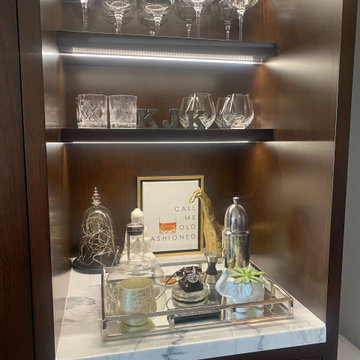
A morning and evening retreat with seating and wine storage. This compact bench serves as the dining room for morning coffee and cocktails of wine in the evening. Custom cabinets with drawers surrounding an amazing wine cooler. Special lighting under shelving for display and enjoyment.

 Resto-Modern Homes LLC
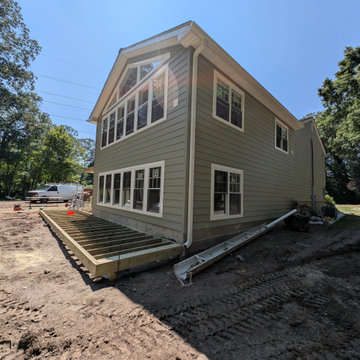
Better view of composite siding presenting a very clean and straight look. R-30 insulation in the walls.
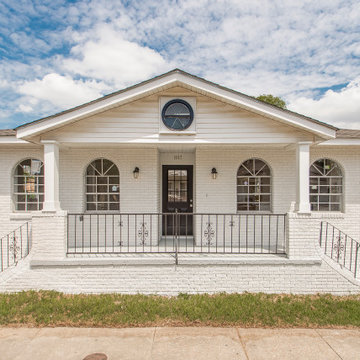
Trendy home design photo in Bridgeport
Trendy home design photo in Bridgeport
 F. John LaBarba Construction
F. John
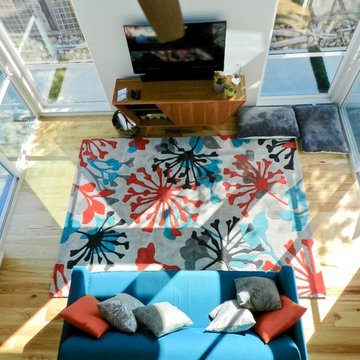
Family room - mid-sized 1960s open concept medium tone wood floor and brown floor family room idea in Other with white walls, no fireplace and a wall-mounted tv
Family room - mid-sized 1960s open concept medium tone wood floor and brown floor family room idea in Other with white walls, no fireplace and a wall-mounted tv
 Exclusive Home Interiors
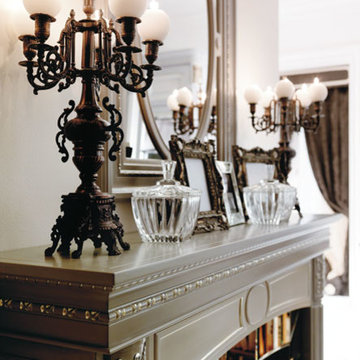
Custom-made Italian office furniture.
Visit our NYC showroom for more details.
Home design - large traditional home design idea in New York
Home design - large traditional home design idea in New York



24