
Search results for "Pleasure elements" in Home Design Ideas

 Chr DAUER Architects
A family of avid hikers, surfers, and all-around outdoor enthusiasts asked us to create a rooftop family gathering space that better connected their lives to the natural wonders of the Golden Gate.
Built smack dab in the middle of (and above) an existing three-story house, our biggest challenges were (in order of sleepless nights), waterproofing, concealing steel beams and columns, and detailing quality and sustainable materials that will withstand exposure to the rugged coastal elements.
It was a great pleasure to work with clients who appreciate how the built environment can complement the natural. It is our hope that the design celebrates this connection for years to come.
Structural Engineer: Pivot Structural Engineering
General Contractor: Jeff King & Co.
Photographer: Paul Dyer

 Srote & Co Architects | Planners | Interiors
Interior design by others
Our architecture team was proud to design this traditional, cottage inspired home that is tucked within a developed residential location in St. Louis County. The main levels account for 6097 Sq Ft and an additional 1300 Sq Ft was reserved for the lower level. The homeowner requested a unique design that would provide backyard privacy from the street and an open floor plan in public spaces, but privacy in the master suite.
Challenges of this home design included a narrow corner lot build site, building height restrictions and corner lot setback restrictions. The floorplan design was tailored to this corner lot and oriented to take full advantage of southern sun in the rear courtyard and pool terrace area.
There are many notable spaces and visual design elements of this custom 5 bedroom, 5 bathroom brick cottage home. A mostly brick exterior with cut stone entry surround and entry terrace gardens helps create a cozy feel even before entering the home. Special spaces like a covered outdoor lanai, private southern terrace and second floor study nook create a pleasurable every-day living environment. For indoor entertainment, a lower level rec room, gallery, bar, lounge, and media room were also planned.
 615interiors - Gwen Canfield
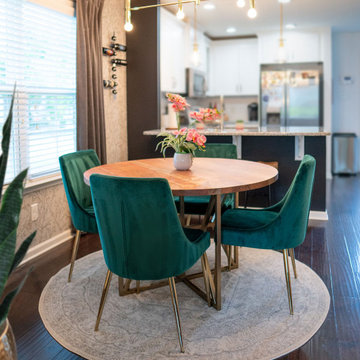
I had the pleasure of working with a sweet nurse in Hermitage, TN to transform the 1st floor of her basic condo into a dreamy “boho glam” retreat that reflects her vibrant personality and busy lifestyle. We incorporated her love of emerald green throughout the space, adding richness and depth, along with a few playful pops of pink per her request. Layered textures, warm neutrals, and a mix of natural and glam elements came together to create a stylish room that's a perfect place for her to recharge, entertain friends, and feel completely at home.
Find the right local pro for your project
 615interiors - Gwen Canfield
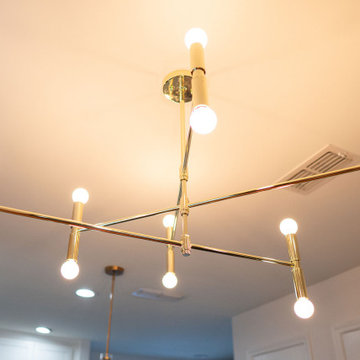
I had the pleasure of working with a sweet nurse in Hermitage to transform the 1st floor of her basic condo into a dreamy “boho glam” retreat that reflects her vibrant personality and busy lifestyle. We incorporated her love of emerald green throughout the space, adding richness and depth, along with a few playful pops of pink per her request. Layered textures, warm neutrals, and a mix of natural and glam elements came together to create a stylish room that's a perfect place for her to recharge, entertain friends, and feel completely at home.
 615interiors - Gwen Canfield
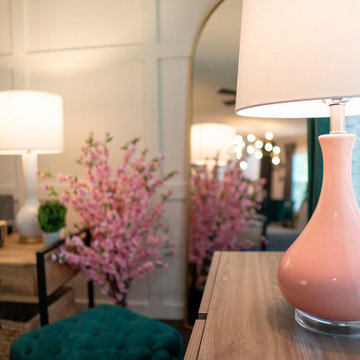
I had the pleasure of working with a sweet nurse in Hermitage to transform the 1st floor of her basic condo into a dreamy “boho glam” retreat that reflects her vibrant personality and busy lifestyle. We incorporated her love of emerald green throughout the space, adding richness and depth, along with a few playful pops of pink per her request. Layered textures, warm neutrals, and a mix of natural and glam elements came together to create a stylish room that's a perfect place for her to recharge, entertain friends, and feel completely at home.
 615interiors - Gwen Canfield
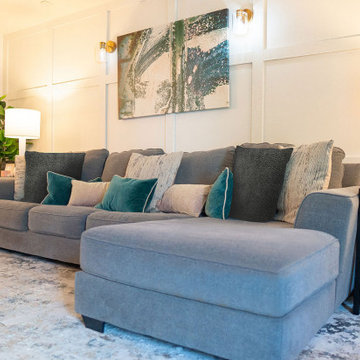
I had the pleasure of working with a sweet nurse in Hermitage to transform the 1st floor of her basic condo into a dreamy “boho glam” retreat that reflects her vibrant personality and busy lifestyle. We incorporated her love of emerald green throughout the space, adding richness and depth, along with a few playful pops of pink per her request. Layered textures, warm neutrals, and a mix of natural and glam elements came together to create a stylish room that's a perfect place for her to recharge, entertain friends, and feel completely at home.
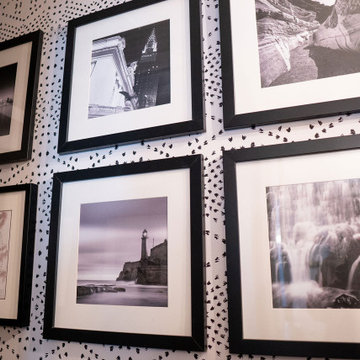 615interiors - Gwen Canfield
I had the pleasure of working with a sweet nurse in Hermitage, TN to transform the 1st floor of her basic condo into a dreamy “boho glam” retreat that reflects her vibrant personality and busy lifestyle. We incorporated her love of emerald green throughout the space, adding richness and depth, along with a few playful pops of pink per her request. Layered textures, warm neutrals, and a mix of natural and glam elements came together to create a stylish room that's a perfect place for her to recharge, entertain friends, and feel completely at home.



 DCI Home Improvements
Take a look at the latest home renovation that we had the pleasure of performing for a client in Trinity. This was a full master bathroom remodel, guest bathroom remodel, and a laundry room. The existing bathroom and laundry room were the typical early 2000’s era décor that you would expect in the area. The client came to us with a list of things that they wanted to accomplish in the various spaces. The master bathroom features new cabinetry with custom elements provided by Palm Harbor Cabinets. A free standing bathtub. New frameless glass shower. Custom tile that was provided by Pro Source Port Richey. New lighting and wainscoting finish off the look. In the master bathroom, we took the same steps and updated all of the tile, cabinetry, lighting, and trim as well. The laundry room was finished off with new cabinets, shelving, and custom tile work to give the space a dramatic feel.
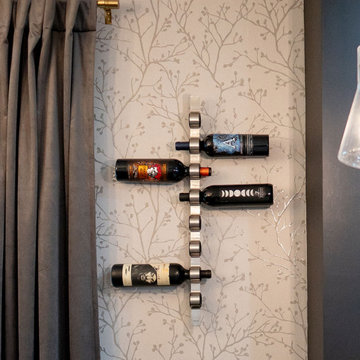 615interiors - Gwen Canfield
I had the pleasure of working with a sweet nurse in Hermitage, TN to transform the 1st floor of her basic condo into a dreamy “boho glam” retreat that reflects her vibrant personality and busy lifestyle. We incorporated her love of emerald green throughout the space, adding richness and depth, along with a few playful pops of pink per her request. Layered textures, warm neutrals, and a mix of natural and glam elements came together to create a stylish room that's a perfect place for her to recharge, entertain friends, and feel completely at home.
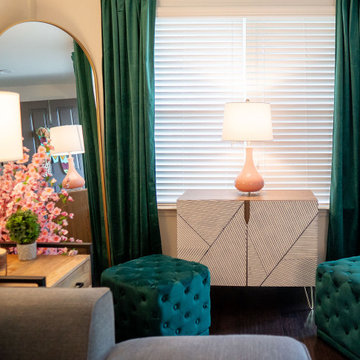 615interiors - Gwen Canfield
I had the pleasure of working with a sweet nurse in Hermitage to transform the 1st floor of her basic condo into a dreamy “boho glam” retreat that reflects her vibrant personality and busy lifestyle. We incorporated her love of emerald green throughout the space, adding richness and depth, along with a few playful pops of pink per her request. Layered textures, warm neutrals, and a mix of natural and glam elements came together to create a stylish room that's a perfect place for her to recharge, entertain friends, and feel completely at home.
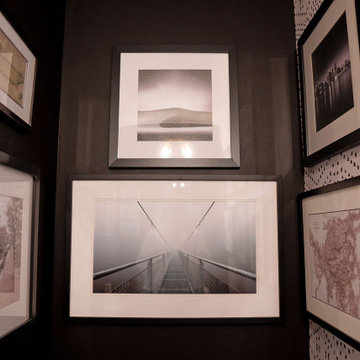 615interiors - Gwen Canfield
I had the pleasure of working with a sweet nurse in Hermitage, TN to transform the 1st floor of her basic condo into a dreamy “boho glam” retreat that reflects her vibrant personality and busy lifestyle. We incorporated her love of emerald green throughout the space, adding richness and depth, along with a few playful pops of pink per her request. Layered textures, warm neutrals, and a mix of natural and glam elements came together to create a stylish room that's a perfect place for her to recharge, entertain friends, and feel completely at home.
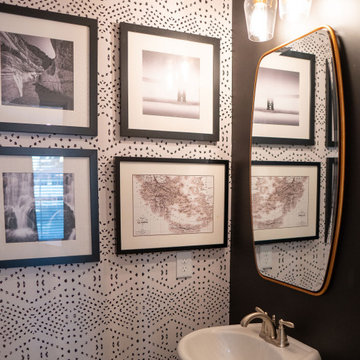 615interiors - Gwen Canfield
I had the pleasure of working with a sweet nurse in Hermitage, TN to transform the 1st floor of her basic condo into a dreamy “boho glam” retreat that reflects her vibrant personality and busy lifestyle. We incorporated her love of emerald green throughout the space, adding richness and depth, along with a few playful pops of pink per her request. Layered textures, warm neutrals, and a mix of natural and glam elements came together to create a stylish room that's a perfect place for her to recharge, entertain friends, and feel completely at home.

 A Direct Cabinet Distributor Corp
A Direct's designers had the pleasure of working with a phenomenal interior designer and contractor on this spec build (Spiotta Construction & Debra Simon Designs). The designer likes to emphasize clean lines. This idea was pared with the warmth of wood, and the modern feel of metal elements all through the house. All cabinetry and K&B designs provided by A Direct. Debra Simon & Gene Spiotta really brought our designs and products to life. Don't you think?
Spiotta Construcion & Debra Simon Designs

Sponsored
Columbus, OH

Trish Takacs Design
Award Winning & Highly Skilled Kitchen & Bath Designer in Columbus

 Carolyn Reyes
Photo: Carolyn Reyes © 2017 Houzz
Media Room
Design team: Casa|Wasy
Inspiration for a transitional home theater remodel in Los Angeles
Inspiration for a transitional home theater remodel in Los Angeles


 Beahm & Son, Ltd.
A Kitchen that the clients like to call mid-century modern. It is reminiscent of 70's styled houses with current 21st century modern design elements incorporated. This kitchen is done in rift cut walnut with quartz countertops that have a waterfall leg.
This was one of the most detailed projects that we have had the pleasure of working on this year. A lot of time was spent working with the rift cut walnut to get each door and drawer front to match up with the one next to it.
The straight lines and sharp angles really make each piece of this kitchen stand out. You need to spend a lot of time to find every detail in this kitchen remodeling project.
 Chr DAUER Architects
A family of avid hikers, surfers, and all-around outdoor enthusiasts asked us to create a rooftop family gathering space that better connected their lives to the natural wonders of the Golden Gate.
Built smack dab in the middle of (and above) an existing three-story house, our biggest challenges were (in order of sleepless nights), waterproofing, concealing steel beams and columns, and detailing quality and sustainable materials that will withstand exposure to the rugged coastal elements.
It was a great pleasure to work with clients who appreciate how the built environment can complement the natural. It is our hope that the design celebrates this connection for years to come.
Structural Engineer: Pivot Structural Engineering
General Contractor: Jeff King & Co.
Photographer: Paul Dyer

 Susan Brook Interiors
This beautiful master bathroom gives not only visual pleasure but a complete bathing experience. The air jet bathtub has a heated seat, back and neck, also with a drop of oil over a heated element the oils are absorbed directly through the skin. The custom designed cabinetry has a beauty and strength to it as well as providing plenty of storage.

 Studio 1200
We had the pleasure of working with the new homeowners to design further improvements to the house necessitated by their growing family. We added a porte cochere, a family-room, and increased the ceiling height in their master bedroom. These improvements augmented our design work previously completed in 2008, and the house continues to be a blend of traditional old-house details with modern, contemporary furnishings that perfectly suite a family with young children.
 Studio 1200
We had the pleasure of working with the new homeowners to design further improvements to the house necessitated by their growing family. We added a porte cochere, a family-room, and increased the ceiling height in their master bedroom. These improvements augmented our design work previously completed in 2008, and the house continues to be a blend of traditional old-house details with modern, contemporary furnishings that perfectly suite a family with young children.
10