
Search results for "Pleasure elements" in Home Design Ideas
 Srote & Co Architects | Planners | Interiors
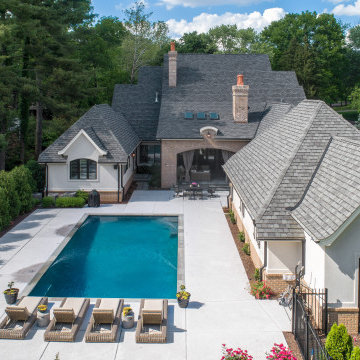
Our architecture team was proud to design this traditional, cottage inspired home that is tucked within a developed residential location in St. Louis County. The main levels account for 6097 Sq Ft and an additional 1300 Sq Ft was reserved for the lower level. The homeowner requested a unique design that would provide backyard privacy from the street and an open floor plan in public spaces, but privacy in the master suite.
Challenges of this home design included a narrow corner lot build site, building height restrictions and corner lot setback restrictions. The floorplan design was tailored to this corner lot and oriented to take full advantage of southern sun in the rear courtyard and pool terrace area.
There are many notable spaces and visual design elements of this custom 5 bedroom, 5 bathroom brick cottage home. A mostly brick exterior with cut stone entry surround and entry terrace gardens helps create a cozy feel even before entering the home. Special spaces like a covered outdoor lanai, private southern terrace and second floor study nook create a pleasurable every-day living environment. For indoor entertainment, a lower level rec room, gallery, bar, lounge, and media room were also planned.
 Srote & Co Architects | Planners | Interiors
Interior design by others
Our architecture team was proud to design this traditional, cottage inspired home that is tucked within a developed residential location in St. Louis County. The main levels account for 6097 Sq Ft and an additional 1300 Sq Ft was reserved for the lower level. The homeowner requested a unique design that would provide backyard privacy from the street and an open floor plan in public spaces, but privacy in the master suite.
Challenges of this home design included a narrow corner lot build site, building height restrictions and corner lot setback restrictions. The floorplan design was tailored to this corner lot and oriented to take full advantage of southern sun in the rear courtyard and pool terrace area.
There are many notable spaces and visual design elements of this custom 5 bedroom, 5 bathroom brick cottage home. A mostly brick exterior with cut stone entry surround and entry terrace gardens helps create a cozy feel even before entering the home. Special spaces like a covered outdoor lanai, private southern terrace and second floor study nook create a pleasurable every-day living environment. For indoor entertainment, a lower level rec room, gallery, bar, lounge, and media room were also planned.

 PEDINI NY
A contemporary kitchen designer's dream - with or without handles, wall hanging or floor mounted, the System Collection offers an extensive selection of standard elements and finishes to fit a wide range of modern kitchen layouts and flexible kitchen design budgets. Minimalism to the max.
The System Collection allows the ancient and universal function of cooking to be a fun and fulfilling experience to participate in. While the System Collection does focus on the aesthetics of design and the materials used, the driving force behind the design has and will always be enjoying the kitchen and the pleasure of cooking. The System Collection is a modern kitchen that is easy and only creates light barriers between the living areas.
One of the unique features of the System Collection is its ease of maintenance, making it one of the most hygienic contemporary kitchens available. System Collection’s ergonomic design gives it an extremely high rate of flexibility. Superior usage of space, ease of reaching every corner, top-notch organization and beautiful forms that follow superb function.
Whether your goal is a contemporary Italian kitchen design or a large modern suburban kitchen, the System Collection offers endless design options - textured melamine with matching edges, hundreds of laminate colors (matte or glossy) with or without aluminum edges, eco wood with aluminum edges, painted glass, and the entire range of Pedini lacquer colors (matte, textured and high gloss).
Find the right local pro for your project
 Versa Style Design

The client wanted a spare room off the kitchen transformed into a bright and functional laundry room with custom designed millwork, cabinetry, doors, and plenty of counter space. All this while respecting her preference for French-Country styling and traditional decorative elements. She also wanted to add functional storage with space to air dry her clothes and a hide-away ironing board. We brightened it up with the off-white millwork, ship lapped ceiling and the gorgeous beadboard. We imported from Scotland the delicate lace for the custom curtains on the doors and cabinets. The custom Quartzite countertop covers the washer and dryer and was also designed into the cabinetry wall on the other side. This fabulous laundry room is well outfitted with integrated appliances, custom cabinets, and a lot of storage with extra room for sorting and folding clothes. A pure pleasure!
Materials used:
Taj Mahal Quartzite stone countertops, Custom wood cabinetry lacquered with antique finish, Heated white-oak wood floor, apron-front porcelain utility sink, antique vintage glass pendant lighting, Lace imported from Scotland for doors and cabinets, French doors and sidelights with beveled glass, beadboard on walls and for open shelving, shiplap ceilings with recessed lighting.
 Srote & Co Architects | Planners | Interiors

Our architecture team was proud to design this traditional, cottage inspired home that is tucked within a developed residential location in St. Louis County. The main levels account for 6097 Sq Ft and an additional 1300 Sq Ft was reserved for the lower level. The homeowner requested a unique design that would provide backyard privacy from the street and an open floor plan in public spaces, but privacy in the master suite.
Challenges of this home design included a narrow corner lot build site, building height restrictions and corner lot setback restrictions. The floorplan design was tailored to this corner lot and oriented to take full advantage of southern sun in the rear courtyard and pool terrace area.
There are many notable spaces and visual design elements of this custom 5 bedroom, 5 bathroom brick cottage home. A mostly brick exterior with cut stone entry surround and entry terrace gardens helps create a cozy feel even before entering the home. Special spaces like a covered outdoor lanai, private southern terrace and second floor study nook create a pleasurable every-day living environment. For indoor entertainment, a lower level rec room, gallery, bar, lounge, and media room were also planned.
 Srote & Co Architects | Planners | Interiors
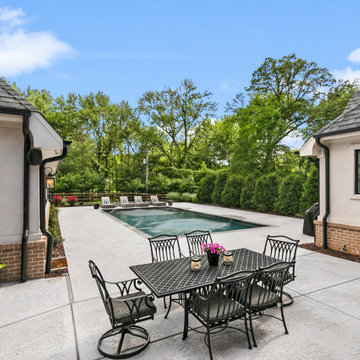
Our architecture team was proud to design this traditional, cottage inspired home that is tucked within a developed residential location in St. Louis County. The main levels account for 6097 Sq Ft and an additional 1300 Sq Ft was reserved for the lower level. The homeowner requested a unique design that would provide backyard privacy from the street and an open floor plan in public spaces, but privacy in the master suite.
Challenges of this home design included a narrow corner lot build site, building height restrictions and corner lot setback restrictions. The floorplan design was tailored to this corner lot and oriented to take full advantage of southern sun in the rear courtyard and pool terrace area.
There are many notable spaces and visual design elements of this custom 5 bedroom, 5 bathroom brick cottage home. A mostly brick exterior with cut stone entry surround and entry terrace gardens helps create a cozy feel even before entering the home. Special spaces like a covered outdoor lanai, private southern terrace and second floor study nook create a pleasurable every-day living environment. For indoor entertainment, a lower level rec room, gallery, bar, lounge, and media room were also planned.
 Rochelle Cote Interior Design

Widesky Custom Homes has recently completed a stunning new build in the community of Bearspaw, southwest of Calgary, and Rochelle Cote Interior Design (RCID) had the pleasure of collaborating on the interior design. The project reflects RCID’s expertise in blending luxury, functionality, and timeless aesthetics to create spaces that are both stylish and inviting.
The home showcases a harmonious mix of traditional and contemporary elements, resulting in a transitional design that feels fresh yet classic. RCID’s thoughtful approach is evident in every detail, starting with the kitchen. The unique hammered metal-look tile backsplash from Centura adds texture and visual interest, contrasting beautifully with the plaster hood fan for a balanced and sophisticated look. The wood island, complete with turned posts, introduces a sense of timeless elegance that complements the transitional style.
In the living area, RCID incorporated a stone fireplace paired with custom wood beams to create warmth and character. These features highlight the firm’s ability to integrate natural materials seamlessly into luxurious interiors. The selection of furniture, décor, and custom artwork further enhances the home’s aesthetic, blending darker cool tones with vibrant pops of color for depth and personality.
This Bearspaw residence exemplifies RCID’s commitment to crafting spaces that reflect their clients’ unique visions while ensuring comfort and style.


 Srote & Co Architects | Planners | Interiors

Our architecture team was proud to design this traditional, cottage inspired home that is tucked within a developed residential location in St. Louis County. The main levels account for 6097 Sq Ft and an additional 1300 Sq Ft was reserved for the lower level. The homeowner requested a unique design that would provide backyard privacy from the street and an open floor plan in public spaces, but privacy in the master suite.
Challenges of this home design included a narrow corner lot build site, building height restrictions and corner lot setback restrictions. The floorplan design was tailored to this corner lot and oriented to take full advantage of southern sun in the rear courtyard and pool terrace area.
There are many notable spaces and visual design elements of this custom 5 bedroom, 5 bathroom brick cottage home. A mostly brick exterior with cut stone entry surround and entry terrace gardens helps create a cozy feel even before entering the home. Special spaces like a covered outdoor lanai, private southern terrace and second floor study nook create a pleasurable every-day living environment. For indoor entertainment, a lower level rec room, gallery, bar, lounge, and media room were also planned.
 Srote & Co Architects | Planners | Interiors

Our architecture team was proud to design this traditional, cottage inspired home that is tucked within a developed residential location in St. Louis County. The main levels account for 6097 Sq Ft and an additional 1300 Sq Ft was reserved for the lower level. The homeowner requested a unique design that would provide backyard privacy from the street and an open floor plan in public spaces, but privacy in the master suite.
Challenges of this home design included a narrow corner lot build site, building height restrictions and corner lot setback restrictions. The floorplan design was tailored to this corner lot and oriented to take full advantage of southern sun in the rear courtyard and pool terrace area.
There are many notable spaces and visual design elements of this custom 5 bedroom, 5 bathroom brick cottage home. A mostly brick exterior with cut stone entry surround and entry terrace gardens helps create a cozy feel even before entering the home. Special spaces like a covered outdoor lanai, private southern terrace and second floor study nook create a pleasurable every-day living environment. For indoor entertainment, a lower level rec room, gallery, bar, lounge, and media room were also planned.
 Srote & Co Architects | Planners | Interiors
Interior design by others

Our architecture team was proud to design this traditional, cottage inspired home that is tucked within a developed residential location in St. Louis County. The main levels account for 6097 Sq Ft and an additional 1300 Sq Ft was reserved for the lower level. The homeowner requested a unique design that would provide backyard privacy from the street and an open floor plan in public spaces, but privacy in the master suite.
Challenges of this home design included a narrow corner lot build site, building height restrictions and corner lot setback restrictions. The floorplan design was tailored to this corner lot and oriented to take full advantage of southern sun in the rear courtyard and pool terrace area.
There are many notable spaces and visual design elements of this custom 5 bedroom, 5 bathroom brick cottage home. A mostly brick exterior with cut stone entry surround and entry terrace gardens helps create a cozy feel even before entering the home. Special spaces like a covered outdoor lanai, private southern terrace and second floor study nook create a pleasurable every-day living environment. For indoor entertainment, a lower level rec room, gallery, bar, lounge, and media room were also planned.
 Rochelle Cote Interior Design
Widesky Custom Homes has recently completed a stunning new build in the community of Bearspaw, southwest of Calgary, and Rochelle Cote Interior Design (RCID) had the pleasure of collaborating on the interior design. The project reflects RCID’s expertise in blending luxury, functionality, and timeless aesthetics to create spaces that are both stylish and inviting.
The home showcases a harmonious mix of traditional and contemporary elements, resulting in a transitional design that feels fresh yet classic. RCID’s thoughtful approach is evident in every detail, starting with the kitchen. The unique hammered metal-look tile backsplash from Centura adds texture and visual interest, contrasting beautifully with the plaster hood fan for a balanced and sophisticated look. The wood island, complete with turned posts, introduces a sense of timeless elegance that complements the transitional style.
In the living area, RCID incorporated a stone fireplace paired with custom wood beams to create warmth and character. These features highlight the firm’s ability to integrate natural materials seamlessly into luxurious interiors. The selection of furniture, décor, and custom artwork further enhances the home’s aesthetic, blending darker cool tones with vibrant pops of color for depth and personality.
This Bearspaw residence exemplifies RCID’s commitment to crafting spaces that reflect their clients’ unique visions while ensuring comfort and style.
 Rochelle Cote Interior Design
Widesky Custom Homes has recently completed a stunning new build in the community of Bearspaw, southwest of Calgary, and Rochelle Cote Interior Design (RCID) had the pleasure of collaborating on the interior design. The project reflects RCID’s expertise in blending luxury, functionality, and timeless aesthetics to create spaces that are both stylish and inviting.
The home showcases a harmonious mix of traditional and contemporary elements, resulting in a transitional design that feels fresh yet classic. RCID’s thoughtful approach is evident in every detail, starting with the kitchen. The unique hammered metal-look tile backsplash from Centura adds texture and visual interest, contrasting beautifully with the plaster hood fan for a balanced and sophisticated look. The wood island, complete with turned posts, introduces a sense of timeless elegance that complements the transitional style.
In the living area, RCID incorporated a stone fireplace paired with custom wood beams to create warmth and character. These features highlight the firm’s ability to integrate natural materials seamlessly into luxurious interiors. The selection of furniture, décor, and custom artwork further enhances the home’s aesthetic, blending darker cool tones with vibrant pops of color for depth and personality.
This Bearspaw residence exemplifies RCID’s commitment to crafting spaces that reflect their clients’ unique visions while ensuring comfort and style.
 User
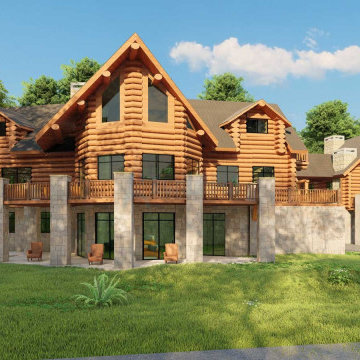
UserAdditionally, it is referred to as a log house plan. It's a built-in traditional house style. This applies to the houses and suited to get a flat lot.
This 3-story house plan has various open spaces like patio design, balcony ideas to delight in character beyond the region. Though It is constructed of this monolithic slab, its accessory structures of the skin Are Extremely stunning and perfectly made that Makes the house look amazing. A bedroom, kids playroom idea to produce joy and refresh them. A multipurpose hall, media room idea to replicate a theatre experience, a utility, a laundry room, a toilet, plus a four-car garage to the lower ground. The main floor features a large master bedroom with a master bathroom and sitting area, a formal living room idea using a fireplace idea to heat within the home, a dining room, a kitchen, and a powder room idea for guest amenities. The top floor features a bedroom with a bath, gym with an action area, attic space open to under space to take pleasure in the living room action. The guest home using the guest suite is joined to the main house by a breezeway which further enhances the attractiveness of this house.
Don't miss this gorgeous 5-bedroom house plan that has all the advantages of the user.

Sponsored
Columbus, OH

Wannemacher Interiors
Customized Award-Winning Interior Design Solutions in Franklin Cnty OH
 PEDINI NY
A contemporary kitchen designer's dream - with or without handles, wall hanging or floor mounted, the System Collection offers an extensive selection of standard elements and finishes to fit a wide range of modern kitchen layouts and flexible kitchen design budgets. Minimalism to the max.
The System Collection allows the ancient and universal function of cooking to be a fun and fulfilling experience to participate in. While the System Collection does focus on the aesthetics of design and the materials used, the driving force behind the design has and will always be enjoying the kitchen and the pleasure of cooking. The System Collection is a modern kitchen that is easy and only creates light barriers between the living areas.
One of the unique features of the System Collection is its ease of maintenance, making it one of the most hygienic contemporary kitchens available. System Collection’s ergonomic design gives it an extremely high rate of flexibility. Superior usage of space, ease of reaching every corner, top-notch organization and beautiful forms that follow superb function.
Whether your goal is a contemporary Italian kitchen design or a large modern suburban kitchen, the System Collection offers endless design options - textured melamine with matching edges, hundreds of laminate colors (matte or glossy) with or without aluminum edges, eco wood with aluminum edges, painted glass, and the entire range of Pedini lacquer colors (matte, textured and high gloss).
 Glenview Haus – Custom Doors & Wine Cellars
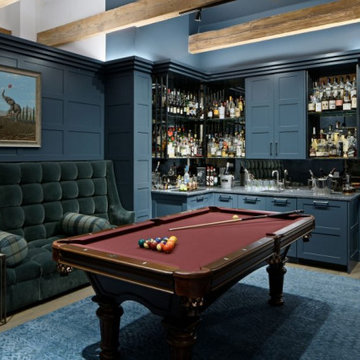
On this ultra-custom pool hall design, we had the pleasure of working with Lonnie Unger, currently with Stones Throw Interiors. Our team worked closely with Lonnie to come up with the custom design for the wall paneling, custom cabinetry, as well as the wine cellar door. This project allowed us to showcase our many different design skills and expertise. Our collaborative design work created this beautiful speak-easy style pool room and lounge. From sleek and classic shaker style paneling, to dramatic 3-step crown molding, this project makes a theatrical statement that is sure to impress all guests.
Custom Design Application
A modern design element that we utilized, was carrying over the wall paneling design to the cabinetry. This design element creates a continuous appearance that ties together the entire room, making the pool table and accessories stand out. The same paint for the walls and cabinets was also used for the custom wine cellar door. One special feature that is important to notice, is the wood threshold at the bottom of the wine cellar door. This piece is crucial for maintaining a temperature-controlled wine cellar. Without this piece, there would be a dramatic increase in temperature within the wine cellar. Wine cellars are recommended to be kept at a strict 55 degrees to ensure wine preservation. The threshold stops the air from escaping.
Collaboration with Designers
With a showroom in River North, Chicago, we pride ourselves on being in the middle of the River North Design District. We are lucky to have the opportunity to collaborate with top Designers and Professional Individuals in Downtown Chicago. We cherish our connections and are always pleased to combine efforts to create a beautiful outcome. Working together on projects in high rises, or in single family homes, we can provide a solution for any request.
 Luxury Antonovich Design AE
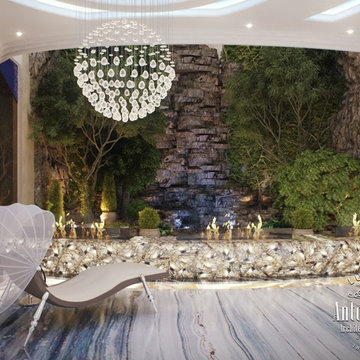
The luxurious spa interior, which was developed by a world famous designer Kateryna Antonovich, has a delicate and gentle image. The designers directed all design solutions to make project a zone of absolute comfort for a relaxing stay. Innovative ideas are based on a subtle sense of beauty and a deep knowledge of modern technologies. And these innovative ideas require new materials, new techniques and new creative lighting designs.
Spa interior attracts attention, giving a sensual and aesthetic pleasure. In the perfect organization of space you can comfortably spend time enjoying useful rest. Perfect harmony is inherent in each zone of the interior. To get a nice feeling of warmth of the nature, Kateryna Antonovich in the decoration of the walls used a laying of natural stone, near which a botanical garden interior is located. Line with decorative flames in the interior brings a pleasant feeling of warmth and luxury.
In her work, the designer uses modern luxury materials. Close partnership of Elite Design Studio Luxury Antonovich Design and world expert in the field of unique glass Bernard Pictet. His unique glass of unusual textures and colors complements the spectacular solutions of the interior designer with charm and stunning beauty. As glass of this master has unique possibilities. In the spa interior Kateryna Antonovich cleverly combines elements of glass with illumination lines, achieving stunning effects that literally fascinate by their beauty.
Floor Design perfectly fits into this romantic and cozy interior story. Natural stones from Palissandro Nuvolato make the interior exclusive. Natural colors and textures complement the interior with a refined and luxurious atmosphere. Easy and relaxed mood, which is present in the luxurious spa area is also based on the elegant pieces of furniture, chandeliers and unique oriental fragments in the massage room.
 Srote & Co Architects | Planners | Interiors

Our architecture team was proud to design this traditional, cottage inspired home that is tucked within a developed residential location in St. Louis County. The main levels account for 6097 Sq Ft and an additional 1300 Sq Ft was reserved for the lower level. The homeowner requested a unique design that would provide backyard privacy from the street and an open floor plan in public spaces, but privacy in the master suite.
Challenges of this home design included a narrow corner lot build site, building height restrictions and corner lot setback restrictions. The floorplan design was tailored to this corner lot and oriented to take full advantage of southern sun in the rear courtyard and pool terrace area.
There are many notable spaces and visual design elements of this custom 5 bedroom, 5 bathroom brick cottage home. A mostly brick exterior with cut stone entry surround and entry terrace gardens helps create a cozy feel even before entering the home. Special spaces like a covered outdoor lanai, private southern terrace and second floor study nook create a pleasurable every-day living environment. For indoor entertainment, a lower level rec room, gallery, bar, lounge, and media room were also planned.

Sponsored
Columbus, OH

Trish Takacs Design
Award Winning & Highly Skilled Kitchen & Bath Designer in Columbus

 Grandeur Hills Group,Inc.
As you can see the prevailing color in the bedroom is white however there are a lot of colorful decorative elements such as pillows, paintings, book covers, rugs and the like that make the atmosphere in this room friendly and warm.
The main interior design element in the room is a luxury big bed decorated in a variety of shades of blue and white. These shades blend perfect with the snow white ceiling and walls.
Dreaming of the same interior design for your home to stand out? Then be sure to contact our best interior designers and make your apartment or house a jewel of the city of New York!
 User

UserAdditionally, it is referred to as a log house plan. It's a built-in traditional house style. This applies to the houses and suited to get a flat lot.
This 3-story house plan has various open spaces like patio design, balcony ideas to delight in character beyond the region. Though It is constructed of this monolithic slab, its accessory structures of the skin Are Extremely stunning and perfectly made that Makes the house look amazing. A bedroom, kids playroom idea to produce joy and refresh them. A multipurpose hall, media room idea to replicate a theatre experience, a utility, a laundry room, a toilet, plus a four-car garage to the lower ground. The main floor features a large master bedroom with a master bathroom and sitting area, a formal living room idea using a fireplace idea to heat within the home, a dining room, a kitchen, and a powder room idea for guest amenities. The top floor features a bedroom with a bath, gym with an action area, attic space open to under space to take pleasure in the living room action. The guest home using the guest suite is joined to the main house by a breezeway which further enhances the attractiveness of this house.
Don't miss this gorgeous 5-bedroom house plan that has all the advantages of the user.
 Reico Kitchen & Bath

Designed by Catherine Neitzey of Reico Kitchen & Bath in Fredericksburg, VA in collaboration with Joe Cristifulli and Cristifulli Custom Homes, this kitchen remodeling project features a transitional modern cottage style inspired kitchen design with Merillat Masterpiece Cabinetry in the door style Martel in Maple with Painted Bonsai finish. The kitchen countertops are Emerstone Quartz Alabaster Gold with a Kohler Whitehaven sink.
“Being part of creating this warm, texture rich, open kitchen was such a pleasure. The artist homeowner had an amazing vision from the beginning to launch the design work,” said Cat.
“Starting with her watercolor thumbnails, we met repeatedly before the walls started coming out to set the floor plan. Working with a supportive general contractor, the space transformed from 1978 to a modern showplace with nods to craftsman cottage style.”
“The muted green tone is a great backdrop for the lake views the home offers. We settled on an island design, adding storage without taking wall space away. The homeowner took such care with each decision to pull off integration of fresh, clean, lined modern elements, mixed metals, reclaimed woods and antiques. The layered textures bringing warmth to the space is something I hope to take with me for future projects!”
In addition to the kitchen, the bathroom was remodeled as well. It includes a Merillat Classic vanity cabinet in the Glenrock door style with 5-piece drawer front in the Boardwalk finish and a Virginia Marble cultured marble wave bowl vanity top in the color Bright White.
Photos courtesy of Tim Snyder Photography.
27