
Search results for "Pleasure elements" in Home Design Ideas
 PEDINI NY
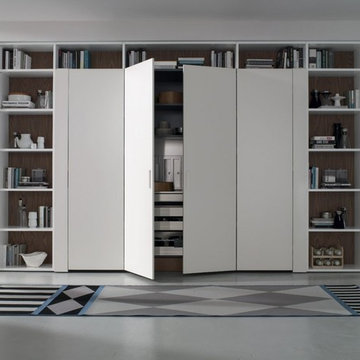
A contemporary kitchen designer's dream - with or without handles, wall hanging or floor mounted, the System Collection offers an extensive selection of standard elements and finishes to fit a wide range of modern kitchen layouts and flexible kitchen design budgets. Minimalism to the max.
The System Collection allows the ancient and universal function of cooking to be a fun and fulfilling experience to participate in. While the System Collection does focus on the aesthetics of design and the materials used, the driving force behind the design has and will always be enjoying the kitchen and the pleasure of cooking. The System Collection is a modern kitchen that is easy and only creates light barriers between the living areas.
One of the unique features of the System Collection is its ease of maintenance, making it one of the most hygienic contemporary kitchens available. System Collection’s ergonomic design gives it an extremely high rate of flexibility. Superior usage of space, ease of reaching every corner, top-notch organization and beautiful forms that follow superb function.
Whether your goal is a contemporary Italian kitchen design or a large modern suburban kitchen, the System Collection offers endless design options - textured melamine with matching edges, hundreds of laminate colors (matte or glossy) with or without aluminum edges, eco wood with aluminum edges, painted glass, and the entire range of Pedini lacquer colors (matte, textured and high gloss).
 Benham Design Concepts
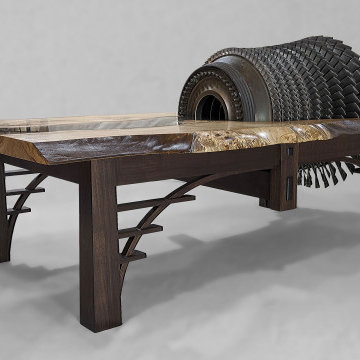
This coffee table has been one of the more unique pieces I had the pleasure of designing and building. The piece of machinery in the center of the table is a compression chamber from a jet engine out of a Bowing 727. The client that commissioned this project wanted a unique way to display the engine. After a few design iterations, we came up with a coffee table where a glass river flows out of the jet engine.
The base is made from walnut that is dyed to match some of the other millwork in the house. I reinforced the base with a hidden steel frame to help support the engine's weight. I used one of my favorite design elements to make it look like a bridge; even though the water is flowing over the top of the bridge instead of underneath it, I think the element helps tie the theme together.
The top is made from a live edge cottonwood slab, which had some beautiful burls in it. The cottonwood tree was felled here in Colorado and provided by a local arborist, who helped slab the tree and dry the wood. The glass was waterjet cut to follow the grain in the wood and wrap around the shape of the burl. I then carefully inlaid it into the top of the slab.
To get it in position at the client's place, I built a custom crate to strap the engine in and then used a mobile engine hoist/crane to place it into the back of the truck. The crate was notched specifically to sit on a dolly so it could be rolled around. I took the crane apart and loaded it into the truck with the table. Once on-site, we reassembled the crane to get it out of the truck and wheeled the engine inside over a makeshift ramp to get over any steps and thresholds. I disassembled the crane, brought it inside, and reassembled it to lift the engine in place onto the base. Then, I added the cottonwood slabs and slid the glass into place. I then reversed the process and took apart the crane to get back outside and into the back of the truck. I felt pretty proud that I pulled off a nicely choreographed bit of engineering to get it into its final resting place.
 Benham Design Concepts
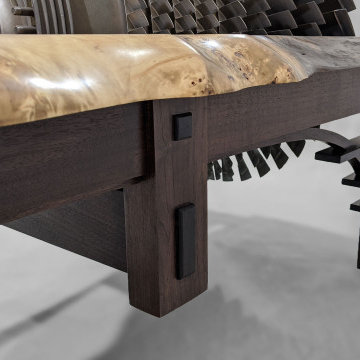
This coffee table has been one of the more unique pieces I had the pleasure of designing and building. The piece of machinery in the center of the table is a compression chamber from a jet engine out of a Bowing 727. The client that commissioned this project wanted a unique way to display the engine. After a few design iterations, we came up with a coffee table where a glass river flows out of the jet engine.
The base is made from walnut that is dyed to match some of the other millwork in the house. I reinforced the base with a hidden steel frame to help support the engine's weight. I used one of my favorite design elements to make it look like a bridge; even though the water is flowing over the top of the bridge instead of underneath it, I think the element helps tie the theme together.
The top is made from a live edge cottonwood slab, which had some beautiful burls in it. The cottonwood tree was felled here in Colorado and provided by a local arborist, who helped slab the tree and dry the wood. The glass was waterjet cut to follow the grain in the wood and wrap around the shape of the burl. I then carefully inlaid it into the top of the slab.
To get it in position at the client's place, I built a custom crate to strap the engine in and then used a mobile engine hoist/crane to place it into the back of the truck. The crate was notched specifically to sit on a dolly so it could be rolled around. I took the crane apart and loaded it into the truck with the table. Once on-site, we reassembled the crane to get it out of the truck and wheeled the engine inside over a makeshift ramp to get over any steps and thresholds. I disassembled the crane, brought it inside, and reassembled it to lift the engine in place onto the base. Then, I added the cottonwood slabs and slid the glass into place. I then reversed the process and took apart the crane to get back outside and into the back of the truck. I felt pretty proud that I pulled off a nicely choreographed bit of engineering to get it into its final resting place.
Find the right local pro for your project
 Benham Design Concepts
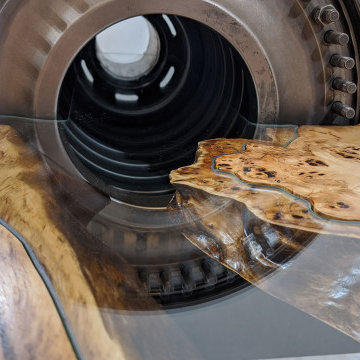
This coffee table has been one of the more unique pieces I had the pleasure of designing and building. The piece of machinery in the center of the table is a compression chamber from a jet engine out of a Bowing 727. The client that commissioned this project wanted a unique way to display the engine. After a few design iterations, we came up with a coffee table where a glass river flows out of the jet engine.
The base is made from walnut that is dyed to match some of the other millwork in the house. I reinforced the base with a hidden steel frame to help support the engine's weight. I used one of my favorite design elements to make it look like a bridge; even though the water is flowing over the top of the bridge instead of underneath it, I think the element helps tie the theme together.
The top is made from a live edge cottonwood slab, which had some beautiful burls in it. The cottonwood tree was felled here in Colorado and provided by a local arborist, who helped slab the tree and dry the wood. The glass was waterjet cut to follow the grain in the wood and wrap around the shape of the burl. I then carefully inlaid it into the top of the slab.
To get it in position at the client's place, I built a custom crate to strap the engine in and then used a mobile engine hoist/crane to place it into the back of the truck. The crate was notched specifically to sit on a dolly so it could be rolled around. I took the crane apart and loaded it into the truck with the table. Once on-site, we reassembled the crane to get it out of the truck and wheeled the engine inside over a makeshift ramp to get over any steps and thresholds. I disassembled the crane, brought it inside, and reassembled it to lift the engine in place onto the base. Then, I added the cottonwood slabs and slid the glass into place. I then reversed the process and took apart the crane to get back outside and into the back of the truck. I felt pretty proud that I pulled off a nicely choreographed bit of engineering to get it into its final resting place.
 Benham Design Concepts
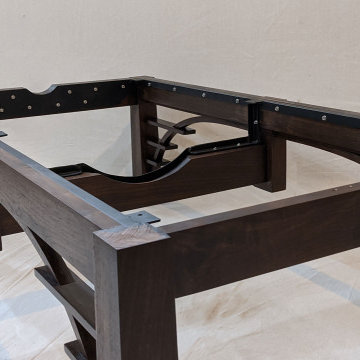
This coffee table has been one of the more unique pieces I had the pleasure of designing and building. The piece of machinery in the center of the table is a compression chamber from a jet engine out of a Bowing 727. The client that commissioned this project wanted a unique way to display the engine. After a few design iterations, we came up with a coffee table where a glass river flows out of the jet engine.
The base is made from walnut that is dyed to match some of the other millwork in the house. I reinforced the base with a hidden steel frame to help support the engine's weight. I used one of my favorite design elements to make it look like a bridge; even though the water is flowing over the top of the bridge instead of underneath it, I think the element helps tie the theme together.
The top is made from a live edge cottonwood slab, which had some beautiful burls in it. The cottonwood tree was felled here in Colorado and provided by a local arborist, who helped slab the tree and dry the wood. The glass was waterjet cut to follow the grain in the wood and wrap around the shape of the burl. I then carefully inlaid it into the top of the slab.
To get it in position at the client's place, I built a custom crate to strap the engine in and then used a mobile engine hoist/crane to place it into the back of the truck. The crate was notched specifically to sit on a dolly so it could be rolled around. I took the crane apart and loaded it into the truck with the table. Once on-site, we reassembled the crane to get it out of the truck and wheeled the engine inside over a makeshift ramp to get over any steps and thresholds. I disassembled the crane, brought it inside, and reassembled it to lift the engine in place onto the base. Then, I added the cottonwood slabs and slid the glass into place. I then reversed the process and took apart the crane to get back outside and into the back of the truck. I felt pretty proud that I pulled off a nicely choreographed bit of engineering to get it into its final resting place.
 Benham Design Concepts
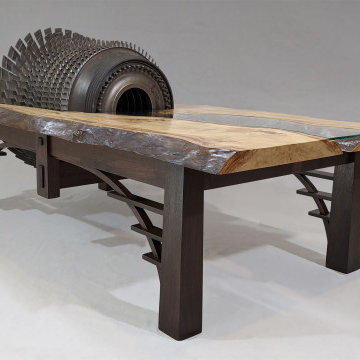
This coffee table has been one of the more unique pieces I had the pleasure of designing and building. The piece of machinery in the center of the table is a compression chamber from a jet engine out of a Bowing 727. The client that commissioned this project wanted a unique way to display the engine. After a few design iterations, we came up with a coffee table where a glass river flows out of the jet engine.
The base is made from walnut that is dyed to match some of the other millwork in the house. I reinforced the base with a hidden steel frame to help support the engine's weight. I used one of my favorite design elements to make it look like a bridge; even though the water is flowing over the top of the bridge instead of underneath it, I think the element helps tie the theme together.
The top is made from a live edge cottonwood slab, which had some beautiful burls in it. The cottonwood tree was felled here in Colorado and provided by a local arborist, who helped slab the tree and dry the wood. The glass was waterjet cut to follow the grain in the wood and wrap around the shape of the burl. I then carefully inlaid it into the top of the slab.
To get it in position at the client's place, I built a custom crate to strap the engine in and then used a mobile engine hoist/crane to place it into the back of the truck. The crate was notched specifically to sit on a dolly so it could be rolled around. I took the crane apart and loaded it into the truck with the table. Once on-site, we reassembled the crane to get it out of the truck and wheeled the engine inside over a makeshift ramp to get over any steps and thresholds. I disassembled the crane, brought it inside, and reassembled it to lift the engine in place onto the base. Then, I added the cottonwood slabs and slid the glass into place. I then reversed the process and took apart the crane to get back outside and into the back of the truck. I felt pretty proud that I pulled off a nicely choreographed bit of engineering to get it into its final resting place.
 PEDINI NY
A contemporary kitchen designer's dream - with or without handles, wall hanging or floor mounted, the System Collection offers an extensive selection of standard elements and finishes to fit a wide range of modern kitchen layouts and flexible kitchen design budgets. Minimalism to the max.
The System Collection allows the ancient and universal function of cooking to be a fun and fulfilling experience to participate in. While the System Collection does focus on the aesthetics of design and the materials used, the driving force behind the design has and will always be enjoying the kitchen and the pleasure of cooking. The System Collection is a modern kitchen that is easy and only creates light barriers between the living areas.
One of the unique features of the System Collection is its ease of maintenance, making it one of the most hygienic contemporary kitchens available. System Collection’s ergonomic design gives it an extremely high rate of flexibility. Superior usage of space, ease of reaching every corner, top-notch organization and beautiful forms that follow superb function.
Whether your goal is a contemporary Italian kitchen design or a large modern suburban kitchen, the System Collection offers endless design options - textured melamine with matching edges, hundreds of laminate colors (matte or glossy) with or without aluminum edges, eco wood with aluminum edges, painted glass, and the entire range of Pedini lacquer colors (matte, textured and high gloss).

Sponsored
Columbus, OH

Trish Takacs Design
Award Winning & Highly Skilled Kitchen & Bath Designer in Columbus
 Glenview Haus – Custom Doors & Wine Cellars
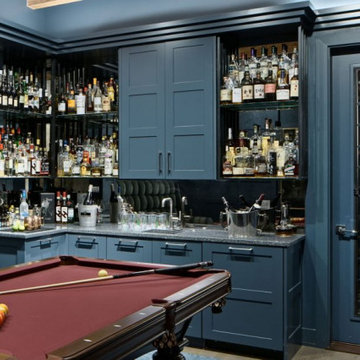
On this ultra-custom pool hall design, we had the pleasure of working with Lonnie Unger, currently with Stones Throw Interiors. Our team worked closely with Lonnie to come up with the custom design for the wall paneling, custom cabinetry, as well as the wine cellar door. This project allowed us to showcase our many different design skills and expertise. Our collaborative design work created this beautiful speak-easy style pool room and lounge. From sleek and classic shaker style paneling, to dramatic 3-step crown molding, this project makes a theatrical statement that is sure to impress all guests.
Custom Design Application
A modern design element that we utilized, was carrying over the wall paneling design to the cabinetry. This design element creates a continuous appearance that ties together the entire room, making the pool table and accessories stand out. The same paint for the walls and cabinets was also used for the custom wine cellar door. One special feature that is important to notice, is the wood threshold at the bottom of the wine cellar door. This piece is crucial for maintaining a temperature-controlled wine cellar. Without this piece, there would be a dramatic increase in temperature within the wine cellar. Wine cellars are recommended to be kept at a strict 55 degrees to ensure wine preservation. The threshold stops the air from escaping.
Collaboration with Designers
With a showroom in River North, Chicago, we pride ourselves on being in the middle of the River North Design District. We are lucky to have the opportunity to collaborate with top Designers and Professional Individuals in Downtown Chicago. We cherish our connections and are always pleased to combine efforts to create a beautiful outcome. Working together on projects in high rises, or in single family homes, we can provide a solution for any request.
 Versa Style Design

The client wanted a spare room off the kitchen transformed into a bright and functional laundry room with custom designed millwork, cabinetry, doors, and plenty of counter space. All this while respecting her preference for French-Country styling and traditional decorative elements. She also wanted to add functional storage with space to air dry her clothes and a hide-away ironing board. We brightened it up with the off-white millwork, ship lapped ceiling and the gorgeous beadboard. We imported from Scotland the delicate lace for the custom curtains on the doors and cabinets. The custom Quartzite countertop covers the washer and dryer and was also designed into the cabinetry wall on the other side. This fabulous laundry room is well outfitted with integrated appliances, custom cabinets, and a lot of storage with extra room for sorting and folding clothes. A pure pleasure!
Materials used:
Taj Mahal Quartzite stone countertops, Custom wood cabinetry lacquered with antique finish, Heated white-oak wood floor, apron-front porcelain utility sink, antique vintage glass pendant lighting, Lace imported from Scotland for doors and cabinets, French doors and sidelights with beveled glass, beadboard on walls and for open shelving, shiplap ceilings with recessed lighting.
 PEDINI NY
A contemporary kitchen designer's dream - with or without handles, wall hanging or floor mounted, the System Collection offers an extensive selection of standard elements and finishes to fit a wide range of modern kitchen layouts and flexible kitchen design budgets. Minimalism to the max.
The System Collection allows the ancient and universal function of cooking to be a fun and fulfilling experience to participate in. While the System Collection does focus on the aesthetics of design and the materials used, the driving force behind the design has and will always be enjoying the kitchen and the pleasure of cooking. The System Collection is a modern kitchen that is easy and only creates light barriers between the living areas.
One of the unique features of the System Collection is its ease of maintenance, making it one of the most hygienic contemporary kitchens available. System Collection’s ergonomic design gives it an extremely high rate of flexibility. Superior usage of space, ease of reaching every corner, top-notch organization and beautiful forms that follow superb function.
Whether your goal is a contemporary Italian kitchen design or a large modern suburban kitchen, the System Collection offers endless design options - textured melamine with matching edges, hundreds of laminate colors (matte or glossy) with or without aluminum edges, eco wood with aluminum edges, painted glass, and the entire range of Pedini lacquer colors (matte, textured and high gloss).

 Advance Design Studio, Ltd.
Mike and Michelle of Lake Barrington knew they needed extra space. Their home was becoming too crowded for their family with blossoming teenagers, so a basement renovation offered the perfect solution for more space for the kids and more room to entertain for the adults.
“Our project consisted of expanding our laundry room, putting in a first floor wet bar so we had adult space upstairs, while also renovating our basement for a family-friendly and teen-functional area as well,” Michelle says.
They found Advance Design Studio through a neighbor who gave a glowing recommendation, giving Michelle and Mike the confidence they needed to move forward with a major home renovation. They felt like they knew Advance Design before they even worked together. When they met with the owner Todd Jurs and designer Nicole Ryan, Mike and Michelle knew they were getting a trustworthy, dependable team that could create the project they had been dreaming about for 7 years.
Having virtually no natural light to work with, one of the biggest design challenges was creating a basement that did not feel dark and depressing. The Advance team got to work creating architectural archways and custom detailed dry-stack stone columns artfully designed into the space, adding a dramatic element that made the space feel less like a basement or more like a relaxing family room. Color 3D renderings were created to portray what the space would look like so Mike and Michelle could visualize the space in advance.
Detailed trim and crown moldings grace the built in buffet and wet bar making for an amazingly functional space that lacks nothing in style and visual interest. Cherry wood cabinetry by Dura Supreme is featured in the space with a “Cocoa Brown” finish and includes beautiful mirrored glass doors embellished with unique elliptical mullion details. A built-in microwave, dishwasher and mini fridge add practicality to the ample entertainment mecca. An under mounted sink finishes the space joined with a intricate mosaic tile backsplash and “Ventisca Polished” quartz countertops.
The basement is absolutely perfect for hosting friends and family with expertly designed key areas such as a game space for the kids, a movie area for the family, an ample workout room with luxurious full bath, and even built in wine storage. The family absolutely loves the new basement living space, and has already enjoyed numerous family movie nights and sleep-overs with friends.
While custom cabinets made by Dura Supreme were used to create unique spaces that lived up to Mike and Michelle’s expectations., heated flooring under the 16”x16” “Mongolian Spring” tile was installed giving all tiled areas of the basement a much cozier feel, eliminating that cold hard surface most of us hate in our basements!
The new basement must-have requirement list included a new bath space, which was incorporated adjacent to the work out room. The sleek shower door and cabinets in the new bathroom make guests and family feel like they are in an elegant hotel. The new guest bath features 4”x36” “Silver Screen” honed marble tile in a brick pattern on the shower walls and 2”x2” “Chenille” limestone tile in a hexagon mosaic pattern on the shower floor.
“I came in with very specific requirements for our three project areas,” Michelle says. “There was not one time that I felt like I was asking for something that was not going to turn out how I anticipated.”
Tying in multiple rooms during a renovation if you have can do it makes a lot of sense and saves money in the long run. A fully functional laundry room as well was a must on this family’s wish list. Michelle wanted to add space to the existing cramped and awkward laundry room, and Mike wanted to make sure they could still park a car in the garage. Reconfiguring interior walls required borrowing unused space cleverly from the garage in order to enlarge the laundry room space.
Drawers under the stairs added beautiful hidden storage created almost magically out of dead space. White painted Dura Supreme cabinets bring additional light into the small space; while the 16”x16” cleft slate tile flooring provides excellent contrast and the naturally earthy feel Michelle wanted. Quartz countertops with a 3”x12” “Debut Dew” subway tile backsplash add elegance to the now upliftingly bright laundry room.
The extra space makes doing laundry much more pleasurable and the added storage is a great for all those little things like winter hats and gloves, umbrellas and the like. “The Advance Design project team was phenomenal to work with,” Michelle says. “They came in, shared the plans with us and walked us through the expectations. We always knew what was coming next.”
Converting an existing closet space, the wet bar upstairs was challenging because they wanted a functional area that didn’t look or feel like cabinets just sticking out of a closet. So the Advance team transformed this ordinary closet space into a stunning wet bar that architecturally appears as if it’s always been there. Traditional, elegant hand carved custom molding matching the adjacent fireplace ties the new entertainment bar area in nicely with the existing family room and kitchen area.
Featuring a built in wine refrigerator, Dura Supreme cabinetry in deep cherry wood elegantly displays wine bottles and etched glass mullion doors that fill with soft light in the evening hours. Cambria “Windermere” quartz countertops with a sophisticated hammered copper sink and a glimmering backsplash round out the stunning wet bar. Hosting parties and family functions has become much more enjoyable now that they have a dedicated beverage serving area large enough to include hors devours.
All three projects were designed and constructed together at the same time, making for a cohesive project that was administered smoothly and easily both for the design team and for the family. Disruption to the home was minimal as each phase was completed in each project conclusively, and design and meeting time for the homeowner was efficient and organized making for an enjoyable process.
“Advance Design was great to work with,” Michelle says. “I would highly recommend them to anyone considering a home improvement project. They took the time at the beginning to understand our needs, our budget, and our vision for our home. The field team was great, attentive, on time, cleaned up each day and made the overall experience very positive. We couldn't be happier with the finished product.”
With the help of our talented, award winning design team you can create the basement, laundry room, or any other home renovation that you have been dreaming of. With our “Common Sense Remodeling” approach, the process of renovating you home has never been easier. Contact us today at 847-836-2600 or schedule an appointment to talk with us about that kitchen remodeling project.
Joe Nowak

 David Barashi
Dale Tu
Family room - large contemporary open concept family room idea in Seattle with a bar, a standard fireplace and a wall-mounted tv
Family room - large contemporary open concept family room idea in Seattle with a bar, a standard fireplace and a wall-mounted tv

 Reico Kitchen & Bath
Designed by Catherine Neitzey of Reico Kitchen & Bath in Fredericksburg, VA in collaboration with Joe Cristifulli and Cristifulli Custom Homes, this kitchen remodeling project features a transitional modern cottage style inspired kitchen design with Merillat Masterpiece Cabinetry in the door style Martel in Maple with Painted Bonsai finish. The kitchen countertops are Emerstone Quartz Alabaster Gold with a Kohler Whitehaven sink.
“Being part of creating this warm, texture rich, open kitchen was such a pleasure. The artist homeowner had an amazing vision from the beginning to launch the design work,” said Cat.
“Starting with her watercolor thumbnails, we met repeatedly before the walls started coming out to set the floor plan. Working with a supportive general contractor, the space transformed from 1978 to a modern showplace with nods to craftsman cottage style.”
“The muted green tone is a great backdrop for the lake views the home offers. We settled on an island design, adding storage without taking wall space away. The homeowner took such care with each decision to pull off integration of fresh, clean, lined modern elements, mixed metals, reclaimed woods and antiques. The layered textures bringing warmth to the space is something I hope to take with me for future projects!”
In addition to the kitchen, the bathroom was remodeled as well. It includes a Merillat Classic vanity cabinet in the Glenrock door style with 5-piece drawer front in the Boardwalk finish and a Virginia Marble cultured marble wave bowl vanity top in the color Bright White.
Photos courtesy of Tim Snyder Photography.

Sponsored
Columbus, OH

Wannemacher Interiors
Customized Award-Winning Interior Design Solutions in Franklin Cnty OH
 PEDINI NY
A contemporary kitchen designer's dream - with or without handles, wall hanging or floor mounted, the System Collection offers an extensive selection of standard elements and finishes to fit a wide range of modern kitchen layouts and flexible kitchen design budgets. Minimalism to the max.
The System Collection allows the ancient and universal function of cooking to be a fun and fulfilling experience to participate in. While the System Collection does focus on the aesthetics of design and the materials used, the driving force behind the design has and will always be enjoying the kitchen and the pleasure of cooking. The System Collection is a modern kitchen that is easy and only creates light barriers between the living areas.
One of the unique features of the System Collection is its ease of maintenance, making it one of the most hygienic contemporary kitchens available. System Collection’s ergonomic design gives it an extremely high rate of flexibility. Superior usage of space, ease of reaching every corner, top-notch organization and beautiful forms that follow superb function.
Whether your goal is a contemporary Italian kitchen design or a large modern suburban kitchen, the System Collection offers endless design options - textured melamine with matching edges, hundreds of laminate colors (matte or glossy) with or without aluminum edges, eco wood with aluminum edges, painted glass, and the entire range of Pedini lacquer colors (matte, textured and high gloss).

 Luxury Antonovich Design AE
Modern interiors tend to ideal forms and proportions. Designers Luxury Antonovich Design have created a magnificent interior of the apartment in Istanbul in Art Deco with a light charm of traditional classics. The first moments of your stay in the apartment causes sincere delight. The apartment is located on two floors and there is elegant staircase with steps of black marble which leads to the second floor. The stairs are completed by an exquisite bas-relief of a romantic cityscape. Mirrors, framing bas-relief with classical sconces, give finality of the apartment space.
Entrance into the living room is decorated with two tall columns of natural marble with silver capitals. The floor is made of natural marble, on which the natural patterns of stone are wonderfully combined with fanciful swirls of patterns of carved marble with darker shade. Ceiling design became the basis for the zoning of the space. Walls differ with some restraint and brevity, highlighting the luxury furniture and decoration of windows. Boiserie is filled by elite wallpapers with lace delicate patterns. These patterns resonate in harmony with the patterns on textiles of noble creamy shade, which is used in upholstering of the furniture. Furniture inlay is completed by dark wood and charming elements in the form of lace, draperies and soft silk cushions. Bedroom interior is a true aesthetic pleasure. Luxurious bed is comparable to a work of art. High headboard is decorated with soft velvet panel from a natural shade of cocoa with milk and supplemented with delicious swirls of carved decoration. The wall behind the headboard was the harmonious continuation of this beautiful image. It is decorated with noble silk, which is draped in soft folds.
Owners’ dream about the interior in Dubai became a great reality, which has gained quite a clear outline and luxurious forms. This is a holiday of luxury that will give them a lot of pleasant moments.
 Reico Kitchen & Bath
Designed by Catherine Neitzey of Reico Kitchen & Bath in Fredericksburg, VA in collaboration with Joe Cristifulli and Cristifulli Custom Homes, this kitchen remodeling project features a transitional modern cottage style inspired kitchen design with Merillat Masterpiece Cabinetry in the door style Martel in Maple with Painted Bonsai finish. The kitchen countertops are Emerstone Quartz Alabaster Gold with a Kohler Whitehaven sink.
“Being part of creating this warm, texture rich, open kitchen was such a pleasure. The artist homeowner had an amazing vision from the beginning to launch the design work,” said Cat.
“Starting with her watercolor thumbnails, we met repeatedly before the walls started coming out to set the floor plan. Working with a supportive general contractor, the space transformed from 1978 to a modern showplace with nods to craftsman cottage style.”
“The muted green tone is a great backdrop for the lake views the home offers. We settled on an island design, adding storage without taking wall space away. The homeowner took such care with each decision to pull off integration of fresh, clean, lined modern elements, mixed metals, reclaimed woods and antiques. The layered textures bringing warmth to the space is something I hope to take with me for future projects!”
In addition to the kitchen, the bathroom was remodeled as well. It includes a Merillat Classic vanity cabinet in the Glenrock door style with 5-piece drawer front in the Boardwalk finish and a Virginia Marble cultured marble wave bowl vanity top in the color Bright White.
Photos courtesy of Tim Snyder Photography.
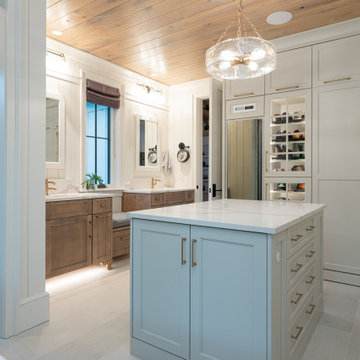
 Living Stone Design + Build
Introducing a quaint and elegant countryside farmhouse, where rustic allure meets modern sophistication. Step into a world of charm with locally milled white oak floors and vaulted ceilings, creating a cozy and inviting ambiance. The exposed rafters and skylights infuse the space with natural light, illuminating its simple yet delightful beauty.
Indulge in the comfort of the master bath and closet, complete with heated floors and a luxurious freestanding soaker tub, offering a relaxing escape at the end of each day.
This charming farmhouse has thought of everything for your convenience and pleasure. Enjoy the rejuvenating experience of an infrared sauna, the practicality of a scullery kitchen, and the care and consideration for your four-legged friends with a custom-built dog wash.
Embrace sustainable living with solar panels and a backup battery system, ensuring you are always prepared and environmentally conscious.
Modern technology is thoughtfully integrated into the home, with whole home smart lighting and audio systems for seamless control and a touch of modernity.
Designed by the visionary team at ID.ology Interiors & Design and furnished by Atelier Maison & Co., this farmhouse radiates timeless elegance, making it a sanctuary where classic elements blend effortlessly with contemporary comforts.
Welcome to your picturesque farmhouse haven - a place where comfort, style, and sustainability unite in perfect harmony to create an enchanting retreat.


 Santoro Caniglia
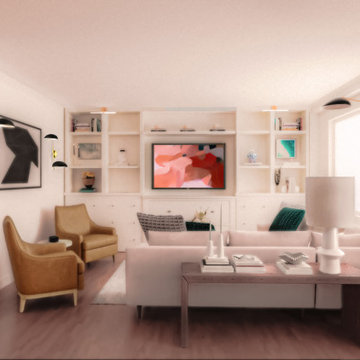
Embracing the essence of midcentury modern design, we have meticulously crafted an open living room, dining area, and reading nook that seamlessly blend functionality with style. In this rejuvenated space, boundaries dissolve, inviting natural light and a sense of fluidity to flow effortlessly. The open-plan design fosters a harmonious atmosphere, perfect for both intimate gatherings and relaxed solitude.
At the heart of this renovation lies a commitment to preserving the authenticity of midcentury aesthetics while infusing modern sensibilities. Clean lines, organic forms, and minimalist décor characterize the living room, creating an inviting haven for relaxation and entertainment.
Adjacent to the living area, the dining space exudes warmth and sophistication. A sleek dining table, complemented by iconic midcentury chairs, serves as a focal point, encouraging convivial conversations and culinary delights. Neutral tones and subtle textures further enhance the ambiance, offering a refined setting for dining experiences.
Nestled within this expansive layout is a cozy reading nook, thoughtfully designed to inspire moments of quiet reflection. A plush armchair, accompanied by a curated selection of literature, beckons enthusiasts to unwind and indulge in the pleasure of reading. Soft lighting and tactile finishes envelop the space, fostering a serene retreat within the bustling expanse.
Incorporating elements of nature, such as natural wood accents and indoor greenery, adds a touch of organic charm to the overall aesthetic. This seamless integration of the outdoors creates a sense of harmony and balance, connecting the interior space with its external surroundings.
In essence, our midcentury modern renovation design transcends mere aesthetics to embrace a holistic approach to contemporary living. By reimagining traditional spaces into multifunctional realms, we invite you to embark on a journey where style meets functionality, and every corner tells a story of timeless elegance and modern innovation.
 Reico Kitchen & Bath

Designed by Catherine Neitzey of Reico Kitchen & Bath in Fredericksburg, VA in collaboration with Joe Cristifulli and Cristifulli Custom Homes, this kitchen remodeling project features a transitional modern cottage style inspired kitchen design with Merillat Masterpiece Cabinetry in the door style Martel in Maple with Painted Bonsai finish. The kitchen countertops are Emerstone Quartz Alabaster Gold with a Kohler Whitehaven sink.
“Being part of creating this warm, texture rich, open kitchen was such a pleasure. The artist homeowner had an amazing vision from the beginning to launch the design work,” said Cat.
“Starting with her watercolor thumbnails, we met repeatedly before the walls started coming out to set the floor plan. Working with a supportive general contractor, the space transformed from 1978 to a modern showplace with nods to craftsman cottage style.”
“The muted green tone is a great backdrop for the lake views the home offers. We settled on an island design, adding storage without taking wall space away. The homeowner took such care with each decision to pull off integration of fresh, clean, lined modern elements, mixed metals, reclaimed woods and antiques. The layered textures bringing warmth to the space is something I hope to take with me for future projects!”
In addition to the kitchen, the bathroom was remodeled as well. It includes a Merillat Classic vanity cabinet in the Glenrock door style with 5-piece drawer front in the Boardwalk finish and a Virginia Marble cultured marble wave bowl vanity top in the color Bright White.
Photos courtesy of Tim Snyder Photography.
 Root West Interiors

The brown wood kitchen exudes warmth, charm, and a timeless sense of rustic elegance. As you step into this inviting culinary haven, you'll immediately notice the rich, earthy tones that dominate the space. The cabinetry, constructed from a beautiful medium to dark brown wood, imparts a sense of natural beauty and durability.
The wood's grain patterns, whether they are fine and intricate or bold and prominent, add depth and character to the room, creating a focal point that draws the eye. The cabinet doors and drawers are adorned with sleek, bronze or brass hardware that complements the warm brown hue, providing a subtle contrast and functional appeal.
Countertops crafted from natural stone or granite in complementary earthy tones, like beige or warm gray, harmonize with the wood's warmth, while also offering a sturdy and practical workspace. Overhead, pendant lights with metal accents provide both task lighting and a touch of industrial flair, further enhancing the kitchen's aesthetic appeal.
The flooring in the brown wood kitchen features hardwood or wood-like tiles, which are not only aesthetically pleasing but also easy to clean and maintain.
Natural light filters through the windows, gently illuminating the kitchen and enhancing the warm ambiance. The walls are typically painted in neutral colors, such as soft beige or muted gray, allowing the brown wood elements to remain the focal point.
Overall, the brown wood kitchen is a harmonious blend of natural materials, traditional charm, and modern functionality, creating a welcoming space that is ideal for cooking, gathering, and enjoying the simple pleasures of home life.
28