
Search results for "Pleasure elements" in Home Design Ideas
 Versa Style Design

The client wanted a spare room off the kitchen transformed into a bright and functional laundry room with custom designed millwork, cabinetry, doors, and plenty of counter space. All this while respecting her preference for French-Country styling and traditional decorative elements. She also wanted to add functional storage with space to air dry her clothes and a hide-away ironing board. We brightened it up with the off-white millwork, ship lapped ceiling and the gorgeous beadboard. We imported from Scotland the delicate lace for the custom curtains on the doors and cabinets. The custom Quartzite countertop covers the washer and dryer and was also designed into the cabinetry wall on the other side. This fabulous laundry room is well outfitted with integrated appliances, custom cabinets, and a lot of storage with extra room for sorting and folding clothes. A pure pleasure!
Materials used:
Taj Mahal Quartzite stone countertops, Custom wood cabinetry lacquered with antique finish, Heated white-oak wood floor, apron-front porcelain utility sink, antique vintage glass pendant lighting, Lace imported from Scotland for doors and cabinets, French doors and sidelights with beveled glass, beadboard on walls and for open shelving, shiplap ceilings with recessed lighting.
 Versa Style Design

The client wanted a spare room off the kitchen transformed into a bright and functional laundry room with custom designed millwork, cabinetry, doors, and plenty of counter space. All this while respecting her preference for French-Country styling and traditional decorative elements. She also wanted to add functional storage with space to air dry her clothes and a hide-away ironing board. We brightened it up with the off-white millwork, ship lapped ceiling and the gorgeous beadboard. We imported from Scotland the delicate lace for the custom curtains on the doors and cabinets. The custom Quartzite countertop covers the washer and dryer and was also designed into the cabinetry wall on the other side. This fabulous laundry room is well outfitted with integrated appliances, custom cabinets, and a lot of storage with extra room for sorting and folding clothes. A pure pleasure!
Materials used:
Taj Mahal Quartzite stone countertops, Custom wood cabinetry lacquered with antique finish, Heated white-oak wood floor, apron-front porcelain utility sink, antique vintage glass pendant lighting, Lace imported from Scotland for doors and cabinets, French doors and sidelights with beveled glass, beadboard on walls and for open shelving, shiplap ceilings with recessed lighting.
 Reico Kitchen & Bath

Designed by Catherine Neitzey of Reico Kitchen & Bath in Fredericksburg, VA in collaboration with Joe Cristifulli and Cristifulli Custom Homes, this kitchen remodeling project features a transitional modern cottage style inspired kitchen design with Merillat Masterpiece Cabinetry in the door style Martel in Maple with Painted Bonsai finish. The kitchen countertops are Emerstone Quartz Alabaster Gold with a Kohler Whitehaven sink.
“Being part of creating this warm, texture rich, open kitchen was such a pleasure. The artist homeowner had an amazing vision from the beginning to launch the design work,” said Cat.
“Starting with her watercolor thumbnails, we met repeatedly before the walls started coming out to set the floor plan. Working with a supportive general contractor, the space transformed from 1978 to a modern showplace with nods to craftsman cottage style.”
“The muted green tone is a great backdrop for the lake views the home offers. We settled on an island design, adding storage without taking wall space away. The homeowner took such care with each decision to pull off integration of fresh, clean, lined modern elements, mixed metals, reclaimed woods and antiques. The layered textures bringing warmth to the space is something I hope to take with me for future projects!”
In addition to the kitchen, the bathroom was remodeled as well. It includes a Merillat Classic vanity cabinet in the Glenrock door style with 5-piece drawer front in the Boardwalk finish and a Virginia Marble cultured marble wave bowl vanity top in the color Bright White.
Photos courtesy of Tim Snyder Photography.
Find the right local pro for your project
 4 Seasons Remodeling & Design Inc.
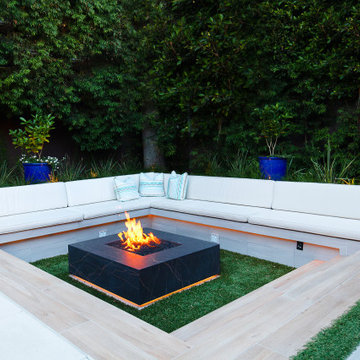
Step into this enchanting backyard oasis, expertly designed and built by 4se4sons Remodeling, where relaxation and comfort take center stage. Nestled amidst the serene surroundings, you'll find inviting concrete living sofas adorned with custom white cushions, beckoning you to unwind and enjoy the tranquility of outdoor living.
The sleek concrete sofas, thoughtfully crafted by 4se4sons Remodeling for both style and comfort, offer ample seating for gatherings with loved ones. Their custom white cushions, carefully chosen to complement the natural ambiance, add a touch of sophistication while inviting you to sink in and revel in leisurely moments.
At the heart of this outdoor haven stands a mesmerizing firepit made of black stone, skillfully designed and built by 4se4sons Remodeling. The firepit radiates warmth and creates a focal point that draws everyone together. Whether it's a cool evening or a starry night, the crackling flames add an element of coziness, making this space perfect for intimate conversations and memorable gatherings.
Surrounding the seating area, lush turf grass, meticulously installed and maintained by 4se4sons Remodeling, adds a touch of verdant beauty, creating a serene backdrop against the hardscape elements. The softness of the turf underfoot provides a gentle contrast to the concrete and stone, inviting bare feet to revel in the natural textures.
As the day transitions into dusk, the soft glow of the firepit and ambient lighting, thoughtfully placed by 4se4sons Remodeling, transforms the backyard into an enchanting retreat. It becomes a sanctuary where cherished memories are made, laughter resonates, and moments of relaxation are savored.
This backyard paradise, brought to life by 4se4sons Remodeling, with its concrete living sofas, custom white cushions, captivating black stone firepit, and lush turf grass, offers a harmonious blend of elegance and nature. It's a space that invites you to create cherished memories and enjoy the simple pleasures of outdoor living in the company of loved ones.
 Reico Kitchen & Bath
Designed by Catherine Neitzey of Reico Kitchen & Bath in Fredericksburg, VA in collaboration with Joe Cristifulli and Cristifulli Custom Homes, this kitchen remodeling project features a transitional modern cottage style inspired kitchen design with Merillat Masterpiece Cabinetry in the door style Martel in Maple with Painted Bonsai finish. The kitchen countertops are Emerstone Quartz Alabaster Gold with a Kohler Whitehaven sink.
“Being part of creating this warm, texture rich, open kitchen was such a pleasure. The artist homeowner had an amazing vision from the beginning to launch the design work,” said Cat.
“Starting with her watercolor thumbnails, we met repeatedly before the walls started coming out to set the floor plan. Working with a supportive general contractor, the space transformed from 1978 to a modern showplace with nods to craftsman cottage style.”
“The muted green tone is a great backdrop for the lake views the home offers. We settled on an island design, adding storage without taking wall space away. The homeowner took such care with each decision to pull off integration of fresh, clean, lined modern elements, mixed metals, reclaimed woods and antiques. The layered textures bringing warmth to the space is something I hope to take with me for future projects!”
In addition to the kitchen, the bathroom was remodeled as well. It includes a Merillat Classic vanity cabinet in the Glenrock door style with 5-piece drawer front in the Boardwalk finish and a Virginia Marble cultured marble wave bowl vanity top in the color Bright White.
Photos courtesy of Tim Snyder Photography.
 Reico Kitchen & Bath
Designed by Catherine Neitzey of Reico Kitchen & Bath in Fredericksburg, VA in collaboration with Joe Cristifulli and Cristifulli Custom Homes, this kitchen remodeling project features a transitional modern cottage style inspired kitchen design with Merillat Masterpiece Cabinetry in the door style Martel in Maple with Painted Bonsai finish. The kitchen countertops are Emerstone Quartz Alabaster Gold with a Kohler Whitehaven sink.
“Being part of creating this warm, texture rich, open kitchen was such a pleasure. The artist homeowner had an amazing vision from the beginning to launch the design work,” said Cat.
“Starting with her watercolor thumbnails, we met repeatedly before the walls started coming out to set the floor plan. Working with a supportive general contractor, the space transformed from 1978 to a modern showplace with nods to craftsman cottage style.”
“The muted green tone is a great backdrop for the lake views the home offers. We settled on an island design, adding storage without taking wall space away. The homeowner took such care with each decision to pull off integration of fresh, clean, lined modern elements, mixed metals, reclaimed woods and antiques. The layered textures bringing warmth to the space is something I hope to take with me for future projects!”
In addition to the kitchen, the bathroom was remodeled as well. It includes a Merillat Classic vanity cabinet in the Glenrock door style with 5-piece drawer front in the Boardwalk finish and a Virginia Marble cultured marble wave bowl vanity top in the color Bright White.
Photos courtesy of Tim Snyder Photography.
 Versa Style Design
The client wanted a spare room off the kitchen transformed into a bright and functional laundry room with custom designed millwork, cabinetry, doors, and plenty of counter space. All this while respecting her preference for French-Country styling and traditional decorative elements. She also wanted to add functional storage with space to air dry her clothes and a hide-away ironing board. We brightened it up with the off-white millwork, ship lapped ceiling and the gorgeous beadboard. We imported from Scotland the delicate lace for the custom curtains on the doors and cabinets. The custom Quartzite countertop covers the washer and dryer and was also designed into the cabinetry wall on the other side. This fabulous laundry room is well outfitted with integrated appliances, custom cabinets, and a lot of storage with extra room for sorting and folding clothes. A pure pleasure!
Materials used:
Taj Mahal Quartzite stone countertops, Custom wood cabinetry lacquered with antique finish, Heated white-oak wood floor, apron-front porcelain utility sink, antique vintage glass pendant lighting, Lace imported from Scotland for doors and cabinets, French doors and sidelights with beveled glass, beadboard on walls and for open shelving, shiplap ceilings with recessed lighting.

Sponsored
Columbus, OH

Wannemacher Interiors
Customized Award-Winning Interior Design Solutions in Franklin Cnty OH
 Versa Style Design
The client wanted a spare room off the kitchen transformed into a bright and functional laundry room with custom designed millwork, cabinetry, doors, and plenty of counter space. All this while respecting her preference for French-Country styling and traditional decorative elements. She also wanted to add functional storage with space to air dry her clothes and a hide-away ironing board. We brightened it up with the off-white millwork, ship lapped ceiling and the gorgeous beadboard. We imported from Scotland the delicate lace for the custom curtains on the doors and cabinets. The custom Quartzite countertop covers the washer and dryer and was also designed into the cabinetry wall on the other side. This fabulous laundry room is well outfitted with integrated appliances, custom cabinets, and a lot of storage with extra room for sorting and folding clothes. A pure pleasure!
Materials used:
Taj Mahal Quartzite stone countertops, Custom wood cabinetry lacquered with antique finish, Heated white-oak wood floor, apron-front porcelain utility sink, antique vintage glass pendant lighting, Lace imported from Scotland for doors and cabinets, French doors and sidelights with beveled glass, beadboard on walls and for open shelving, shiplap ceilings with recessed lighting.
 Reico Kitchen & Bath

Designed by Catherine Neitzey of Reico Kitchen & Bath in Fredericksburg, VA in collaboration with Joe Cristifulli and Cristifulli Custom Homes, this kitchen remodeling project features a transitional modern cottage style inspired kitchen design with Merillat Masterpiece Cabinetry in the door style Martel in Maple with Painted Bonsai finish. The kitchen countertops are Emerstone Quartz Alabaster Gold with a Kohler Whitehaven sink.
“Being part of creating this warm, texture rich, open kitchen was such a pleasure. The artist homeowner had an amazing vision from the beginning to launch the design work,” said Cat.
“Starting with her watercolor thumbnails, we met repeatedly before the walls started coming out to set the floor plan. Working with a supportive general contractor, the space transformed from 1978 to a modern showplace with nods to craftsman cottage style.”
“The muted green tone is a great backdrop for the lake views the home offers. We settled on an island design, adding storage without taking wall space away. The homeowner took such care with each decision to pull off integration of fresh, clean, lined modern elements, mixed metals, reclaimed woods and antiques. The layered textures bringing warmth to the space is something I hope to take with me for future projects!”
In addition to the kitchen, the bathroom was remodeled as well. It includes a Merillat Classic vanity cabinet in the Glenrock door style with 5-piece drawer front in the Boardwalk finish and a Virginia Marble cultured marble wave bowl vanity top in the color Bright White.
Photos courtesy of Tim Snyder Photography.
 Reico Kitchen & Bath

Designed by Catherine Neitzey of Reico Kitchen & Bath in Fredericksburg, VA in collaboration with Joe Cristifulli and Cristifulli Custom Homes, this kitchen remodeling project features a transitional modern cottage style inspired kitchen design with Merillat Masterpiece Cabinetry in the door style Martel in Maple with Painted Bonsai finish. The kitchen countertops are Emerstone Quartz Alabaster Gold with a Kohler Whitehaven sink.
“Being part of creating this warm, texture rich, open kitchen was such a pleasure. The artist homeowner had an amazing vision from the beginning to launch the design work,” said Cat.
“Starting with her watercolor thumbnails, we met repeatedly before the walls started coming out to set the floor plan. Working with a supportive general contractor, the space transformed from 1978 to a modern showplace with nods to craftsman cottage style.”
“The muted green tone is a great backdrop for the lake views the home offers. We settled on an island design, adding storage without taking wall space away. The homeowner took such care with each decision to pull off integration of fresh, clean, lined modern elements, mixed metals, reclaimed woods and antiques. The layered textures bringing warmth to the space is something I hope to take with me for future projects!”
In addition to the kitchen, the bathroom was remodeled as well. It includes a Merillat Classic vanity cabinet in the Glenrock door style with 5-piece drawer front in the Boardwalk finish and a Virginia Marble cultured marble wave bowl vanity top in the color Bright White.
Photos courtesy of Tim Snyder Photography.
 Root West Interiors

The brown wood kitchen exudes warmth, charm, and a timeless sense of rustic elegance. As you step into this inviting culinary haven, you'll immediately notice the rich, earthy tones that dominate the space. The cabinetry, constructed from a beautiful medium to dark brown wood, imparts a sense of natural beauty and durability.
The wood's grain patterns, whether they are fine and intricate or bold and prominent, add depth and character to the room, creating a focal point that draws the eye. The cabinet doors and drawers are adorned with sleek, bronze or brass hardware that complements the warm brown hue, providing a subtle contrast and functional appeal.
Countertops crafted from natural stone or granite in complementary earthy tones, like beige or warm gray, harmonize with the wood's warmth, while also offering a sturdy and practical workspace. Overhead, pendant lights with metal accents provide both task lighting and a touch of industrial flair, further enhancing the kitchen's aesthetic appeal.
The flooring in the brown wood kitchen features hardwood or wood-like tiles, which are not only aesthetically pleasing but also easy to clean and maintain.
Natural light filters through the windows, gently illuminating the kitchen and enhancing the warm ambiance. The walls are typically painted in neutral colors, such as soft beige or muted gray, allowing the brown wood elements to remain the focal point.
Overall, the brown wood kitchen is a harmonious blend of natural materials, traditional charm, and modern functionality, creating a welcoming space that is ideal for cooking, gathering, and enjoying the simple pleasures of home life.
 Santoro Caniglia
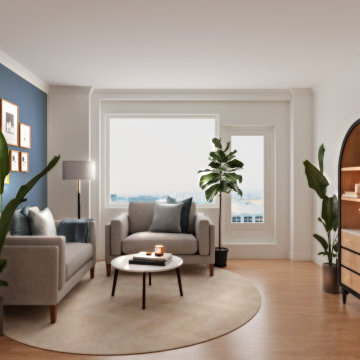
Embracing the essence of midcentury modern design, we have meticulously crafted an open living room, dining area, and reading nook that seamlessly blend functionality with style. In this rejuvenated space, boundaries dissolve, inviting natural light and a sense of fluidity to flow effortlessly. The open-plan design fosters a harmonious atmosphere, perfect for both intimate gatherings and relaxed solitude.
At the heart of this renovation lies a commitment to preserving the authenticity of midcentury aesthetics while infusing modern sensibilities. Clean lines, organic forms, and minimalist décor characterize the living room, creating an inviting haven for relaxation and entertainment.
Adjacent to the living area, the dining space exudes warmth and sophistication. A sleek dining table, complemented by iconic midcentury chairs, serves as a focal point, encouraging convivial conversations and culinary delights. Neutral tones and subtle textures further enhance the ambiance, offering a refined setting for dining experiences.
Nestled within this expansive layout is a cozy reading nook, thoughtfully designed to inspire moments of quiet reflection. A plush armchair, accompanied by a curated selection of literature, beckons enthusiasts to unwind and indulge in the pleasure of reading. Soft lighting and tactile finishes envelop the space, fostering a serene retreat within the bustling expanse.
Incorporating elements of nature, such as natural wood accents and indoor greenery, adds a touch of organic charm to the overall aesthetic. This seamless integration of the outdoors creates a sense of harmony and balance, connecting the interior space with its external surroundings.
In essence, our midcentury modern renovation design transcends mere aesthetics to embrace a holistic approach to contemporary living. By reimagining traditional spaces into multifunctional realms, we invite you to embark on a journey where style meets functionality, and every corner tells a story of timeless elegance and modern innovation.
 Reico Kitchen & Bath

Designed by Catherine Neitzey of Reico Kitchen & Bath in Fredericksburg, VA in collaboration with Joe Cristifulli and Cristifulli Custom Homes, this kitchen remodeling project features a transitional modern cottage style inspired kitchen design with Merillat Masterpiece Cabinetry in the door style Martel in Maple with Painted Bonsai finish. The kitchen countertops are Emerstone Quartz Alabaster Gold with a Kohler Whitehaven sink.
“Being part of creating this warm, texture rich, open kitchen was such a pleasure. The artist homeowner had an amazing vision from the beginning to launch the design work,” said Cat.
“Starting with her watercolor thumbnails, we met repeatedly before the walls started coming out to set the floor plan. Working with a supportive general contractor, the space transformed from 1978 to a modern showplace with nods to craftsman cottage style.”
“The muted green tone is a great backdrop for the lake views the home offers. We settled on an island design, adding storage without taking wall space away. The homeowner took such care with each decision to pull off integration of fresh, clean, lined modern elements, mixed metals, reclaimed woods and antiques. The layered textures bringing warmth to the space is something I hope to take with me for future projects!”
In addition to the kitchen, the bathroom was remodeled as well. It includes a Merillat Classic vanity cabinet in the Glenrock door style with 5-piece drawer front in the Boardwalk finish and a Virginia Marble cultured marble wave bowl vanity top in the color Bright White.
Photos courtesy of Tim Snyder Photography.


 Versa Style Design

The client wanted a spare room off the kitchen transformed into a bright and functional laundry room with custom designed millwork, cabinetry, doors, and plenty of counter space. All this while respecting her preference for French-Country styling and traditional decorative elements. She also wanted to add functional storage with space to air dry her clothes and a hide-away ironing board. We brightened it up with the off-white millwork, ship lapped ceiling and the gorgeous beadboard. We imported from Scotland the delicate lace for the custom curtains on the doors and cabinets. The custom Quartzite countertop covers the washer and dryer and was also designed into the cabinetry wall on the other side. This fabulous laundry room is well outfitted with integrated appliances, custom cabinets, and a lot of storage with extra room for sorting and folding clothes. A pure pleasure!
Materials used:
Taj Mahal Quartzite stone countertops, Custom wood cabinetry lacquered with antique finish, Heated white-oak wood floor, apron-front porcelain utility sink, antique vintage glass pendant lighting, Lace imported from Scotland for doors and cabinets, French doors and sidelights with beveled glass, beadboard on walls and for open shelving, shiplap ceilings with recessed lighting.
 Bennett Contracting, Inc.
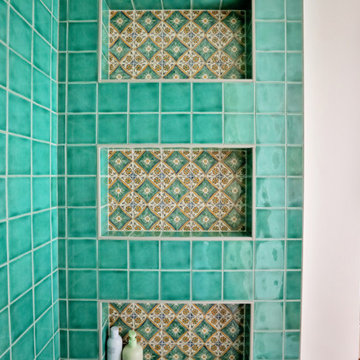
There is nothing more gratifying than seeing our clients return and ecstatic to start their next project with us. Last year, Project Manager, Steve Shanholtz, and Designer, Sarah McDonald, had the pleasure of transforming this Albany couple’s kitchen, and no sooner than we had finished our punch list were we ready to dive into the bathroom renovations just down the hall. The existing half-bath felt cramped and underutilized with a bulky double slop sink and built-ins. We relocated the sink to where the built-ins were stationed, installed a smaller tub (perfect for little ones or pets) where the doorway once stood and created a new entrance to the space. The lighted medicine cabinet seemed somewhat out of place in its new location. Thankfully, our lead carpenter, Dave Buran worked his magic and added some custom shelving around it providing extra storage for everyday toiletries. To create a cohesive look, we incorporated gold accents from the recently renovated kitchen for both the sink faucet and shower fixtures. Perhaps the most striking element of this bathroom is the tile work. We searched extensively to find the perfect tiles and the effort paid off. The shower’s exquisite jade-toned tiles bring a sense of elegance and are beautifully complimented by the accent tiles in the niches and around the backsplash. The end result is a fabulous new bathroom that feels much larger and stylish than before we had the Bennett Crew on site. If you’re considering a renovation: kitchen, bathroom, windows, doors, decks, we would love to make the space feel like your own!
 Versa Style Design

The client wanted a spare room off the kitchen transformed into a bright and functional laundry room with custom designed millwork, cabinetry, doors, and plenty of counter space. All this while respecting her preference for French-Country styling and traditional decorative elements. She also wanted to add functional storage with space to air dry her clothes and a hide-away ironing board. We brightened it up with the off-white millwork, ship lapped ceiling and the gorgeous beadboard. We imported from Scotland the delicate lace for the custom curtains on the doors and cabinets. The custom Quartzite countertop covers the washer and dryer and was also designed into the cabinetry wall on the other side. This fabulous laundry room is well outfitted with integrated appliances, custom cabinets, and a lot of storage with extra room for sorting and folding clothes. A pure pleasure!
Materials used:
Taj Mahal Quartzite stone countertops, Custom wood cabinetry lacquered with antique finish, Heated white-oak wood floor, apron-front porcelain utility sink, antique vintage glass pendant lighting, Lace imported from Scotland for doors and cabinets, French doors and sidelights with beveled glass, beadboard on walls and for open shelving, shiplap ceilings with recessed lighting.
 Tailored Spaces, Natalie Spiniolas

Transform the chore of laundry into a delightful experience within our pristine white laundry room, where functionality meets timeless elegance in a harmonious blend of style and sophistication.
As you step onto the wide plank white oak floors, the room exudes a sense of airy tranquility, bathed in the soft glow of natural light that dances through the space. The clean lines and crisp white palette create an atmosphere of effortless chic, while custom white cabinets offer ample storage solutions, ensuring every item has its place in this haven of organization and efficiency.
At the heart of the room, slatted white gliding closet doors add a touch of modern flair, seamlessly integrating form and function to enhance both the aesthetic appeal and practicality of the space. Behind these doors, a world of storage awaits, ready to keep your laundry essentials neatly tucked away yet easily accessible whenever needed.
Every detail has been carefully considered to elevate your laundry experience to new heights of comfort and convenience. From the sleek countertops to the thoughtfully designed layout, each element is designed to streamline your routine and make every task a pleasure.
Discover the beauty of simplicity and functionality in this white laundry room, where wide plank white oak floors, custom white cabinets, and slatted gliding closet doors come together to create a space that is as stylish as it is practical—a sanctuary of efficiency and elegance that makes even the most mundane chores a joy to complete.

Sponsored
Columbus, OH

Trish Takacs Design
Award Winning & Highly Skilled Kitchen & Bath Designer in Columbus
 Versa Style Design

The client wanted a spare room off the kitchen transformed into a bright and functional laundry room with custom designed millwork, cabinetry, doors, and plenty of counter space. All this while respecting her preference for French-Country styling and traditional decorative elements. She also wanted to add functional storage with space to air dry her clothes and a hide-away ironing board. We brightened it up with the off-white millwork, ship lapped ceiling and the gorgeous beadboard. We imported from Scotland the delicate lace for the custom curtains on the doors and cabinets. The custom Quartzite countertop covers the washer and dryer and was also designed into the cabinetry wall on the other side. This fabulous laundry room is well outfitted with integrated appliances, custom cabinets, and a lot of storage with extra room for sorting and folding clothes. A pure pleasure!
Materials used:
Taj Mahal Quartzite stone countertops, Custom wood cabinetry lacquered with antique finish, Heated white-oak wood floor, apron-front porcelain utility sink, antique vintage glass pendant lighting, Lace imported from Scotland for doors and cabinets, French doors and sidelights with beveled glass, beadboard on walls and for open shelving, shiplap ceilings with recessed lighting.
 Versa Style Design

The client wanted a spare room off the kitchen transformed into a bright and functional laundry room with custom designed millwork, cabinetry, doors, and plenty of counter space. All this while respecting her preference for French-Country styling and traditional decorative elements. She also wanted to add functional storage with space to air dry her clothes and a hide-away ironing board. We brightened it up with the off-white millwork, ship lapped ceiling and the gorgeous beadboard. We imported from Scotland the delicate lace for the custom curtains on the doors and cabinets. The custom Quartzite countertop covers the washer and dryer and was also designed into the cabinetry wall on the other side. This fabulous laundry room is well outfitted with integrated appliances, custom cabinets, and a lot of storage with extra room for sorting and folding clothes. A pure pleasure!
Materials used:
Taj Mahal Quartzite stone countertops, Custom wood cabinetry lacquered with antique finish, Heated white-oak wood floor, apron-front porcelain utility sink, antique vintage glass pendant lighting, Lace imported from Scotland for doors and cabinets, French doors and sidelights with beveled glass, beadboard on walls and for open shelving, shiplap ceilings with recessed lighting.
 Bennett Contracting, Inc.
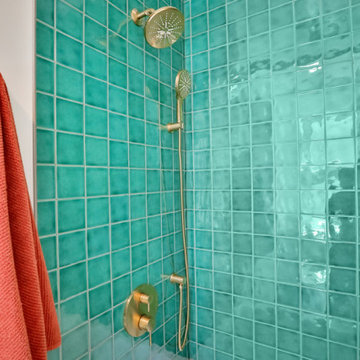
There is nothing more gratifying than seeing our clients return and ecstatic to start their next project with us. Last year, Project Manager, Steve Shanholtz, and Designer, Sarah McDonald, had the pleasure of transforming this Albany couple’s kitchen, and no sooner than we had finished our punch list were we ready to dive into the bathroom renovations just down the hall. The existing half-bath felt cramped and underutilized with a bulky double slop sink and built-ins. We relocated the sink to where the built-ins were stationed, installed a smaller tub (perfect for little ones or pets) where the doorway once stood and created a new entrance to the space. The lighted medicine cabinet seemed somewhat out of place in its new location. Thankfully, our lead carpenter, Dave Buran worked his magic and added some custom shelving around it providing extra storage for everyday toiletries. To create a cohesive look, we incorporated gold accents from the recently renovated kitchen for both the sink faucet and shower fixtures. Perhaps the most striking element of this bathroom is the tile work. We searched extensively to find the perfect tiles and the effort paid off. The shower’s exquisite jade-toned tiles bring a sense of elegance and are beautifully complimented by the accent tiles in the niches and around the backsplash. The end result is a fabulous new bathroom that feels much larger and stylish than before we had the Bennett Crew on site. If you’re considering a renovation: kitchen, bathroom, windows, doors, decks, we would love to make the space feel like your own!
29