
Search results for "Plexiglass floor" in Home Design Ideas
 CAHLIN DESIGN GROUP

Mid-sized beach style medium tone wood floor and orange floor bedroom photo in Miami with no fireplace and blue walls

 Barbara Brown Photography
Barbara Brown Photography


Inspiration for a contemporary formal light wood floor living room remodel in Atlanta with beige walls and a wall-mounted tv
Inspiration for a contemporary formal light wood floor living room remodel in Atlanta with beige walls and a wall-mounted tv
Find the right local pro for your project
 MY General Construction Inc.

Example of a mid-sized mid-century modern open concept porcelain tile and gray floor family room design in Los Angeles with a tv stand, no fireplace and multicolored walls

 Lark Architecture
A long built-in bench beneath the large windows adds even more storage to the space, while also creating an ideal location for a tv and media storage. The bench continues into the private entry, providing some mudroom function with seating, hooks, and shoe storage. A subtle color change on the ceiling brings some definition to the otherwise white space.
Photography by Cynthia Lynn Photography
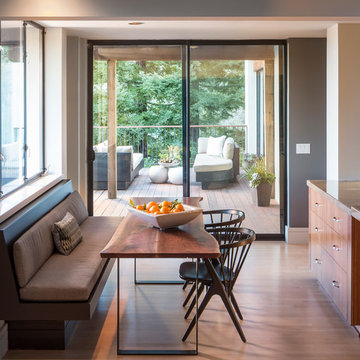
 Holly Bender Interiors
Family dining at kitchen banquette
Scott Hargis Photography
Inspiration for a contemporary u-shaped eat-in kitchen remodel in San Francisco
Inspiration for a contemporary u-shaped eat-in kitchen remodel in San Francisco

 DiGiacomo Homes & Renovation
Paul Markert, Markert Photo, Inc.
Inspiration for a small timeless backyard brick patio remodel in Minneapolis with a fire pit and a roof extension
Inspiration for a small timeless backyard brick patio remodel in Minneapolis with a fire pit and a roof extension

Sponsored
Columbus, OH

Wannemacher Interiors
Customized Award-Winning Interior Design Solutions in Franklin Cnty OH

 Elevation Design Group
Doug Burke Photography
Example of a large trendy carpeted indoor basketball/tennis/multi-game court design in Salt Lake City with beige walls
Example of a large trendy carpeted indoor basketball/tennis/multi-game court design in Salt Lake City with beige walls
 RailPro of Oregon, Inc.

Inspiration for a mid-sized contemporary wooden u-shaped open staircase remodel in Portland
 Kathleen Jacobson, The Couture Closet

Large Luxury walk in closet with island dresser and glass front doors. Photography by Stephen Karlisch
Large elegant women's carpeted walk-in closet photo in Dallas with gray cabinets and glass-front cabinets
Large elegant women's carpeted walk-in closet photo in Dallas with gray cabinets and glass-front cabinets

 Charmean Neithart Interiors
The homeowners of this California Cottage wanted a beach vibe in their 1700 sq. ft. home. They wanted to make the most of their spaces by widening doorways, adding wood floors throughout the house, and adding a skylight. The result is cozy, casual California living at its best with frequent family dinners and celebrations with friends.
Photos by Erika Bierman www.erikabiermanphotography.com
 Carolyn Reyes
Photo: Carolyn Reyes © 2015 Houzz
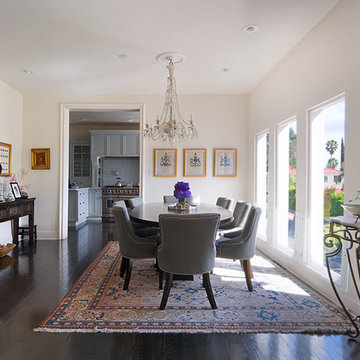
Example of a large classic dark wood floor kitchen/dining room combo design in Los Angeles with white walls
Example of a large classic dark wood floor kitchen/dining room combo design in Los Angeles with white walls


Sponsored
Fredericksburg, OH

High Point Cabinets
Columbus' Experienced Custom Cabinet Builder | 4x Best of Houzz Winner
 Mary Hickey Interiors
Troy Thies Photography
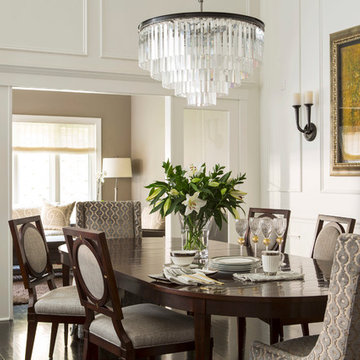
Transitional enclosed dining room photo in Minneapolis with white walls
Transitional enclosed dining room photo in Minneapolis with white walls

 New Outlooks Construction
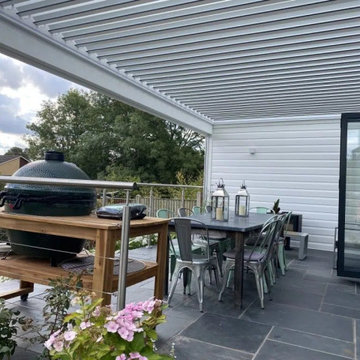
Why pay for a vacation when you have a backyard that looks like this? You don't need to leave the comfort of your own home when you have a backyard like this one. The deck was beautifully designed to comfort all who visit this home. Want to stay out of the sun for a little while? No problem! Step into the covered patio to relax outdoors without having to be burdened by direct sunlight.
Photos by: Robert Woolley , Wolf
 Hills & Grant
Photo: Lisa Petrole

Inspiration for a huge contemporary black floor indoor basketball/tennis/multi-game court remodel in San Francisco with white walls
Inspiration for a huge contemporary black floor indoor basketball/tennis/multi-game court remodel in San Francisco with white walls
 BURO KORAY DUMAN
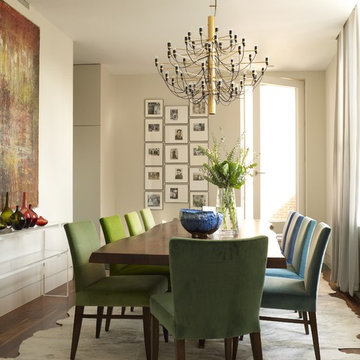
Example of a mid-sized trendy medium tone wood floor dining room design in New York with beige walls



Example of a small transitional formal living room design in New York with a standard fireplace and no tv

 DHD Architecture and Interior Design
This stately townhouse underwent a full renovation from both the DHD Architecture and Interiors team to provide a young family with rooms to grow into. Spaces were updated with contemporary furnishings and refined architectural details, while still honoring the classic, formal elements of the historic home. The expansive outdoor space is framed by the dining area’s floor to ceiling windows and bold window treatment. DHD’s interiors team aimed to transform the room into an inviting and livable space for the family, designing a custom kitchen banquette and using playfully bright, warm color tones. While the master bedroom keeps to a soft, muted palette incorporating deep shades of purples, the children’s rooms are extravagantly fun, complete with fuchsia bedding and oversized Lucite table lamps.
Photography: Emily Andrews
3 Bedrooms / 6,000 Square Feet
 color theory Boston
Michael J Lee

Small transitional kids' ceramic tile and gray floor alcove shower photo in New York with flat-panel cabinets, green cabinets, a one-piece toilet, gray walls, a drop-in sink, quartz countertops and a hinged shower door
Small transitional kids' ceramic tile and gray floor alcove shower photo in New York with flat-panel cabinets, green cabinets, a one-piece toilet, gray walls, a drop-in sink, quartz countertops and a hinged shower door
7