
Search results for "Plexiglass floor" in Home Design Ideas

 BeeTree Homes
Shower Floor: Emser Cultura Spring
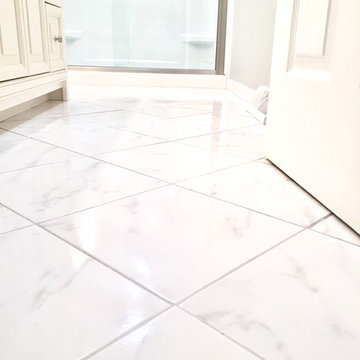
Inspiration for a mid-sized transitional master white tile and ceramic tile ceramic tile and white floor corner shower remodel in Jacksonville with recessed-panel cabinets, white cabinets, gray walls, an undermount sink, quartz countertops and a hinged shower door
Inspiration for a mid-sized transitional master white tile and ceramic tile ceramic tile and white floor corner shower remodel in Jacksonville with recessed-panel cabinets, white cabinets, gray walls, an undermount sink, quartz countertops and a hinged shower door


Find the right local pro for your project



 User
Gib-San was hired to bring the key focal point of this backyard oasis to life! This 53 x 28' concrete pool is very unique with its double sun ledges on either end that showcase a beautiful iridescent glass mosaic tile (also on the water walls) and make this pool shine! Natural stone stepping stones lead to the amazing pool cabana (built by others).
McNeill Photography


 Grand Bay Building and Remodeling
The second bedroom suite was built for an elderly parent. Note the curb less shower with no door
Example of an arts and crafts 3/4 multicolored tile and ceramic tile ceramic tile walk-in shower design with flat-panel cabinets, dark wood cabinets, a two-piece toilet, an undermount sink and granite countertops
Example of an arts and crafts 3/4 multicolored tile and ceramic tile ceramic tile walk-in shower design with flat-panel cabinets, dark wood cabinets, a two-piece toilet, an undermount sink and granite countertops

Sponsored
Sunbury, OH

J.Holderby - Renovations
Franklin County's Leading General Contractors - 2X Best of Houzz!

 Luxe Remodel
Corner shower - mid-sized contemporary 3/4 white tile white floor and single-sink corner shower idea in Los Angeles with a one-piece toilet, white walls, a pedestal sink, a hinged shower door and a freestanding vanity

 Robert A Civiletti Hardwood Floors, LLC
Robert A Civiletti
Inspiration for a mid-sized country medium tone wood floor eat-in kitchen remodel in Newark with shaker cabinets, white cabinets, wood countertops, brown backsplash and stainless steel appliances
Inspiration for a mid-sized country medium tone wood floor eat-in kitchen remodel in Newark with shaker cabinets, white cabinets, wood countertops, brown backsplash and stainless steel appliances


 Eric See
Inspiration for a huge contemporary open concept light wood floor living room library remodel in Denver with white walls, a two-sided fireplace, a metal fireplace and a wall-mounted tv

 Chadderbox Customs
Custom concrete shower pan with hidden slot-drain.
Trendy master white tile and porcelain tile porcelain tile drop-in bathtub photo in Denver with an undermount sink, raised-panel cabinets, light wood cabinets and concrete countertops
Trendy master white tile and porcelain tile porcelain tile drop-in bathtub photo in Denver with an undermount sink, raised-panel cabinets, light wood cabinets and concrete countertops

Sponsored
Plain City, OH

Kuhns Contracting, Inc.
Central Ohio's Trusted Home Remodeler Specializing in Kitchens & Baths




 Inside Story Carpet One
Living room - transitional open concept carpeted living room idea in Denver with gray walls

Sponsored
Plain City, OH
Kuhns Contracting, Inc.
Central Ohio's Trusted Home Remodeler Specializing in Kitchens & Baths
 Steveson Remodeling
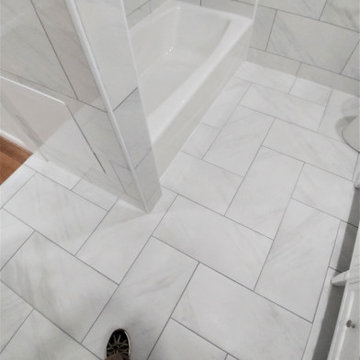
Example of a mid-sized trendy master white tile and porcelain tile porcelain tile, white floor and double-sink alcove bathtub design in Dallas with recessed-panel cabinets, white cabinets, a two-piece toilet, white walls, an undermount sink, quartz countertops, white countertops, a niche and a freestanding vanity



 Denver Glass Interiors, Inc.
Photo was taken by Nick Quintana. This is stainless steel cable guard railing. With a mixture of glass steel, it doesn’t get much more contemporary than this.
40