
Search results for "Plexiglass floor" in Home Design Ideas
 LFT Hub Ltd.
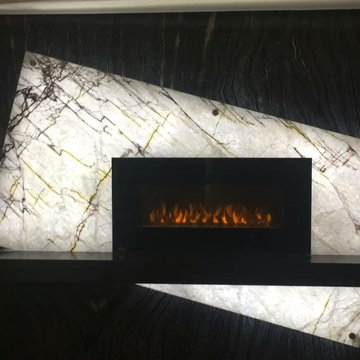
Mid-sized minimalist formal and enclosed dark wood floor and black floor living room photo in Orange County with gray walls, a standard fireplace, a stone fireplace and no tv
 SoCal Stairs
SoCal Stairs
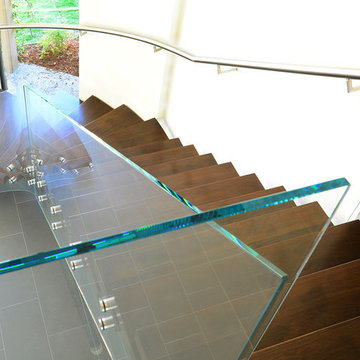
Example of a minimalist wooden floating open staircase design in Los Angeles
Example of a minimalist wooden floating open staircase design in Los Angeles
 Titan Stairs, Utah!
Markay Johnson Construction, Greg Gillespie
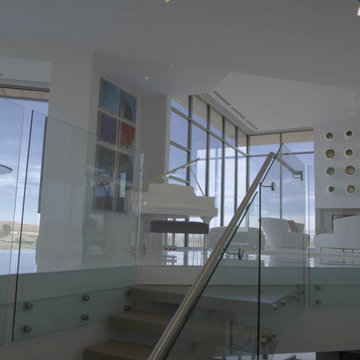
Staircase - huge modern wooden floating open staircase idea in Salt Lake City
Staircase - huge modern wooden floating open staircase idea in Salt Lake City
Find the right local pro for your project

 Odell Construction Inc.
This Cleveland West side remodel in Rocky River includes the basement home bar, master bathroom and bedroom, and the kitchen.
The basement bar is fully equipped with a wine cooler, sink, granite countertops, and a custom built wine rack.

The master bathroom has a beautiful double slate tile shower with a pebble stone base. The heated light hardwood floors are a great accent to the dark hardwood cabinets and granite countertop.
The master bedroom has been finished with hardwood floors and new closet shelving.
What was once an enclosed kitchen has been transformed in to a beautiful, open space. A wall has been removed, allowing for an open galley style kitchen at the heart of the first floor.
 Rogers Designs Inc.
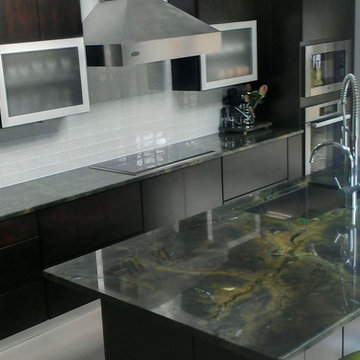
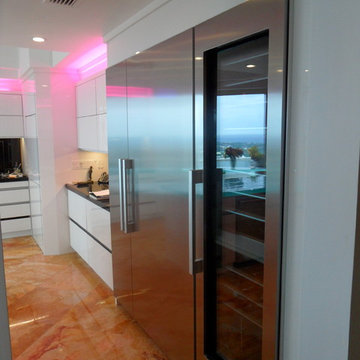
Glass tops with movement inside of the glass. All acrylic cabinet. custom L.E.D lighting throughout the Kitchen.
Enclosed kitchen - large modern u-shaped orange floor enclosed kitchen idea in Miami with a drop-in sink, flat-panel cabinets, glass countertops, black backsplash, glass sheet backsplash, stainless steel appliances, white cabinets and a peninsula
Enclosed kitchen - large modern u-shaped orange floor enclosed kitchen idea in Miami with a drop-in sink, flat-panel cabinets, glass countertops, black backsplash, glass sheet backsplash, stainless steel appliances, white cabinets and a peninsula






 Elite Builders LLC
Large cottage l-shaped dark wood floor and brown floor open concept kitchen photo in Chicago with an undermount sink, shaker cabinets, light wood cabinets, wood countertops, gray backsplash, matchstick tile backsplash, stainless steel appliances and an island


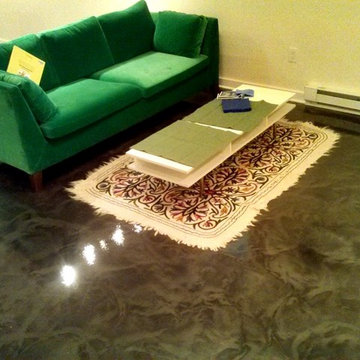
 The Concrete Makeover
Example of a mid-sized formal and open concept living room design in New York with white walls



Sponsored
Sunbury, OH

J.Holderby - Renovations
Franklin County's Leading General Contractors - 2X Best of Houzz!
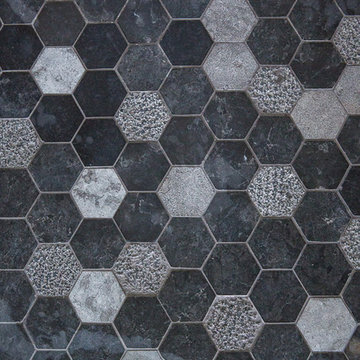
 Natalie Fuglestveit Interior Design
Lindsay Nichols Photography
Walk-in shower - small modern 3/4 white tile and ceramic tile limestone floor and black floor walk-in shower idea in Calgary with flat-panel cabinets, medium tone wood cabinets, a two-piece toilet, white walls, a vessel sink, quartz countertops and a hinged shower door
Walk-in shower - small modern 3/4 white tile and ceramic tile limestone floor and black floor walk-in shower idea in Calgary with flat-panel cabinets, medium tone wood cabinets, a two-piece toilet, white walls, a vessel sink, quartz countertops and a hinged shower door

 Mercury Mosaics and Tile
Medium Diamonds - 47 Vermont Pine, 1036E Bluegrass
Drop-in bathtub - small contemporary kids' white tile and ceramic tile ceramic tile and green floor drop-in bathtub idea in Minneapolis with white cabinets, a one-piece toilet, white walls, a wall-mount sink and white countertops
Drop-in bathtub - small contemporary kids' white tile and ceramic tile ceramic tile and green floor drop-in bathtub idea in Minneapolis with white cabinets, a one-piece toilet, white walls, a wall-mount sink and white countertops
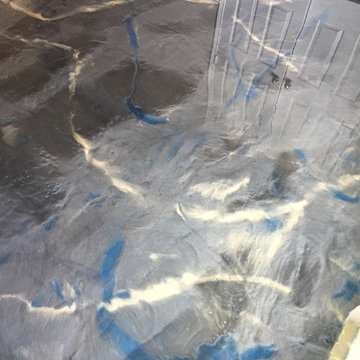
 Versatile Coatings LLC
Titanium base color with blue and tan highlights.
Home design - mid-sized modern formal and enclosed home design idea in Dallas with blue walls, a standard fireplace, a tile fireplace and a wall-mounted tv
Home design - mid-sized modern formal and enclosed home design idea in Dallas with blue walls, a standard fireplace, a tile fireplace and a wall-mounted tv
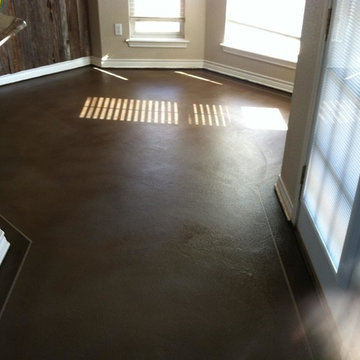
 Solid Impressions Decorative Concrete & Epoxy
Solid Impressions, Abilene Texas
Example of a trendy hallway design in Austin
Example of a trendy hallway design in Austin

Sponsored
Fredericksburg, OH

High Point Cabinets
Columbus' Experienced Custom Cabinet Builder | 4x Best of Houzz Winner
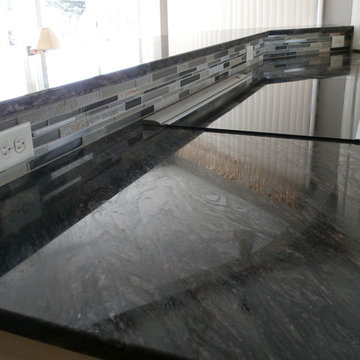
 Cabico Custom Cabinetry
This Kitchen remodel was designed by Justin from our Manchester showroom. This remodel features Cabico Cabinetry with raised panel door style and white paint finish. This remodel also features granite counter top with dark color and standard round edge. Other features include cook top in the peninsula, wood variation floor and multi-color back-splash. What make this remodel unique are in most kitchens you would see a sink placed in front of the window. They designed it to not have it not in front of the window.
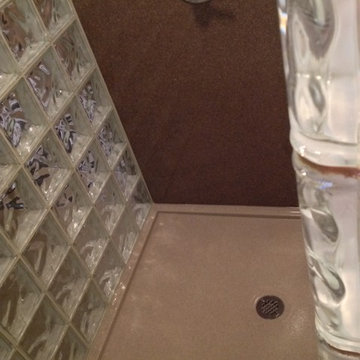
 Innovate Building Solutions
This customer wanted a low maintenance shower in their basement which would stand the test of time. The choices were a solid surface base and wall and glass block shower
 Deborah Martin Designs
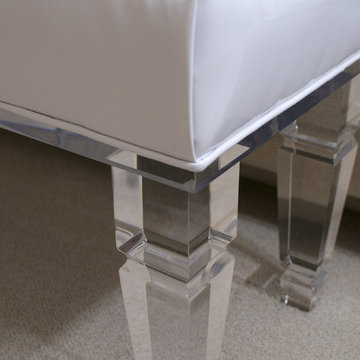
Custom lucite and high gloss leather bed end bench provides seating.
Example of a large transitional master carpeted bedroom design in New York with white walls
Example of a large transitional master carpeted bedroom design in New York with white walls
36