
Search results for "Plexiglass" in Home Design Ideas

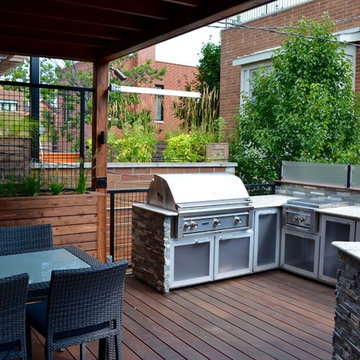
 Chicago Roof Deck & Garden
This Chicago Roof Deck features a full outdoor kitchen area that is perfect for entertaining complete with seating for four. The stone cladding and frosted plexiglass panels give this a very modern feel.
 TreHus Architects+Interior Designers+Builders

Bathroom - mid-sized modern 3/4 white tile and ceramic tile black floor and single-sink bathroom idea in Minneapolis with flat-panel cabinets, light wood cabinets, a one-piece toilet, white walls, a drop-in sink, marble countertops, white countertops and a built-in vanity
Find the right local pro for your project

 Level Custom Build
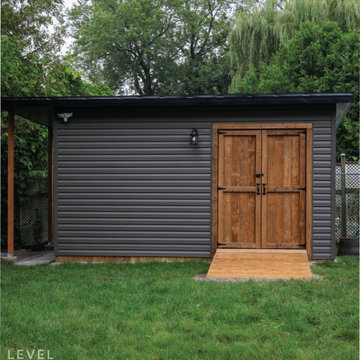
In 2024, Level Custom Build completed a 10x16 custom shed for a returning client, following a previous kitchen renovation. The shed features double doors, a durable granite vinyl exterior, and a roof structure covered with black aluminum siding, topped with black shingles for a cohesive look. Inside, the shed is outfitted with outlets, fans, a floodlight, and a plexiglass window to allow natural light. This space seamlessly blends practicality with aesthetics, offering both functionality and visual appeal.
 STRAUSS HOUSE DESIGNS, LLC
Tim Lenz Photography
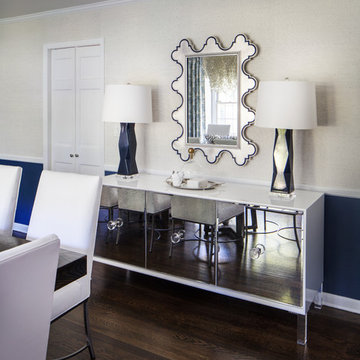
Inspiration for a transitional enclosed dining room remodel in New York with blue walls
Inspiration for a transitional enclosed dining room remodel in New York with blue walls

 Flores Artscape, Inc.
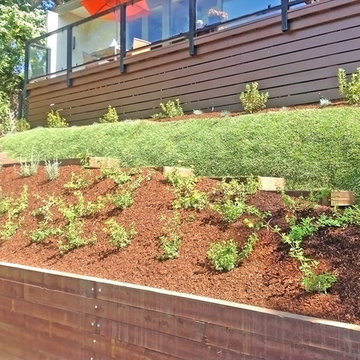
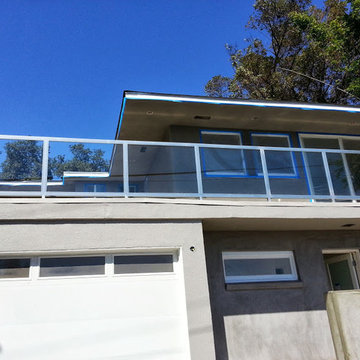
A metal railing holds plexiglass panels as part of a raised deck with a painted wood wall. From there it slopes down with two drought-tolerant strips separated by a unique stepped walkway & a strop of sloped sod. At the bottom is a rough wood retaining wall. Drip irrigation is part of the design.


 Metropolis Drafting and Construction Inc
A Modern home that wished for more warmth...
An addition and reconstruction of approx. 750sq. area.
That included new kitchen, office, family room and back patio cover area.
The floors are polished concrete in a dark brown finish to inject additional warmth vs. the standard concrete gray most of us familiar with.
A huge 16' multi sliding door by La Cantina was installed, this door is aluminum clad (wood finish on the interior of the door).
The vaulted ceiling allowed us to incorporate an additional 3 picture windows above the sliding door for more afternoon light to penetrate the space.
Notice the hidden door to the office on the left, the SASS hardware (hidden interior hinges) and the lack of molding around the door makes it almost invisible.
 Arbordale Landscaping Ltd
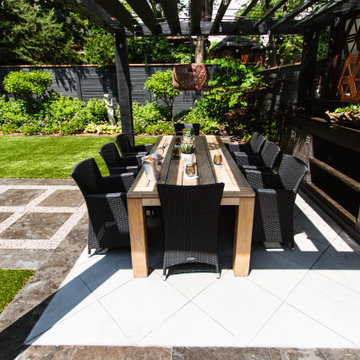
We turned this pedestrian Leaside backyard upside down! We added a stone patio complete with a firepit and lounge area which is covered by giant umbrella. A custom rough hewn beam pergola was painted black to contrast the custom stainless steel shoes and connector plates and placed over the new dining area and custom buffet. The buffet has a Corten steel decorative panel behind with white plexiglass and lighting for a dramatic dining experience. Horizontal fencing surrounds the backyard and the style carries through to both gates. Natural stone steppingstones and borders add contrast and frame the different sections of the yard. Playful informal plantings give the garden a sense of whimsy. The back porch was created for barbecuing with glass railings to not disturb the view from inside the home and contains a large storage space underneath.
 Infinite Tint
Dave
Example of a mid-sized classic enclosed medium tone wood floor home theater design in New York with white walls and a wall-mounted tv
Example of a mid-sized classic enclosed medium tone wood floor home theater design in New York with white walls and a wall-mounted tv




 George Diebold Photographs
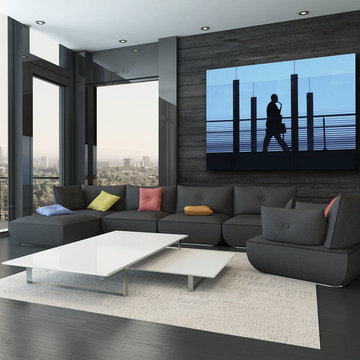
SAXOPHONE MAN is from George Diebold's ROAD TRIP portfolio. It is pictured here as a full bleed, plexi-glass laminated archival print, floated out from the wall with an aluminum brace.
 Quincy Home
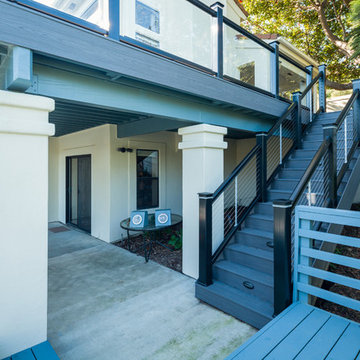
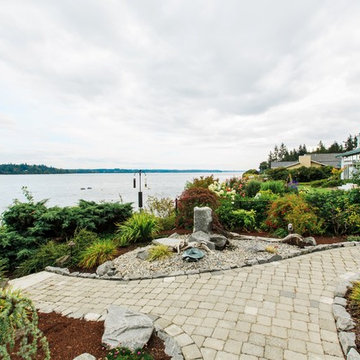
Exterior patio area which looks out to the water. Barbeque and spa extend the patio for complete living. Second floor patio off of familyroom surrounded with plexiglass panels. Concrete patio is a smooth transistion from the interior tile floor. Brick pavers extend out to the dining patio. Provides path way to the beach. Cooper Photography
 Portland Stair Company
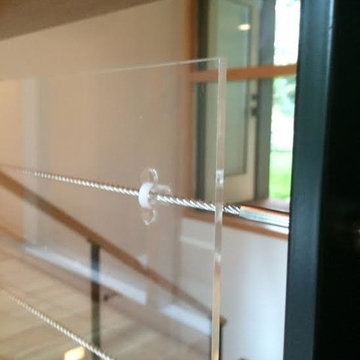
Cable tie on plexi-glass & stainless steel cable
Portland Stair Company
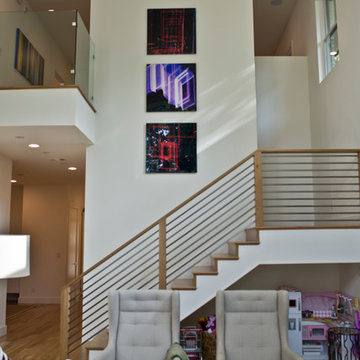
Example of a large trendy staircase design in Portland
Example of a large trendy staircase design in Portland
34