
Search results for "Plexiglass" in Home Design Ideas
 Light House Design
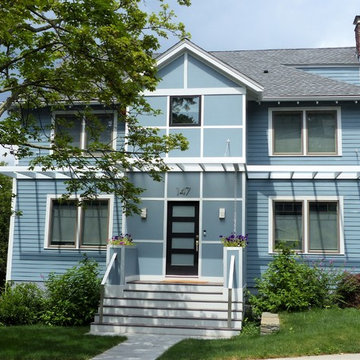
A physician couple loved the location and interior of their Brookline home, but wanted to perform radical surgery on the front facade. The existing Tudoresque entry seemed out of place, and the front stairs were crumbling. We rebuilt the front addition, changing the roofline to create a dressing off the master bedroom. A custom aluminum pergola was built to break up the height and add interest, which transitions to a plexiglass covered entryway. Note the water chains that carry water from the integral plexi roof gutters to the built in planters below.
 Keri McKay Interiors LLC
Photo by Neil Doocy
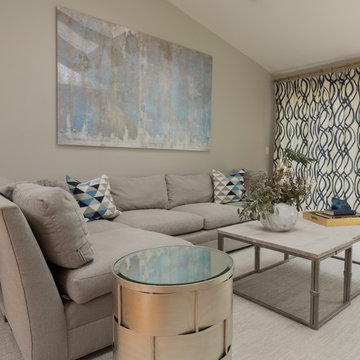
Family room renovation with clean, natural elements and a contemporary feel. A custom rug, sectional and floating shelves complete the look.
 a Blade of Grass
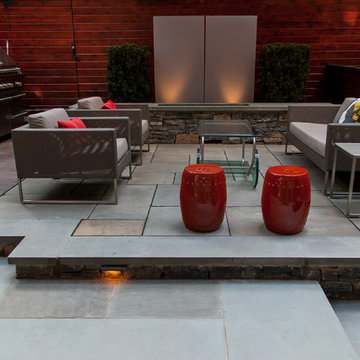
Bluestone terrace with bluestone capped American granite sittiing wall, and illuminated plexiglass panels.
Photo by Pete Cadieux
Inspiration for a small contemporary shade courtyard stone landscaping in Boston with a fire pit.
Inspiration for a small contemporary shade courtyard stone landscaping in Boston with a fire pit.
Find the right local pro for your project
 McDonald Remodeling
Ella Studios
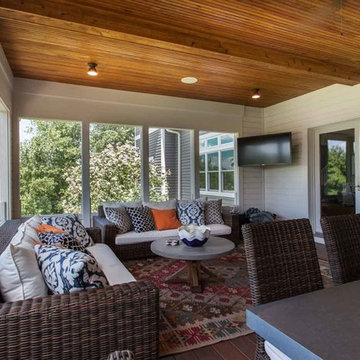
Large trendy screened-in back porch photo in Minneapolis with decking and a roof extension
Large trendy screened-in back porch photo in Minneapolis with decking and a roof extension
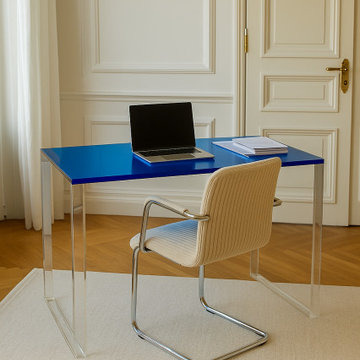
 bynuraybirtane
Transform your workspace with this stunning modern blue acrylic desk, where art meets functionality. Crafted to perfection, this eye-catching piece is designed to elevate both your productivity and your space.
With sleek dimensions of 47.2" W x 27.5" D x 29.5" H, this desk features a bold 3/8" thick cobalt blue acrylic top that radiates sophistication and depth. The frame is anchored by 15.7" tall, 40 mm thick transparent acrylic legs, creating a floating effect that exudes architectural clarity and modern minimalism.
Perfect for home offices, creative studios, or as a statement piece in any contemporary interior, this desk blends effortlessly into curated spaces while commanding attention.
Materials: Blue-tinted acrylic top, clear solid acrylic legs
Top Thickness: 3/8"
Leg Thickness: 40 mm | Height: 15.7"
Overall Dimensions: 47.2" W x 27.5" D x 29.5" H
Style: Modern, Minimalist, Sculptural
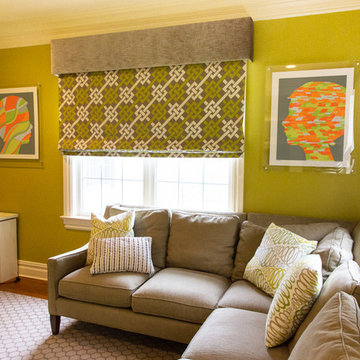
 Antonio M Studio
Custom Children Silhouettes on Plexiglass.
Location: Pound Ridge, New York.
Interior Design: Abitare Design Studio. Pound Ridge, NY
Kids' room - contemporary kids' room idea in New York
Kids' room - contemporary kids' room idea in New York
 Infinite Tint
Dave
Example of a mid-sized classic enclosed medium tone wood floor home theater design in New York with white walls and a wall-mounted tv
Example of a mid-sized classic enclosed medium tone wood floor home theater design in New York with white walls and a wall-mounted tv
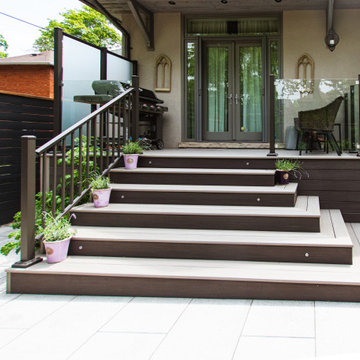
 Arbordale Landscaping Ltd

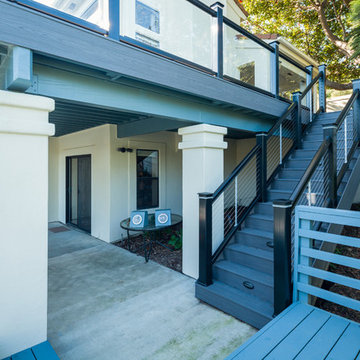
We turned this pedestrian Leaside backyard upside down! We added a stone patio complete with a firepit and lounge area which is covered by giant umbrella. A custom rough hewn beam pergola was painted black to contrast the custom stainless steel shoes and connector plates and placed over the new dining area and custom buffet. The buffet has a Corten steel decorative panel behind with white plexiglass and lighting for a dramatic dining experience. Horizontal fencing surrounds the backyard and the style carries through to both gates. Natural stone steppingstones and borders add contrast and frame the different sections of the yard. Playful informal plantings give the garden a sense of whimsy. The back porch was created for barbecuing with glass railings to not disturb the view from inside the home and contains a large storage space underneath.
 RGArchitecture
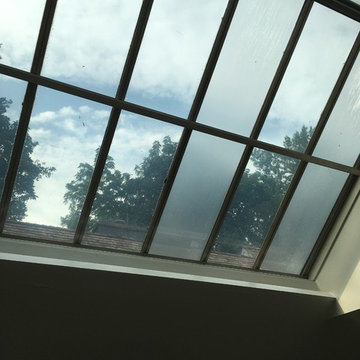
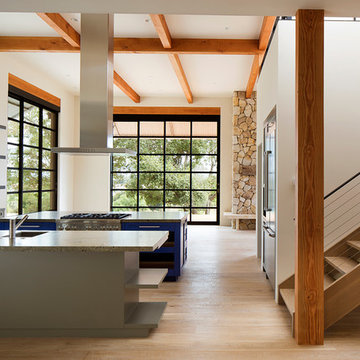
This beautiful and contemporary kitchen fits well with the more rustic quality of the wood floors, beams & posts. The stairway leads to what started as a space to pay bills in the attic. The space was redesigned to be a beautiful library room with an entire space covering Kalwall skylight.

 Quincy Home
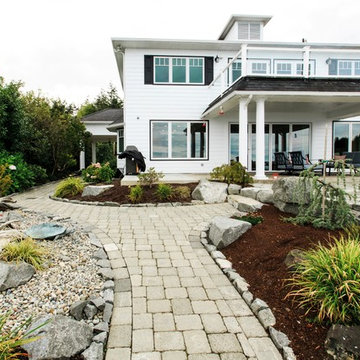
Exterior patio area which looks out to the water. Barbeque and spa extend the patio for complete living. Second floor patio off of familyroom surrounded with plexiglass panels. Concrete patio is a smooth transistion from the interior tile floor. Brick pavers extend out to the dining patio. Provides path way to the beach. Cooper Photography
 Sustain
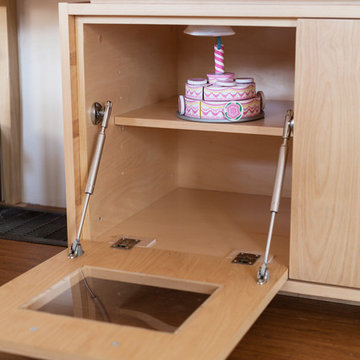
Oven has soft open hardware, remote control led light, plexiglass window and adjustable shelf. Thin Ecotop Countertop, box-frame design and Shadow space on Cabinet for light, modern design. Let your child's imagination run wild with fabulous baked treats!
Photo by Lauren Kolyn
 Mansara Architects and Builders
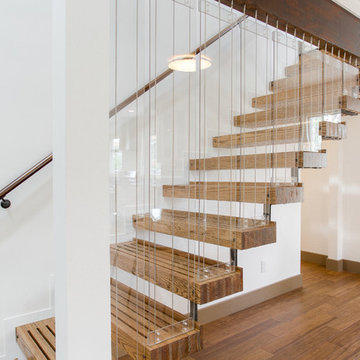
Cable hung staircase with cast iron brackets and removable plexi-glass panels. The beam is a structural lvl given a distressed finish to match the risers and flooring. Risers are Oak and Pine.
 George Diebold Photographs
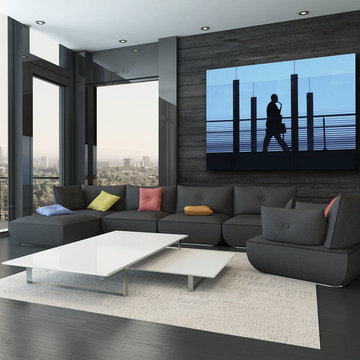
SAXOPHONE MAN is from George Diebold's ROAD TRIP portfolio. It is pictured here as a full bleed, plexi-glass laminated archival print, floated out from the wall with an aluminum brace.
 Kendall Architecture

Mid-sized zen medium tone wood floor and brown floor hallway photo in Los Angeles with brown walls
 Natural Instincts Interior Design
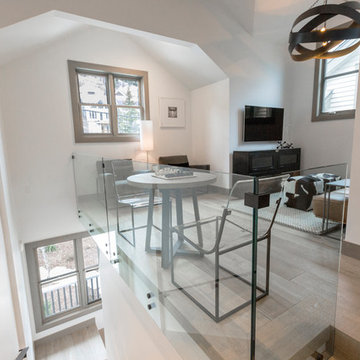
Inspiration for a small contemporary loft-style light wood floor game room remodel in Salt Lake City with white walls and a wall-mounted tv
 Arbordale Landscaping Ltd
We turned this pedestrian Leaside backyard upside down! We added a stone patio complete with a firepit and lounge area which is covered by giant umbrella. A custom rough hewn beam pergola was painted black to contrast the custom stainless steel shoes and connector plates and placed over the new dining area and custom buffet. The buffet has a Corten steel decorative panel behind with white plexiglass and lighting for a dramatic dining experience. Horizontal fencing surrounds the backyard and the style carries through to both gates. Natural stone steppingstones and borders add contrast and frame the different sections of the yard. Playful informal plantings give the garden a sense of whimsy. The back porch was created for barbecuing with glass railings to not disturb the view from inside the home and contains a large storage space underneath.

 Z Interior Decorations Inc.
Design by Carlene Zeches, Z Interior Decorations Inc.. Randall Perry Photography. Vern Abernathy carpenter.
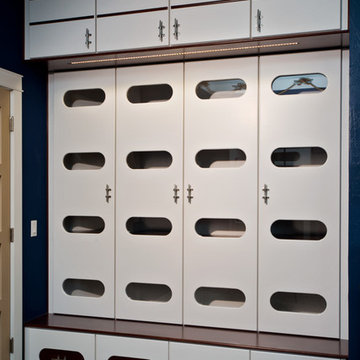
Coordinating lockers for children's bunk room were inserted in the closet space of the room. One for each grandchild! Boat cleats were used for the door and drawer handles. Led lighting above each locker area. Glass/plexiglass portholes create a ship cabin feel.

30