
Search results for "Plexiglass" in Home Design Ideas


Find the right local pro for your project
 User
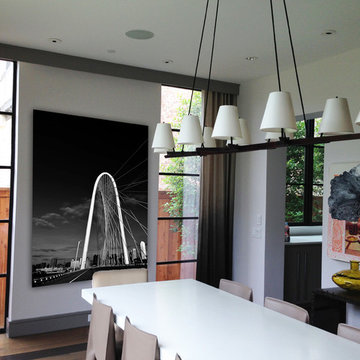
UserLarge plexiglass mounted photograph by Greg Piazza www.gallery7nine.com. Sizing and pricing range from 30x13 inches to 120x60 inches, and $800 - $10,000.
I can also produce artwork on wood, metal, canvas, and various art papers.
 User
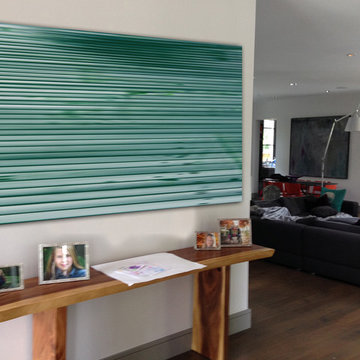
UserLarge plexiglass mounted photograph by Greg Piazza www.gallery7nine.com. Sizing and pricing range from 30x13 inches to 120x60 inches, and $800 - $10,000.
I can also produce artwork on wood, metal, canvas, and various art papers.
 User
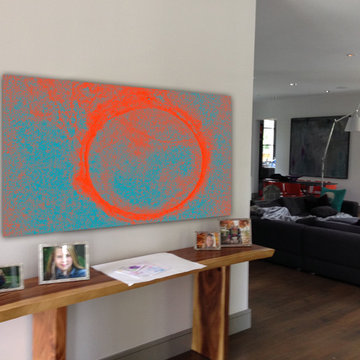
UserLarge plexiglass mounted photograph by Greg Piazza www.gallery7nine.com. Sizing and pricing range from 30x13 inches to 120x60 inches, and $800 - $10,000.
I can also produce artwork on wood, metal, canvas, and various art papers.

 TMH designs
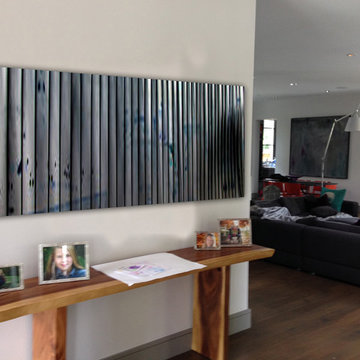
Inspiration for a mid-sized transitional dark wood floor foyer remodel in Dallas with white walls and a medium wood front door
 User
UserLarge plexiglass mounted photograph by Greg Piazza www.gallery7nine.com. Sizing and pricing range from 30x13 inches to 120x60 inches, and $800 - $10,000.
I can also produce artwork on wood, metal, canvas, and various art papers.

 Gurchie Designs
faux stained glass panel to cover unused door on plexiglass
Inspiration for a bedroom and mid-sized eclectic gender-neutral kids' bedroom remodel in New York
Inspiration for a bedroom and mid-sized eclectic gender-neutral kids' bedroom remodel in New York


 Kitchen and Bath Etc.
Plexiglass inserts in these cabinet doors, add an extra touch of flair.
Transitional kitchen photo in Cleveland
Transitional kitchen photo in Cleveland


 Susan Glick Interiors
JANE BEILES
Bedroom - transitional master bedroom idea in New York with white walls
Bedroom - transitional master bedroom idea in New York with white walls

 FineLine Kitchens, Inc.
Our designer has achieved a stylish look by combining dark cabinets and light-colored marbles.

 Lark Architecture
A single wall in this tiny condo separates the multiple functions of a fully functional home. The open, public area includes a living room, full kitchen, and ample storage, with wall space and lighted cubbies to showcase art and personal items. Bright white walls and a simple color pallete help keep the small space clean and inviting.
Photography by Cynthia Lynn Photography

Huge trendy women's dark wood floor and brown floor walk-in closet photo in San Francisco with open cabinets and white cabinets

 CARNEMARK design + build
Closet designed by California Closets - renovation completed by CARNEMARK
Photo by Anice Hoachlander
Example of a trendy walk-in closet design in DC Metro
Example of a trendy walk-in closet design in DC Metro

 Michael G Imber, Architects
Jorge Taboada
Example of a trendy light wood floor bedroom design in Austin with white walls and no fireplace
Example of a trendy light wood floor bedroom design in Austin with white walls and no fireplace

 Design Shop Interiors
Example of a cottage l-shaped kitchen design in Sacramento with an integrated sink, flat-panel cabinets, white cabinets, wood countertops, white backsplash, subway tile backsplash, stainless steel appliances and an island

 Melissa Hill Home Design
Hartley Hill Design
When our clients moved into their already built home they decided to live in it for a while before making any changes. Once they were settled they decided to hire us as their interior designers to renovate and redesign various spaces of their home. As they selected the spaces to be renovated they expressed a strong need for storage and customization. They allowed us to design every detail as well as oversee the entire construction process directing our team of skilled craftsmen. The home is a traditional home so it was important for us to retain some of the traditional elements while incorporating our clients style preferences.
Custom designed by Hartley and Hill Design.
All materials and furnishings in this space are available through Hartley and Hill Design. www.hartleyandhilldesign.com
888-639-0639
Neil Landino Photography
1