
Search results for "Plinth sheet" in Home Design Ideas

 H2D Architecture + Design
Custom built corten steel planters are designed to adorn the pool deck area at this midcentury home. The planters are custom designed by architect, Heidi Helgeson and built by DesignForgeFab. There are four steel planters, two of which have a floating ipe bench with floating steel table.
Design: Heidi Helgeson, H2D Architecture + Design



 Gaile Guevara
| DETAILS | in concrete constructed condos it's very rare that we ever want to have to core new drain locations. For the Master Ensuite more and more when we do full renovations down to studs we are removing the terrible 5' tubs and tiny itty bitty 3x3' showers. For some reason the idea of luxury meant squeeze as much as you can so you have a long list of features when you go to market. More and more we are doing oversized his and hers showers. So when you have a drain that you are repurposing from previous plumbing fixtures and the drain isn't centred, it's pretty much magic to have the team surprise you after several site meetings and evaluations - we opted for the plumbers favourite to use Schluter linear tile over drains and have the oversized tile cut to fit and provide the necessary grout lines for a flush shower threshold. This might seem like nothing but is everything when we have the perfect tile layout be inline with the what we think is a centred drain. These are the kind of details that make my OCD sister inside so happy, we call it the centre flush drain happy dance. Kudos to @caisleydevelopments @4thdimensionconstruction with the help of @stonetilevancouver for finding a perfect subtle sand toned oversized porcelain. A large format tile in a shade and same tone value as our hardwood floor and one shade darker than our Baltic Birch flush panels for ease of cleaning and hiding dirt. When you want things clean I opt for showers with minimal detailing to be in shades darker than white. Cleaning becomes less treacherous. Also gone is this idea of ugly accent tile, we opt for uniform tile one material throughout a bathroom floor to ceiling and if possible all walls. Construction geekery 101 continues
Find the right local pro for your project


 Spazio Closet & Custom Cabinetry
Luxe Collection Closet. White Finished Cabinetry.
Example of a mid-sized trendy men's light wood floor dressing room design in Miami with flat-panel cabinets and light wood cabinets
Example of a mid-sized trendy men's light wood floor dressing room design in Miami with flat-panel cabinets and light wood cabinets
 BC FLOORS Flooring Company
BC FLOORS
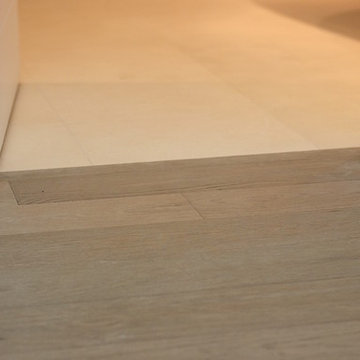
Mid-sized transitional porcelain tile and white floor home design photo in Vancouver with white walls
Mid-sized transitional porcelain tile and white floor home design photo in Vancouver with white walls


 Glen Allen Grounds Management, LLC
Inspiration for a mid-sized traditional full sun front yard brick driveway in Richmond for summer.

 Relatedarts
Eric Stiffler
Kitchen - transitional kitchen idea in New York with quartz countertops, gray backsplash, mosaic tile backsplash, stainless steel appliances and white cabinets
Kitchen - transitional kitchen idea in New York with quartz countertops, gray backsplash, mosaic tile backsplash, stainless steel appliances and white cabinets

 Leicht Westchester-Greenwich
Leicht Westchester Kitchens...
Mid-sized trendy single-wall open concept kitchen photo in New York with an undermount sink, flat-panel cabinets, gray cabinets, solid surface countertops, stainless steel appliances and an island
Mid-sized trendy single-wall open concept kitchen photo in New York with an undermount sink, flat-panel cabinets, gray cabinets, solid surface countertops, stainless steel appliances and an island

 Concrete Solutions
Stained concrete floor hand painted
Inspiration for a modern family room remodel in Orange County
Inspiration for a modern family room remodel in Orange County

 John Webb Construction and Design
This bathroom is for the kids! This project was completed with wainscoting on the walls, painted wallpaper that has a modern square texture marble mosaic flooring, and crown molding. The vanity and mirrors were purchased from Pottery Barn, putting the icing on the cake for this bathroom remodel.





 Dream Retreats Landscape
Photo of a mid-sized drought-tolerant backyard concrete paver landscaping in Phoenix.

 Berry Built and Design, inc.
Sara Berry
Mid-sized transitional galley medium tone wood floor and brown floor eat-in kitchen photo in Seattle with a double-bowl sink, flat-panel cabinets, medium tone wood cabinets, quartzite countertops, white backsplash, stone tile backsplash, paneled appliances and a peninsula
Mid-sized transitional galley medium tone wood floor and brown floor eat-in kitchen photo in Seattle with a double-bowl sink, flat-panel cabinets, medium tone wood cabinets, quartzite countertops, white backsplash, stone tile backsplash, paneled appliances and a peninsula

 LiveWell Outdoors
Close up view of completed paver steps using Belgard Hardscapes London Cobble and Celtik Wall. The project was completed by The Sharper Cut, Inc. Landscapes in Upper Marlboro, MD.

 Springfield Design
In the Powder Room, a furniture piece with finished in leather and nail heads was used as the vanity. We took the top off and added a honed limestone counter, copper vessel sink and copper wall mounted faucet.

 Garage Floors N' More, Inc.
This customer had carpeting over there patio. We removed the carpet and resurfaced the area with an etched design.
4