
Search results for "Plugged" in Home Design Ideas
 User
UserJanelle Photopoulos

Example of a small minimalist master medium tone wood floor bedroom design in Providence with blue walls and no fireplace
Example of a small minimalist master medium tone wood floor bedroom design in Providence with blue walls and no fireplace

 Anthony Wilder Design/Build, Inc.
Photography by Morgan Howarth
This is an example of a traditional porch design in DC Metro with a roof extension.
This is an example of a traditional porch design in DC Metro with a roof extension.

Find the right local pro for your project

 Dwell With Dignity
Lance Selgo of Unique Exposure Photography
Living room - small transitional formal medium tone wood floor living room idea in Dallas with a wall-mounted tv and beige walls
Living room - small transitional formal medium tone wood floor living room idea in Dallas with a wall-mounted tv and beige walls


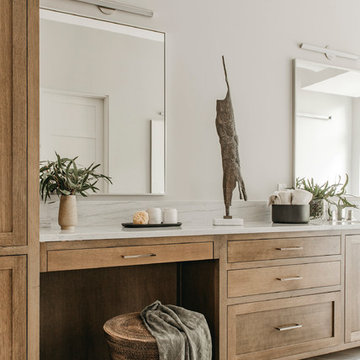
 Laura Burton Interiors
An Indoor Lady
Example of a large trendy master porcelain tile and multicolored floor freestanding bathtub design in Austin with shaker cabinets, medium tone wood cabinets, beige walls, an undermount sink, quartzite countertops, a hinged shower door and white countertops
Example of a large trendy master porcelain tile and multicolored floor freestanding bathtub design in Austin with shaker cabinets, medium tone wood cabinets, beige walls, an undermount sink, quartzite countertops, a hinged shower door and white countertops

 IMPROVE or MOVE
Mid-sized eclectic galley dark wood floor eat-in kitchen photo in New York with shaker cabinets, white cabinets, soapstone countertops, multicolored backsplash, porcelain backsplash, stainless steel appliances and an island
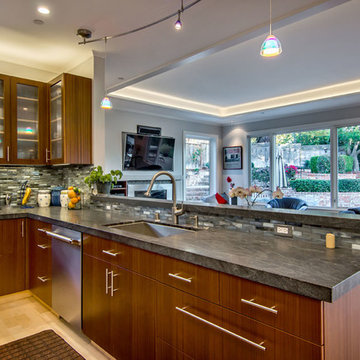
 S-Squared // Architecture + Interiors + Landscape
Kitchen - contemporary kitchen idea in San Francisco
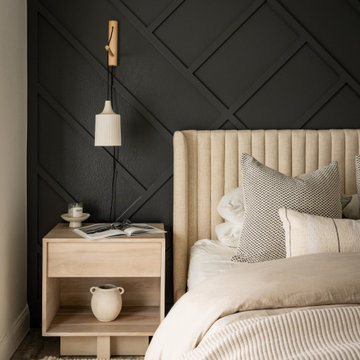

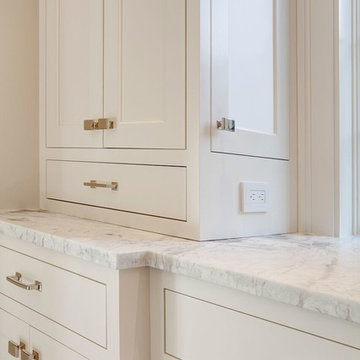

 Realty Restoration, LLC
Christopher Davison, AIA


Eat-in kitchen - mid-sized modern galley light wood floor eat-in kitchen idea in Austin with an undermount sink, flat-panel cabinets, gray cabinets, soapstone countertops, stainless steel appliances, an island and beige backsplash
Eat-in kitchen - mid-sized modern galley light wood floor eat-in kitchen idea in Austin with an undermount sink, flat-panel cabinets, gray cabinets, soapstone countertops, stainless steel appliances, an island and beige backsplash

 Lindye Galloway Interiors
Marisa Vitale Photography
www.marisavitale.com

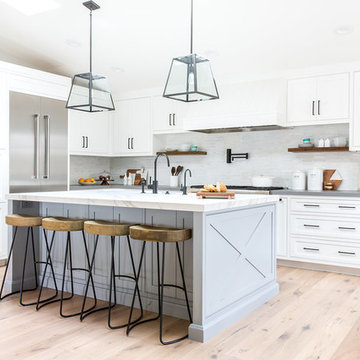
Example of a large country light wood floor and beige floor open concept kitchen design in Los Angeles with white cabinets, marble countertops, an island, an undermount sink, shaker cabinets, white backsplash and stainless steel appliances
Example of a large country light wood floor and beige floor open concept kitchen design in Los Angeles with white cabinets, marble countertops, an island, an undermount sink, shaker cabinets, white backsplash and stainless steel appliances

 Reflections Water Gardens
Creating environments that encourage our families to spend more time outdoors is important in today’s hi-tech world. Designed for the 2014 Chicago Flower and Garden show, this display garden captures a playful sensibility well-suited for any family to enjoy. The clean, modern lines and carefully planned spaces of this 50’ by 50’ garden form an enticing setting to simply unplug. Working within a very limited area, the design organizes a bio pool with sundeck, a spillover water feature and lounge area, and a gravel dining terrace with a built-in fireplace and shade tree canopy.
Unlike traditional pools, our bio pool utilizes aquatic plants, beneficial bacteria, and microbes, rather than harsh chemicals, to filter the water. Impurities and excess nutrients are drawn out of the water naturally, creating a much healthier swimming environment. A native plant palette is incorporated throughout the garden with shade trees, ornamentals, native forbs, and perennials in an emergent spring landscape. We hope this exciting design will encourage green inspiration for visitors, whether they have a tight city lot or a larger suburban property.
 User

UserExample of a small 1960s open concept dark wood floor and brown floor family room design in Vancouver with white walls, a hanging fireplace, a plaster fireplace and a wall-mounted tv
 Cedar Hill Custom Homes
Photo by Ron Kolb

Home weight room - traditional medium tone wood floor home weight room idea in Cincinnati
Home weight room - traditional medium tone wood floor home weight room idea in Cincinnati
 Signature Designs Kitchen | Bath | Interiors
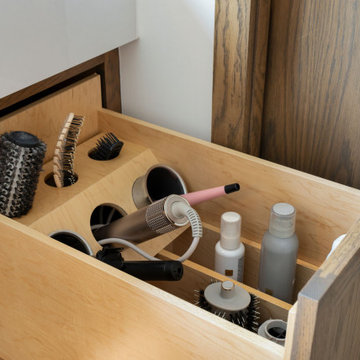
We just completed this complicated bathroom remodel. Now you can step into serene luxury primary bathroom with oversized Royal Peacock porcelain slabs that create a bold, sophisticated statement in this meticulously designed bathroom. The deep, calming hues of the tiles contrast elegantly with sleek, modern fixtures, inviting a spa-like experience. Every detail in this space exudes elegance and relaxation, perfect for unwinding in style.
Designed by @signaturedesigns.kbi and multiple collaborators
@lusso_porcelain_and_design
View the entire project on our website. https://www.signaturedesignskitchenbath.com/.../littleton...
#masterbathroom #masterbathroomdesign #bathroomideas #bathroom #bathroomstyling #bathroominspo #homedesign #interiordesign #interiordesigner #bathroomlights
 Windham Construction, Inc

Elegant enclosed kitchen photo in Houston with raised-panel cabinets, beige cabinets, wood countertops, beige backsplash and stainless steel appliances
 Lionel F Bailey AIA Architect LLC
Melissa Oivanki - Oivanki Photography - www.oivanki.com

Kitchen - contemporary concrete floor kitchen idea in New Orleans with an integrated sink, flat-panel cabinets, medium tone wood cabinets, stainless steel countertops, metallic backsplash, stainless steel appliances and an island
Kitchen - contemporary concrete floor kitchen idea in New Orleans with an integrated sink, flat-panel cabinets, medium tone wood cabinets, stainless steel countertops, metallic backsplash, stainless steel appliances and an island
66