
Search results for "Plugged" in Home Design Ideas

 Klopf Architecture
The owners, inspired by mid-century modern architecture, hired Klopf Architecture to design an Eichler-inspired 21st-Century, energy efficient new home that would replace a dilapidated 1940s home. The home follows the gentle slope of the hillside while the overarching post-and-beam roof above provides an unchanging datum line. The changing moods of nature animate the house because of views through large glass walls at nearly every vantage point. Every square foot of the house remains close to the ground creating and adding to the sense of connection with nature.
Klopf Architecture Project Team: John Klopf, AIA, Geoff Campen, Angela Todorova, and Jeff Prose
Structural Engineer: Alex Rood, SE, Fulcrum Engineering (now Pivot Engineering)
Landscape Designer (atrium): Yoshi Chiba, Chiba's Gardening
Landscape Designer (rear lawn): Aldo Sepulveda, Sepulveda Landscaping
Contractor: Augie Peccei, Coast to Coast Construction
Photography ©2015 Mariko Reed
Location: Belmont, CA
Year completed: 2015
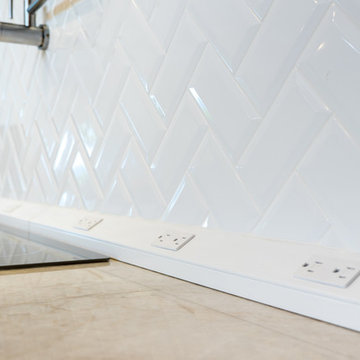
 Advantage Services Construction
Beveled subway tile backsplash in a herringbone pattern. Pot filler over induction cooktop for convenience.
Nathan Williams, Van Earl Photography www.VanEarlPhotography.com

 Bravo Living
Inspiration for a transitional master multicolored tile claw-foot bathtub remodel in Austin with an undermount sink, shaker cabinets, white cabinets and gray walls
Find the right local pro for your project
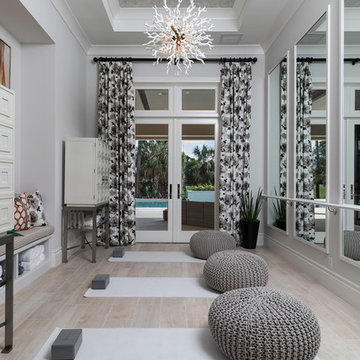
 South Florida Architecture
Professional photography by South Florida Design
Mid-sized tuscan light wood floor and beige floor home gym photo with gray walls
Mid-sized tuscan light wood floor and beige floor home gym photo with gray walls

 Swerdloff Properties Inc.
Inspiration for a transitional gray floor powder room remodel in Philadelphia with open cabinets, multicolored walls and an integrated sink
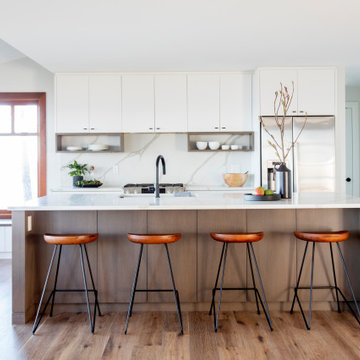
 RG Design Studio Inc.
Kitchen - contemporary galley medium tone wood floor and brown floor kitchen idea in Vancouver with a farmhouse sink, flat-panel cabinets, white cabinets, white backsplash, stone slab backsplash, stainless steel appliances, an island and white countertops

 Susan Brook Interiors
Huge re-model including taking ceiling from a flat ceiling to a complete transformation. Bamboo custom cabinetry was given a grey stain, mixed with walnut strip on the bar and the island given a different stain. Huge amounts of storage from deep pan corner drawers, roll out trash, coffee station, built in refrigerator, wine and alcohol storage, appliance garage, pantry and appliance storage, the amounts go on and on. Floating shelves with a back that just grabs the eye takes this kitchen to another level. The clients are thrilled with this huge difference from their original space.
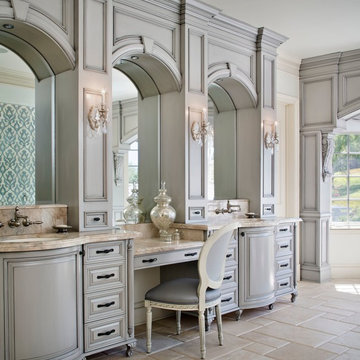
 MODEL DESIGN INC.
Photography by Chipper Hatter
Inspiration for a timeless gray tile and stone tile freestanding bathtub remodel in Los Angeles with an undermount sink, gray cabinets, marble countertops and raised-panel cabinets
Inspiration for a timeless gray tile and stone tile freestanding bathtub remodel in Los Angeles with an undermount sink, gray cabinets, marble countertops and raised-panel cabinets

 Tod Drescher Architecture
Green roof in full sun is harder than in the shade.
Sterilized shale is used here over slightly sloped rubber membrane with sedum plants plugged into shale and then watered with drip irrigation for first two summers depending on rain amount. Garden fence holds back deer, rabbits and ground hogs. Roof scuppers provide water to the butterfly garden. Raised beds mean less bending over and better weed control.
tkd
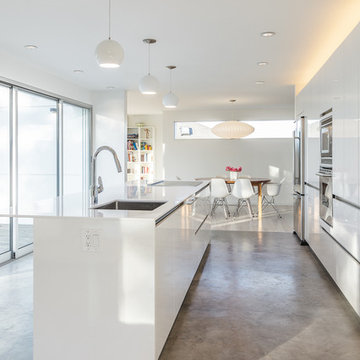
 Dale Tu Photography
Dale Tu
Example of a trendy galley eat-in kitchen design in Seattle with an undermount sink, flat-panel cabinets, white cabinets, stainless steel appliances and an island
Example of a trendy galley eat-in kitchen design in Seattle with an undermount sink, flat-panel cabinets, white cabinets, stainless steel appliances and an island
 Cabico Custom Cabinetry
Door: 330/K
Species: Maple
Finish: Mist
Bella Loren Photography

Eat-in kitchen - transitional single-wall eat-in kitchen idea in Charlotte with white cabinets, green backsplash, stainless steel appliances, an island and subway tile backsplash
Eat-in kitchen - transitional single-wall eat-in kitchen idea in Charlotte with white cabinets, green backsplash, stainless steel appliances, an island and subway tile backsplash
 Lauren Levant

Inspiration for a large modern master gray tile gray floor and concrete floor double shower remodel with flat-panel cabinets, medium tone wood cabinets, a one-piece toilet, gray walls, a vessel sink, a hinged shower door, black countertops and concrete countertops
 Reid Smith Architects
Karl Neumann
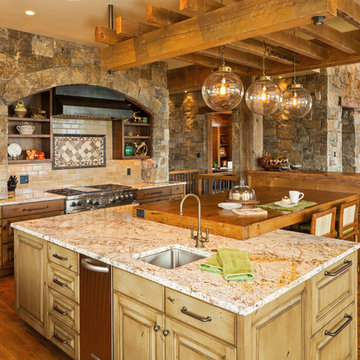
Example of a mountain style medium tone wood floor kitchen design with an undermount sink, raised-panel cabinets, medium tone wood cabinets, beige backsplash, subway tile backsplash and stainless steel appliances
Example of a mountain style medium tone wood floor kitchen design with an undermount sink, raised-panel cabinets, medium tone wood cabinets, beige backsplash, subway tile backsplash and stainless steel appliances
 Adrienne DeRosa
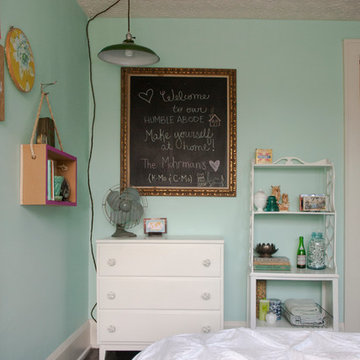
By integrating industrial elements alongside family hand-me-downs (the dresser was passed down from Chelsea's mother), the room receives a summer camp feel. A chalk board for messages is sure to make any guest feel a personalized welcome.
Hanging Box Shelf, DIY by Farm Fresh Therapy
Photo: Adrienne DeRosa Photography © 2014 Houzz
 User
UserSusie Brenner Photography

Inspiration for a mid-sized coastal kids' multicolored tile and ceramic tile mosaic tile floor and multicolored floor alcove shower remodel in Denver with an undermount sink, recessed-panel cabinets, white cabinets, quartz countertops and green walls
Inspiration for a mid-sized coastal kids' multicolored tile and ceramic tile mosaic tile floor and multicolored floor alcove shower remodel in Denver with an undermount sink, recessed-panel cabinets, white cabinets, quartz countertops and green walls
 Colordrunk Designs
Iran Watson

Inspiration for a mid-sized eclectic dark wood floor and brown floor enclosed dining room remodel in Atlanta with pink walls
Inspiration for a mid-sized eclectic dark wood floor and brown floor enclosed dining room remodel in Atlanta with pink walls


 Dianne Davant and Associates
Master Bedroom with Red Bed Frame and custom drapery and bedding.
Bedroom - traditional master light wood floor bedroom idea in Charlotte
Bedroom - traditional master light wood floor bedroom idea in Charlotte

 Wendy O'Brien Interior Planning & Design
Master bedroom with reclaimed wood wall covering, eclectic lighting and custom built limestone plaster fireplace.
For more photos of this project visit our website: https://wendyobrienid.com.

64