
Search results for "Po z pad" in Home Design Ideas
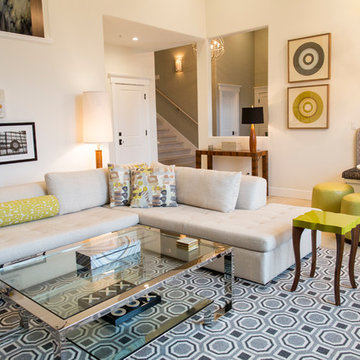
 Elena Calabrese Design & Decor
Elizabeth Hurley Photography
Inspiration for a modern living room remodel in San Francisco
Inspiration for a modern living room remodel in San Francisco

 Pro Dunk Hoops
Marc and his daughter absolutely love the hoop. He was so glad that he went with Pro Dunk Hoops over the Big Box Stores, etc. His Pro Dunk Silver Basketball System is installed on the side of his concrete driveway in front of his residence. The playing area is 39 feet wide and 22 feet deep. His residence is located in Des Plaines, Illinois. This is a Pro Dunk Silver Basketball System that was purchased in March of 2013. It was installed on a 39 ft wide by a 22 ft deep playing area in Des Plaines, IL. Browse all of Marc Z's photos navigate to: http://www.produnkhoops.com/photos/albums/marc-39x22-pro-dunk-silver-basketball-system-594/
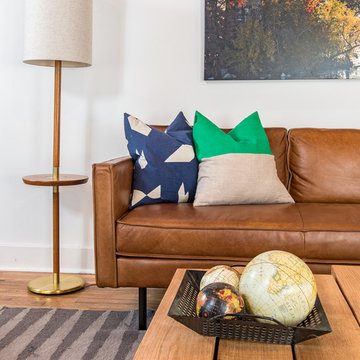
 Christen Ales Interiors
Merrick Ales Photography
Inspiration for a mid-century modern living room remodel in Austin
Inspiration for a mid-century modern living room remodel in Austin
Find the right local pro for your project
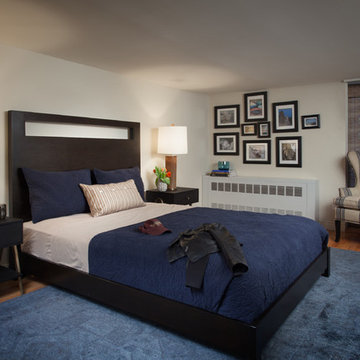
 Hubley Design Interiors, LLC
Bedroom - small rustic guest medium tone wood floor bedroom idea in New York with gray walls

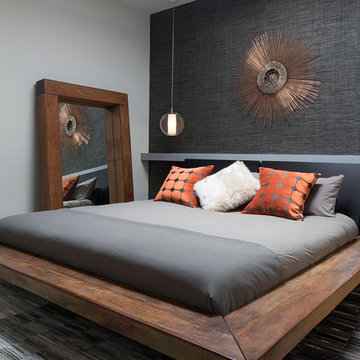
 Décor Aid
The bedroom features a dark gray accent wall.
Inspiration for a contemporary bedroom remodel in New York
Inspiration for a contemporary bedroom remodel in New York
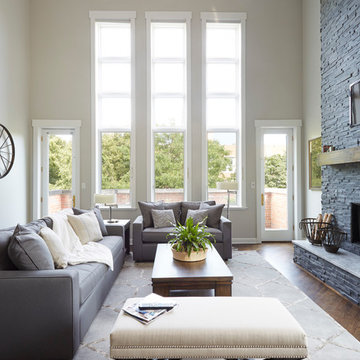
 Inspired Interiors - Design. Build. Furnish.
Example of a mid-sized transitional open concept and formal dark wood floor and brown floor living room design in Chicago with gray walls, a stone fireplace and a wall-mounted tv

Sponsored
Columbus, OH

Structural Remodeling
Franklin County's Heavy Timber Specialists | Best of Houzz 2020!

 An Aesthetic Pursuit
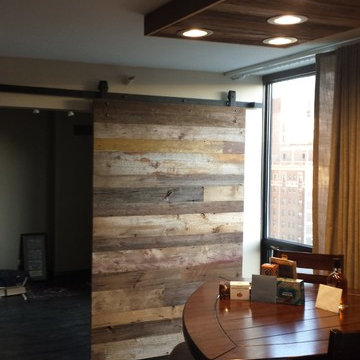
Dining room - mid-sized industrial open concept medium tone wood floor dining room idea in New York with white walls, a standard fireplace, a stone fireplace and a wall-mounted tv
 Carolyn Tracy Interiors
Carolyn Tracy Interiors
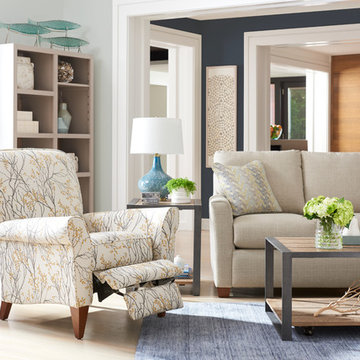
Example of a small urban dark wood floor kitchen/dining room combo design in Los Angeles with beige walls
Example of a small urban dark wood floor kitchen/dining room combo design in Los Angeles with beige walls

 Carolyn Tracy Interiors
Carolyn Tracy

Living room - small industrial open concept carpeted living room idea in Los Angeles with gray walls and a wall-mounted tv
Living room - small industrial open concept carpeted living room idea in Los Angeles with gray walls and a wall-mounted tv


 Prestige Landscape & Tree Service LLC
We just finished this beautiful flagstone pad and path, for the flagstone we used the Variegated Bluestone from Smith Rock.
Our customers main problem with their yard was their chickens tearing it apart, we didn’t have too many options for a solution due to huge Sweet Gum roots spanning the length of their yard. We worked around them and got it done! The infill we used here was 3/4-1.5 river rock to minimize the migration due to chickens.
 Prestige Landscape & Tree Service LLC
We just finished this beautiful flagstone pad and path, for the flagstone we used the Variegated Bluestone from Smith Rock.
Our customers main problem with their yard was their chickens tearing it apart, we didn’t have too many options for a solution due to huge Sweet Gum roots spanning the length of their yard. We worked around them and got it done! The infill we used here was 3/4-1.5 river rock to minimize the migration due to chickens.


 AquaTerra Outdoors
This late 70's ranch style home was recently renovated with a clean, modern twist on the ranch style architecture of the existing residence. We were hired to create the entire outdoor environemnt including the new pool and spa. Similar to the renovated home, this aquatic environment was designed to take a traditional pool and gives it a clean, modern twist. The site proved to be perfect for a long, sweeping curved water feature that can be seen from all of the outdoor gathering spaces as well as many rooms inside the residence. This design draws people outside and allows them to explore all of the features of the pool and outdoor spaces. Features of this resort like outdoor environment include play pool with two lounge areas with LED lit bubblers, Pebble Tec Pebble Sheen Luminous series pool finish, Lightstreams glass tile, spa with six custom copper Bobe water spillway scuppers, water feature wall with three custom copper Bobe water scuppers, Fully automated with Pentair Equipment, LED lighting throughout the pool and spa, gathering space with automated fire pit, lounge deck area, synthetic turf between step pads and deck and a fully loaded Gourmet outdoor kitchen to meet all the entertaining needs.
This outdoor environment cohesively brings the clean & modern finishes of the renovated home seamlessly to the outdoors to a pool and spa for play, exercise and relaxation.
Photography: Daniel Driensky
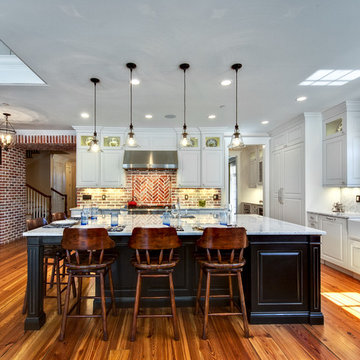
 Sanctuary Kitchen and Bath Design
Denverphoto.com
Inspiration for a large timeless l-shaped medium tone wood floor kitchen remodel in Denver with a farmhouse sink, raised-panel cabinets, white cabinets, marble countertops, paneled appliances, an island and multicolored backsplash
Inspiration for a large timeless l-shaped medium tone wood floor kitchen remodel in Denver with a farmhouse sink, raised-panel cabinets, white cabinets, marble countertops, paneled appliances, an island and multicolored backsplash
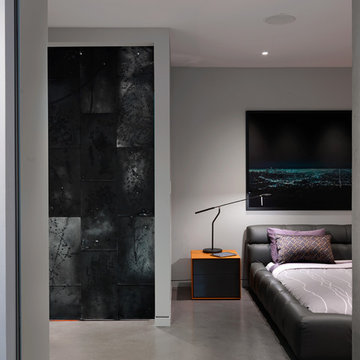
 Falken Reynolds Interiors
Photo by: Martin Tessler
A bachelor pad Bruce Wayne would approve of, this 1,000 square-foot Yaletown property belonging to a successful inventor-entrepreneur was to be soiree central for the 2010 Vancouver Olympics. A concept juxtaposing rawness with sophistication was agreed on, morphing what was an average two bedroom in its previous life to a loft with concrete floors and brick walls revealed and complemented with gloss, walnut, chrome and Corian. All the manly bells and whistle are built-in too, including Control4 smart home automation, custom beer trough and acoustical features to prevent party noise from reaching the neighbours.

 Green Apple Landscaping
Inspiration for a small modern partial sun front yard brick driveway in Toronto for summer.
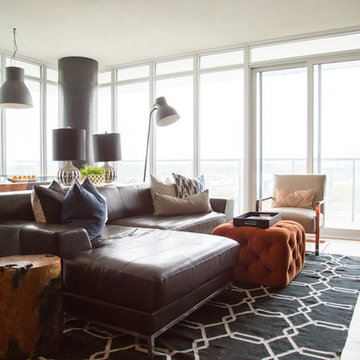
 Nest Design Studio
Laura Clarke Photography
Living room - mid-sized eclectic open concept dark wood floor living room idea in Toronto with white walls, no fireplace and a tv stand
Living room - mid-sized eclectic open concept dark wood floor living room idea in Toronto with white walls, no fireplace and a tv stand
23