
Search results for "Pocket door" in Home Design Ideas

 Curt Hofer & Associates
Example of a classic light wood floor kitchen design in Omaha with an undermount sink, recessed-panel cabinets, medium tone wood cabinets, gray backsplash and stainless steel appliances

 Rivers Spencer
Inspiration for a transitional freestanding desk medium tone wood floor and brown floor home office remodel in New Orleans with blue walls and no fireplace

 Sanders Pace Architecture
Bruce Cole Photography
Living room - transitional enclosed medium tone wood floor and brown floor living room idea with white walls, a standard fireplace and a stone fireplace
Living room - transitional enclosed medium tone wood floor and brown floor living room idea with white walls, a standard fireplace and a stone fireplace
Find the right local pro for your project

 Christian Rice Architects, Inc.
Coronado, CA
The Alameda Residence is situated on a relatively large, yet unusually shaped lot for the beachside community of Coronado, California. The orientation of the “L” shaped main home and linear shaped guest house and covered patio create a large, open courtyard central to the plan. The majority of the spaces in the home are designed to engage the courtyard, lending a sense of openness and light to the home. The aesthetics take inspiration from the simple, clean lines of a traditional “A-frame” barn, intermixed with sleek, minimal detailing that gives the home a contemporary flair. The interior and exterior materials and colors reflect the bright, vibrant hues and textures of the seaside locale.
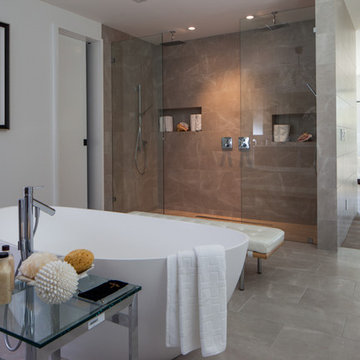


 | MARSHALL DESIGN GROUP |
Living room - contemporary living room idea in Los Angeles with beige walls
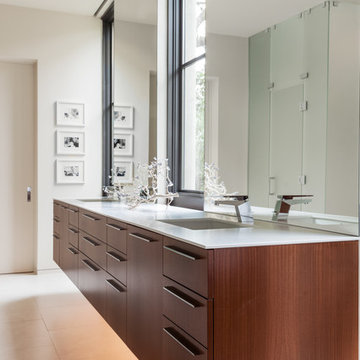
 SHM Architects
Photography: Nathan Schroder
Trendy beige tile bathroom photo in Dallas with an undermount sink, flat-panel cabinets and medium tone wood cabinets
Trendy beige tile bathroom photo in Dallas with an undermount sink, flat-panel cabinets and medium tone wood cabinets


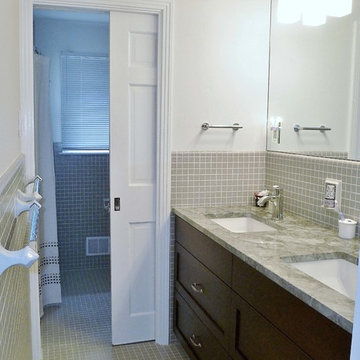
 Master Remodelers Inc.
A simple, low cost bathroom remodel that retained some of the Before elements.
Inspiration for a small modern master porcelain tile and gray tile bathroom remodel with an undermount sink, flat-panel cabinets, dark wood cabinets, marble countertops and white walls
Inspiration for a small modern master porcelain tile and gray tile bathroom remodel with an undermount sink, flat-panel cabinets, dark wood cabinets, marble countertops and white walls

 Normandy Remodeling
This master bathroom vanity offers plenty of storage and countertop space. The large bathroom mirror helps the space feel open, while the fogged glass pocket door allows neighboring light to shine through as well.
Normandy Remodeling
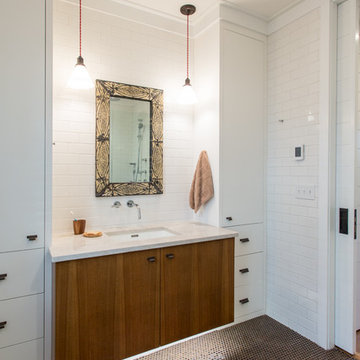
 Mowery Marsh Architects LLC
Bathroom renovation. Features undercabinet lighting at the toekick.
Farmhouse white tile and subway tile ceramic tile and brown floor bathroom photo in New York with flat-panel cabinets, white walls, an undermount sink and medium tone wood cabinets
Farmhouse white tile and subway tile ceramic tile and brown floor bathroom photo in New York with flat-panel cabinets, white walls, an undermount sink and medium tone wood cabinets
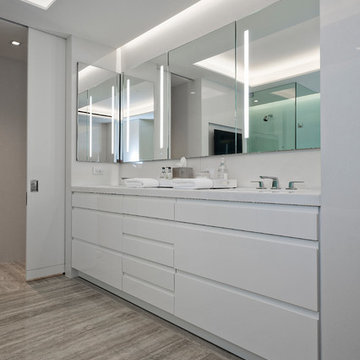
 Cambridge Construction LLC
Ron Rosenzweig
Example of a mid-sized minimalist master brown floor bathroom design in Miami with flat-panel cabinets, white cabinets, white walls, an undermount sink, quartz countertops and white countertops
Example of a mid-sized minimalist master brown floor bathroom design in Miami with flat-panel cabinets, white cabinets, white walls, an undermount sink, quartz countertops and white countertops
 Lands End Development - Designers & Builders
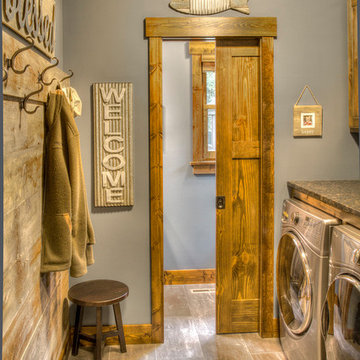
Example of a mountain style single-wall brown floor laundry room design in Minneapolis with gray walls, a side-by-side washer/dryer and black countertops
 Carrick Custom Home Design

Example of a transitional built-in desk light wood floor and beige floor study room design in Salt Lake City with white walls

 21st Century Doors & Windows
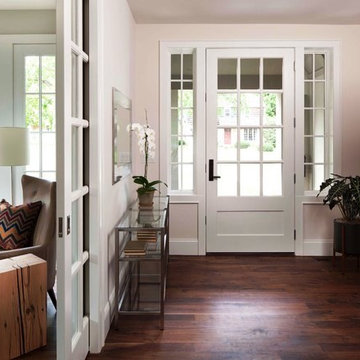
Elegant foyer photo in Orange County with beige walls and a white front door
 D'Zigns by Debi
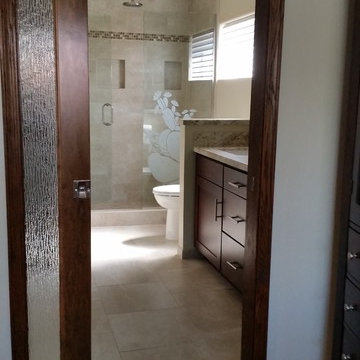
Added pocket door with privacy glass helps utilize space in and outside the doorway. Removing the dividing wall between the shower and w/c to the main bathroom allowed for natural light in both rooms.
 CM Fresh Perspectives

Mid Century Modern Bathroom, Black hexagon floor, quartz counter top., large shower enclosure
Mid-sized transitional master black and white tile and porcelain tile porcelain tile, black floor and double-sink alcove bathtub photo in Seattle with flat-panel cabinets, medium tone wood cabinets, a two-piece toilet, gray walls, an undermount sink, quartz countertops, white countertops and a built-in vanity
Mid-sized transitional master black and white tile and porcelain tile porcelain tile, black floor and double-sink alcove bathtub photo in Seattle with flat-panel cabinets, medium tone wood cabinets, a two-piece toilet, gray walls, an undermount sink, quartz countertops, white countertops and a built-in vanity

 Charlie & Co. Design, Ltd
Design: Charlie & Co. Design | Builder: John Kraemer & Sons | Interiors & Photo Styling: Lucy Interior Design | Susan Gilmore Photography
Trendy dark wood floor enclosed dining room photo in Minneapolis with white walls
Trendy dark wood floor enclosed dining room photo in Minneapolis with white walls


 Richard Skinner & Associates Architects
Stephen Brooke

Example of a classic travertine floor foyer design in Jacksonville with white walls
Example of a classic travertine floor foyer design in Jacksonville with white walls

 McKinney Group, Inc
Foyer - rustic medium tone wood floor foyer idea in Seattle with a medium wood front door and white walls
 Alair Homes Bradford

This beautiful, modern farm style custom home was elevated into a sophisticated design with layers of warm whites, panelled walls, t&g ceilings and natural granite stone.
It's built on top of an escarpment designed with large windows that has a spectacular view from every angle.
There are so many custom details that make this home so special. From the custom front entry mahogany door, white oak sliding doors, antiqued pocket doors, herringbone slate floors, a dog shower, to the specially designed room to store their firewood for their 20-foot high custom stone fireplace.
Other added bonus features include the four-season room with a cathedral wood panelled ceiling, large windows on every side to take in the breaking views, and a 1600 sqft fully finished detached heated garage.
21