
Search results for "Pocket door" in Home Design Ideas
 Paulina Perrault Interiors
Joe Burull

Example of a large country travertine floor foyer design in San Francisco with white walls
Example of a large country travertine floor foyer design in San Francisco with white walls

Example of a trendy formal living room design in Los Angeles with white walls, a stone fireplace, no tv and a ribbon fireplace
 Kat Alves Photography
Kat Alves
Design: Serrao Architecture + Design

Example of a mid-sized trendy open concept kitchen design in Sacramento with a single-bowl sink, concrete countertops and an island
Example of a mid-sized trendy open concept kitchen design in Sacramento with a single-bowl sink, concrete countertops and an island
Find the right local pro for your project

 Hansen Architects, P.C.
Atlantic Archives, Richard Leo Johnson
Example of a classic kitchen design in Jacksonville with raised-panel cabinets, white cabinets and stainless steel appliances
Example of a classic kitchen design in Jacksonville with raised-panel cabinets, white cabinets and stainless steel appliances
 Kitchen Studio: Kansas City
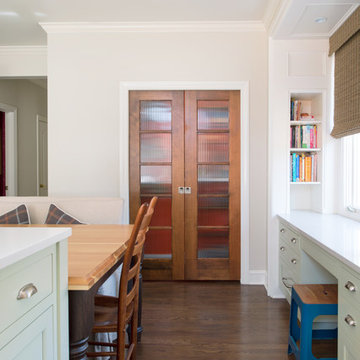
The stained wood pocket doors with glass gives you a peek at the orange walls inside this wonderful new walk in pantry. The desk alcove has plenty of file storage space and was a perfect use for this area that was previously a window seat.
Matt Kocourek Photography

Large trendy master gray tile and porcelain tile porcelain tile and gray floor laundry room photo in Atlanta with flat-panel cabinets, black cabinets, a one-piece toilet, gray walls, an integrated sink, concrete countertops and gray countertops
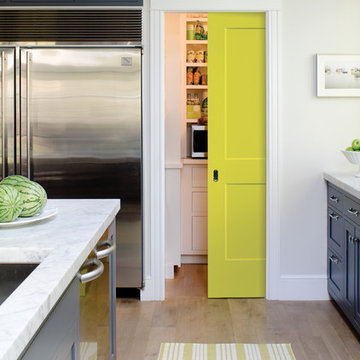
 Masonite
Modern design relies on form — geometric shapes, straight lines or perfect circles and ovals. The Modern form eschews the ornate and elaborately patterned and instead relies on bold statements for impact, such as pops of color.
“Welcome serenity and clean lines. High contrast between trim, walls and doors helps to define a space and give it strong visual interest and emphasize architectural details,” said Patrick Ege, leading industrial designer with Masonite.

Sponsored
Delaware, OH

Buckeye Basements, Inc.
Central Ohio's Basement Finishing ExpertsBest Of Houzz '13-'21
 Atelier Drome Architecture

Inspiration for a transitional mosaic tile floor, gray floor and double-sink toilet room remodel in Seattle with shaker cabinets, white cabinets, white walls, an undermount sink, white countertops and a built-in vanity
 April Case Underwood
Stacy Zarin Goldberg
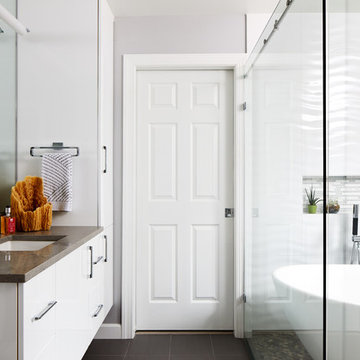
Example of a mid-sized trendy master white tile and ceramic tile porcelain tile and gray floor freestanding bathtub design in Chicago with flat-panel cabinets, white cabinets, gray walls, an undermount sink, quartz countertops and gray countertops
Example of a mid-sized trendy master white tile and ceramic tile porcelain tile and gray floor freestanding bathtub design in Chicago with flat-panel cabinets, white cabinets, gray walls, an undermount sink, quartz countertops and gray countertops

 PrecisionArt Architecture, Design + Construction
Bedroom - mid-sized modern guest concrete floor and beige floor bedroom idea in Miami with white walls

 Classic Wood Floors
Large elegant formal and open concept medium tone wood floor living room photo with orange walls, no fireplace and no tv

 McGrath II
Inspiration for a mid-sized transitional master white tile white floor bathroom remodel in New York with white cabinets, white walls, marble countertops, flat-panel cabinets, an undermount sink and white countertops

Example of a mid-sized transitional master green tile and ceramic tile porcelain tile, brown floor and single-sink alcove shower design in Minneapolis with shaker cabinets, green cabinets, a bidet, white walls, an undermount sink, quartz countertops, white countertops, a niche and a built-in vanity

Sponsored
Delaware, OH
Buckeye Basements, Inc.
Central Ohio's Basement Finishing ExpertsBest Of Houzz '13-'21

 CopeGrand Homes
Family room - large transitional open concept light wood floor and beige floor family room idea in Charleston with a bar and white walls

 Kerr Construction, Inc.
Small trendy galley light wood floor kitchen photo in San Francisco with flat-panel cabinets, red cabinets and a peninsula
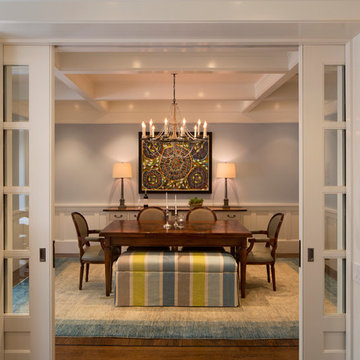
 Jeff King & Company
Architect: Stephen Verner and Aleck Wilson Architects / Designer: Caitlin Jones Design / Photography: Paul Dyer
Example of a large transitional dark wood floor dining room design in San Francisco with blue walls
Example of a large transitional dark wood floor dining room design in San Francisco with blue walls

 Charmean Neithart Interiors
Erika Bierman Photography www.erikabiermanphotography.com
Elegant entry hall photo in Los Angeles with white walls
Elegant entry hall photo in Los Angeles with white walls

Sponsored
Fredericksburg, OH

High Point Cabinets
Columbus' Experienced Custom Cabinet Builder | 4x Best of Houzz Winner



 Dragon Seed Interior Design Inc.
Example of a small trendy l-shaped light wood floor and beige floor open concept kitchen design in Edmonton with shaker cabinets, blue cabinets, white backsplash, stainless steel appliances, an island, white countertops, an undermount sink, marble countertops and ceramic backsplash
 Frontiers Design Build
Photography: Stuart Visuals
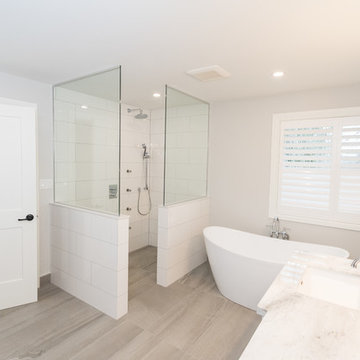
Mid-sized transitional master white tile and porcelain tile porcelain tile and gray floor freestanding bathtub photo in Toronto with white cabinets, a two-piece toilet, an undermount sink, white countertops, recessed-panel cabinets, gray walls and marble countertops
Mid-sized transitional master white tile and porcelain tile porcelain tile and gray floor freestanding bathtub photo in Toronto with white cabinets, a two-piece toilet, an undermount sink, white countertops, recessed-panel cabinets, gray walls and marble countertops
19