
Search results for "Pocket door" in Home Design Ideas
 Assured Flooring & Countertops

Huge transitional master white tile and porcelain tile porcelain tile, black floor and single-sink alcove bathtub photo in New Orleans with raised-panel cabinets, white cabinets, white walls, an undermount sink, a hinged shower door, gray countertops and a built-in vanity
 National Association of the Remodeling Industry
MAK Design + Build, Inc., Davis, California, 2022 Regional CotY Award Winner, Residential Bath Over $100,000

Inspiration for a mid-sized contemporary master white tile single-sink alcove shower remodel in Sacramento with flat-panel cabinets, light wood cabinets, a one-piece toilet, white walls, an undermount sink, quartz countertops, a hinged shower door, white countertops and a built-in vanity
Inspiration for a mid-sized contemporary master white tile single-sink alcove shower remodel in Sacramento with flat-panel cabinets, light wood cabinets, a one-piece toilet, white walls, an undermount sink, quartz countertops, a hinged shower door, white countertops and a built-in vanity

Find the right local pro for your project
 User
UserPablo Enriquez

Inspiration for a small contemporary galley dark wood floor kitchen remodel in New York with an undermount sink, flat-panel cabinets, white cabinets, blue backsplash, glass tile backsplash, white walls and no island
Inspiration for a small contemporary galley dark wood floor kitchen remodel in New York with an undermount sink, flat-panel cabinets, white cabinets, blue backsplash, glass tile backsplash, white walls and no island

 Modern Organic Interiors
Photographer: Isabelle Eubanks
Interiors: Modern Organic Interiors, Architect: Simpson Design Group, Builder: Milne Design and Build
Inspiration for a cottage bathroom remodel in San Francisco with an undermount sink, shaker cabinets, white cabinets and white walls
Inspiration for a cottage bathroom remodel in San Francisco with an undermount sink, shaker cabinets, white cabinets and white walls

 JWH Design and Cabinetry LLC
The adjoining Dining Room and Family Room have great flow, but are easily separated with the French door (shown) and the double-wide pocket doors (not shown.)
Space Planning and Cabinetry: Jennifer Howard, JWH
Photography: Mick Hales, Greenworld Productions
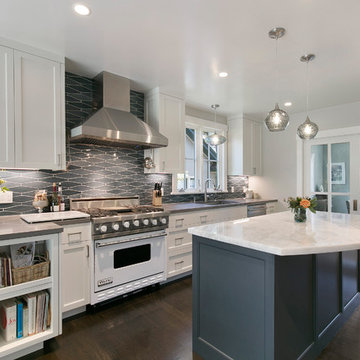
 Project Guru
Transitional galley dark wood floor and brown floor kitchen photo in San Francisco with an undermount sink, shaker cabinets, white cabinets, gray backsplash, stainless steel appliances, an island and gray countertops

Sponsored
Sunbury, OH

J.Holderby - Renovations
Franklin County's Leading General Contractors - 2X Best of Houzz!
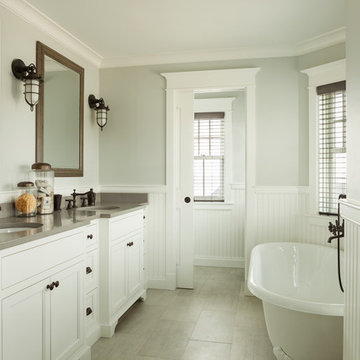
 Thomas & Lord
Claw-foot bathtub - coastal gray floor claw-foot bathtub idea in Portland Maine with recessed-panel cabinets, white cabinets, gray walls, an undermount sink and gray countertops
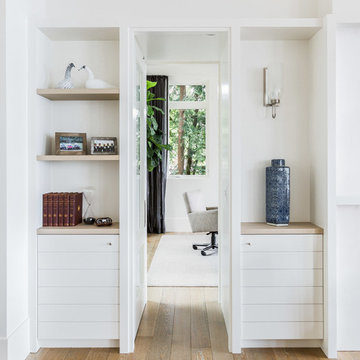
 Urban Restoration
Haris Kenjar
Inspiration for a mid-sized contemporary light wood floor hallway remodel in Seattle with white walls
Inspiration for a mid-sized contemporary light wood floor hallway remodel in Seattle with white walls
 Bohannon Design Team

Again making the most of square footage, Wendy designed a pocket door entrance to the master bath from the master bedroom.
Inspiration for a small craftsman master yellow tile and subway tile mosaic tile floor freestanding bathtub remodel in Dallas with flat-panel cabinets, white cabinets, a two-piece toilet and white walls
Inspiration for a small craftsman master yellow tile and subway tile mosaic tile floor freestanding bathtub remodel in Dallas with flat-panel cabinets, white cabinets, a two-piece toilet and white walls
 NY Loft
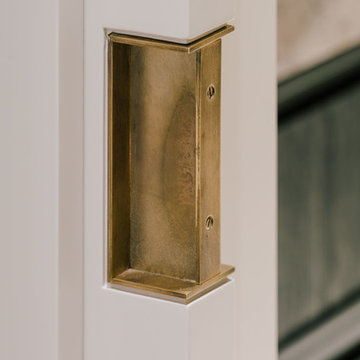
Example of a large trendy master marble floor and gray floor bathroom design in New York with black cabinets, beige walls, an integrated sink and marble countertops

 WERK | Building Modern
Carriage House loft bedroom shares space directly with open bathroom with barn door separation from loft kitchen/living space - Interior Architecture: HAUS | Architecture + BRUSFO - Construction Management: WERK | Build - Photo: HAUS | Architecture
 Alden Miller Interiors
John Merkl

Mid-century modern terra-cotta tile and brown floor dining room photo in San Francisco with white walls
Mid-century modern terra-cotta tile and brown floor dining room photo in San Francisco with white walls


 9 square studio
Andrea Calo

Alcove bathtub - mid-sized scandinavian master white tile and subway tile ceramic tile and brown floor alcove bathtub idea in Austin with medium tone wood cabinets, white walls, an undermount sink and quartz countertops
Alcove bathtub - mid-sized scandinavian master white tile and subway tile ceramic tile and brown floor alcove bathtub idea in Austin with medium tone wood cabinets, white walls, an undermount sink and quartz countertops
 Simonsen-Hickok Interiors
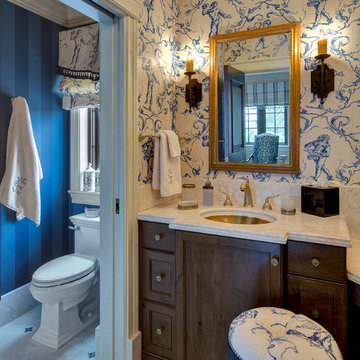
The walls of the bathroom were papered in a cream and blue French scene to add whimsy to the formal guest bathroom.
Taylor Architectural Photography
 Colonial Homecrafters, Ltd.
Cubbies
Drop Zone
Colonial Homecrafters, Ltd.

Example of a small classic travertine floor mudroom design in Richmond with pink walls and a white front door
Example of a small classic travertine floor mudroom design in Richmond with pink walls and a white front door
 Turgon Flooring

Modern architecture features and elegant and fine interior design make this project outstanding. To add to its charm, the Arts House clients chose a special flooring pattern from Turgon. A mansion weave design with cream natural finish that blends perfectly to the beautiful environment.

Sponsored
Columbus, OH

Hope Restoration & General Contracting
Columbus Design-Build, Kitchen & Bath Remodeling, Historic Renovations
 Walden Homes
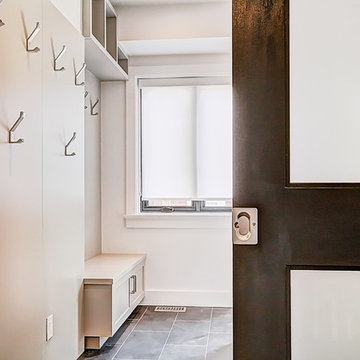
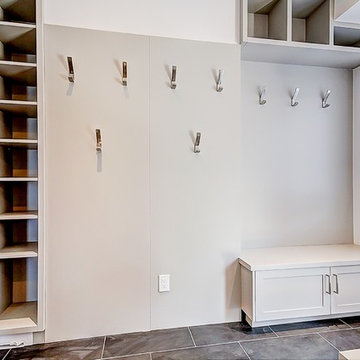
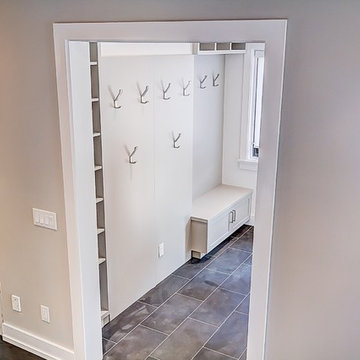
Mudroom - large contemporary porcelain tile and gray floor mudroom idea in Toronto with gray walls
 Walden Homes
Mudroom - large contemporary porcelain tile and gray floor mudroom idea in Toronto with gray walls
17