
Search results for "Pocket" in Home Design Ideas
 Fratantoni Interior Designers

This guest bathroom makes a strong first impression with double pocket doors that frame a polished vanity vignette. A soft gray vanity with mirrored drawer fronts, a marble countertop and backsplash, and twin oval mirrors creates an elegant focal point, while pendant lighting and patterned floor tile add an extra layer of detail. The result is a guest bath that feels refined, bright, and thoughtfully finished.

 User

UserWalk-in Shower with Bench Seat, laundry units in bathroom, and built in storage cubby over the toilet closet
Bathroom - mid-sized industrial 3/4 white tile and ceramic tile concrete floor and gray floor bathroom idea in Denver with flat-panel cabinets, dark wood cabinets, a one-piece toilet, yellow walls, an integrated sink, solid surface countertops and beige countertops
Bathroom - mid-sized industrial 3/4 white tile and ceramic tile concrete floor and gray floor bathroom idea in Denver with flat-panel cabinets, dark wood cabinets, a one-piece toilet, yellow walls, an integrated sink, solid surface countertops and beige countertops
Find the right local pro for your project
 CMM Custom Homes
sean litchfield
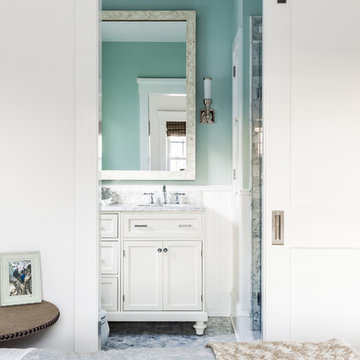
view to the bathroom
Bedroom - mid-sized coastal master medium tone wood floor bedroom idea in New York with white walls
Bedroom - mid-sized coastal master medium tone wood floor bedroom idea in New York with white walls

 Jeannie Balsam Interiors
Bathroom - large contemporary master multicolored tile and cement tile porcelain tile and gray floor bathroom idea in Chicago with flat-panel cabinets, white cabinets, multicolored walls and an undermount sink

 In Detail Interiors
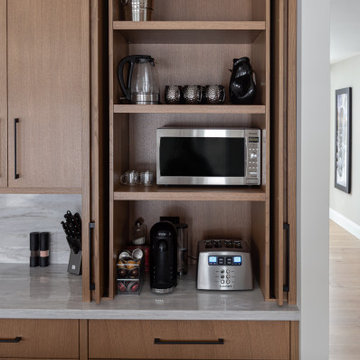
Coffee maker tucked away in cabinet.
greg riegler photography
Example of an eclectic kitchen design in Other
Example of an eclectic kitchen design in Other

 GMI Design Group
This dark, dreary kitchen was large, but not being used well. The family of 7 had outgrown the limited storage and experienced traffic bottlenecks when in the kitchen together. A bright, cheerful and more functional kitchen was desired, as well as a new pantry space.
We gutted the kitchen and closed off the landing through the door to the garage to create a new pantry. A frosted glass pocket door eliminates door swing issues. In the pantry, a small access door opens to the garage so groceries can be loaded easily. Grey wood-look tile was laid everywhere.
We replaced the small window and added a 6’x4’ window, instantly adding tons of natural light. A modern motorized sheer roller shade helps control early morning glare. Three free-floating shelves are to the right of the window for favorite décor and collectables.
White, ceiling-height cabinets surround the room. The full-overlay doors keep the look seamless. Double dishwashers, double ovens and a double refrigerator are essentials for this busy, large family. An induction cooktop was chosen for energy efficiency, child safety, and reliability in cooking. An appliance garage and a mixer lift house the much-used small appliances.
An ice maker and beverage center were added to the side wall cabinet bank. The microwave and TV are hidden but have easy access.
The inspiration for the room was an exclusive glass mosaic tile. The large island is a glossy classic blue. White quartz countertops feature small flecks of silver. Plus, the stainless metal accent was even added to the toe kick!
Upper cabinet, under-cabinet and pendant ambient lighting, all on dimmers, was added and every light (even ceiling lights) is LED for energy efficiency.
White-on-white modern counter stools are easy to clean. Plus, throughout the room, strategically placed USB outlets give tidy charging options.


 Lang's Kitchen & Bath

This serene master bathroom design forms part of a master suite that is sure to make every day brighter. The large master bathroom includes a separate toilet compartment with a Toto toilet for added privacy, and is connected to the bedroom and the walk-in closet, all via pocket doors. The main part of the bathroom includes a luxurious freestanding Victoria + Albert bathtub situated near a large window with a Riobel chrome floor mounted tub spout. It also has a one-of-a-kind open shower with a cultured marble gray shower base, 12 x 24 polished Venatino wall tile with 1" chrome Schluter Systems strips used as a unique decorative accent. The shower includes a storage niche and shower bench, along with rainfall and handheld showerheads, and a sandblasted glass panel. Next to the shower is an Amba towel warmer. The bathroom cabinetry by Koch and Company incorporates two vanity cabinets and a floor to ceiling linen cabinet, all in a Fairway door style in charcoal blue, accented by Alno hardware crystal knobs and a super white granite eased edge countertop. The vanity area also includes undermount sinks with chrome faucets, Granby sconces, and Luna programmable lit mirrors. This bathroom design is sure to inspire you when getting ready for the day or provide the ultimate space to relax at the end of the day!
 LAND DEVELOPMENT AND BUILDING, LLC
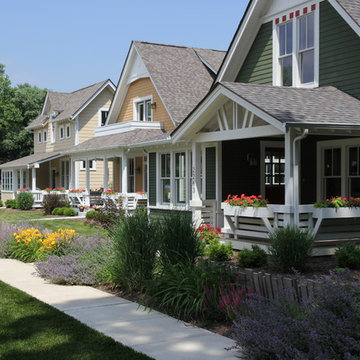
At Inglenook of Carmel, residents share common outdoor courtyards and pedestrian-friendly pathways where they can see one another during the comings and goings of the day, creating meaningful friendships and a true sense of community. Designed by renowned architect Ross Chapin, Inglenook of Carmel offers a range of two-, three-, and four-bedroom Cottage Home designs. From the colorful exterior paint and private flowerboxes to the custom built-ins and detailed design, each home is unique, just like the community.

 lisa furey interiors
Our goal on this project was to create a live-able and open feeling space in a 690 square foot modern farmhouse. We planned for an open feeling space by installing tall windows and doors, utilizing pocket doors and building a vaulted ceiling. An efficient layout with hidden kitchen appliances and a concealed laundry space, built in tv and work desk, carefully selected furniture pieces and a bright and white colour palette combine to make this tiny house feel like a home. We achieved our goal of building a functionally beautiful space where we comfortably host a few friends and spend time together as a family.
John McManus
 R4 Construction
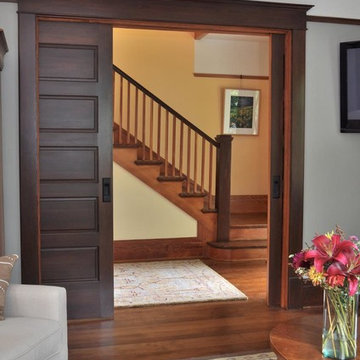
Close the sliding hardwood door to turn your living room into a private theater.
Photography: Dawn Fast AKBD, R4 Construction
Living room - mid-sized craftsman open concept medium tone wood floor living room idea in Seattle with gray walls
Living room - mid-sized craftsman open concept medium tone wood floor living room idea in Seattle with gray walls
 KraftMaster Renovations
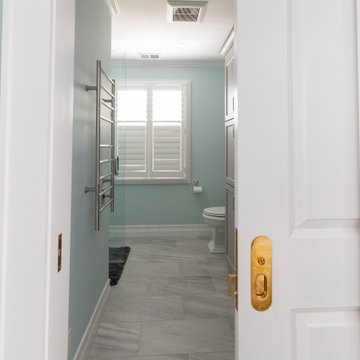
Frost Vanity with tall storage unit for bathroom accessories. This girl's bathroom is calm and clean-line with the gray floor tile and white shower with sleek glass enclosure. The plumbing fixtures are kept more traditional for a nod to the rest of the homes decor.
 User
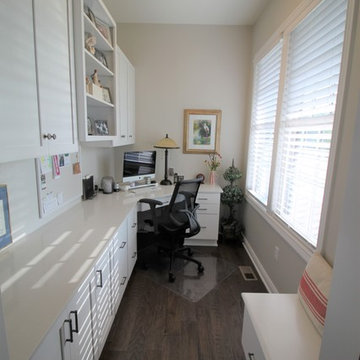
UserThis newly constructed home in Jackson's Grant is stunning, but this client wanted to change an under-utilized space to create what we are calling "home central". We designed and added a much larger laundry room / mudroom combo room with storage galore, sewing and ironing stations, a stunning library, and an adjacent pocket office with the perfect space for keeping this family in order with style! Don't let our name fool you, we design and sell cabinetry for every room! Featuring Bertch cabinetry.


 Roomscapes, Inc.
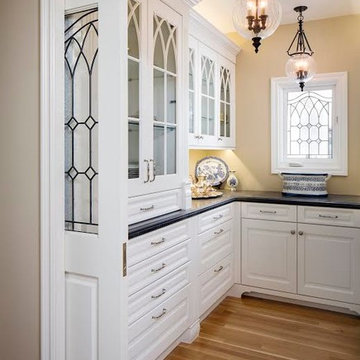
Wood Mode cabinetry, Sub Zero/Wolf appliances, natural stone counters
Inspiration for a large timeless u-shaped medium tone wood floor and brown floor enclosed kitchen remodel in Orange County with an undermount sink, raised-panel cabinets, white cabinets, solid surface countertops, white backsplash, subway tile backsplash, stainless steel appliances and an island
Inspiration for a large timeless u-shaped medium tone wood floor and brown floor enclosed kitchen remodel in Orange County with an undermount sink, raised-panel cabinets, white cabinets, solid surface countertops, white backsplash, subway tile backsplash, stainless steel appliances and an island
 Flying Dormer
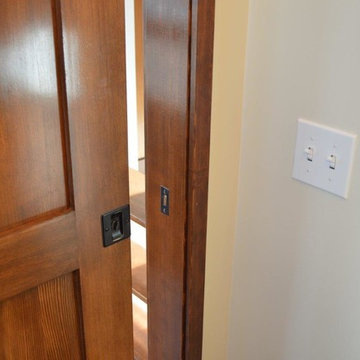
Stained fir pocket doors in a Seattle, WA dormer addition
Bathroom - craftsman bathroom idea in Seattle
Bathroom - craftsman bathroom idea in Seattle
 Fox Custom Woodworks
The pocket door appliance garage open to reveal a fully outfitted coffee and appliance station — oak shelving, quartz surface, and concealed power keep everything functional and out of sight when the doors are closed.
Designed by: EKR Designs
Featuring Hanstone Quartz countertops and backsplashes.

 James C Schell LLC
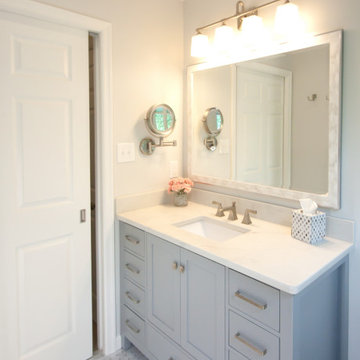
There are few features more space-saving than a pocket door -- especially when used in a bathroom. The handsome gray shaker-style vanity gives the homeowners plenty of storage underneath and lots of countertop space on top.
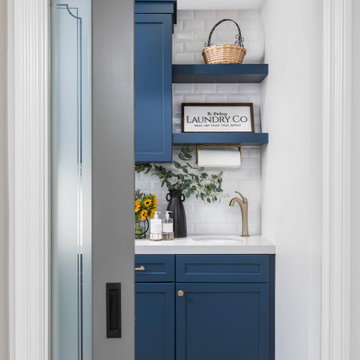
 Sea Pointe Design & Remodel
A functional pocket door separating the laundry room and hallway in this Tustin addition
Inspiration for a transitional vinyl floor laundry room remodel in Orange County with quartz countertops
Inspiration for a transitional vinyl floor laundry room remodel in Orange County with quartz countertops
115