
Search results for "Pocket" in Home Design Ideas
 Pu'uwai Design & Construction

This spacious master suite was inspired by the design of a Balinese villa. It's indoor-outdoor design was created by incorporating pocketing glass doors along two walls so that a whole corner of the room opens up to the back lawn. The vaulted ceiling connects the master bath, while a slat wall frames the closet and creates a feature wall for the master bed. The walls are white, the floors are gray porcelain, the slat wall and custom nightstands are teak, while the four poster bed is draped in mosquito netting and piled high with white bedding. The rug is jute. The blue-green accents were inspired by the custom throw pillows on the bed and the landscape painting by local artist Pepe depicting traditional canoes along the shoreline.

 ESS Design+Build

These custom made pocket doors can individually be kept open or closed to create a quiet office space or join in on the conversations in the adjacent Family Room.
photo by Cameron Butler
Find the right local pro for your project

 Studio Nauleau
Claire Callagy
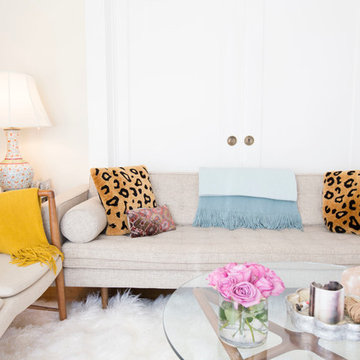
Living room - small eclectic enclosed medium tone wood floor living room idea in San Francisco with beige walls
Living room - small eclectic enclosed medium tone wood floor living room idea in San Francisco with beige walls
 Ann Lowengart Interiors
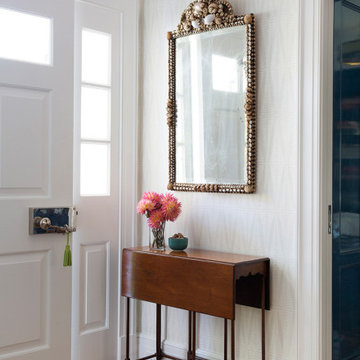
The family living in this shingled roofed home on the Peninsula loves color and pattern. At the heart of the two-story house, we created a library with high gloss lapis blue walls. The tête-à-tête provides an inviting place for the couple to read while their children play games at the antique card table. As a counterpoint, the open planned family, dining room, and kitchen have white walls. We selected a deep aubergine for the kitchen cabinetry. In the tranquil master suite, we layered celadon and sky blue while the daughters' room features pink, purple, and citrine.
 Matrix Design

Lounge and home bar with pocket-doors open to pool and sun deck.
Huge trendy home bar photo in San Diego
Huge trendy home bar photo in San Diego



 SGDI - Sarah Gallop Design Inc.
Tyler Garnham Photography
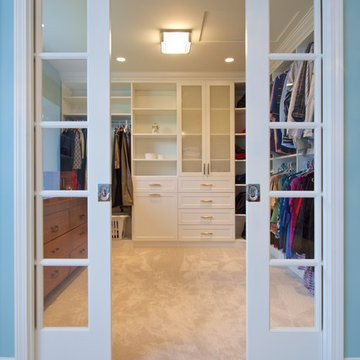
Inspiration for a large transitional gender-neutral carpeted walk-in closet remodel in Vancouver with shaker cabinets and white cabinets
Inspiration for a large transitional gender-neutral carpeted walk-in closet remodel in Vancouver with shaker cabinets and white cabinets
 Irwin Construction, LLC
Photos by Darby Kate Photography
Mid-sized cottage master gray tile and porcelain tile porcelain tile bathroom photo in Dallas with shaker cabinets, gray cabinets, a one-piece toilet, gray walls, an undermount sink and granite countertops
Mid-sized cottage master gray tile and porcelain tile porcelain tile bathroom photo in Dallas with shaker cabinets, gray cabinets, a one-piece toilet, gray walls, an undermount sink and granite countertops
 Anthony Wilder Design/Build, Inc.
Morgan Howarth

Laundry room - traditional laundry room idea in DC Metro
Laundry room - traditional laundry room idea in DC Metro
 LAND DEVELOPMENT AND BUILDING, LLC
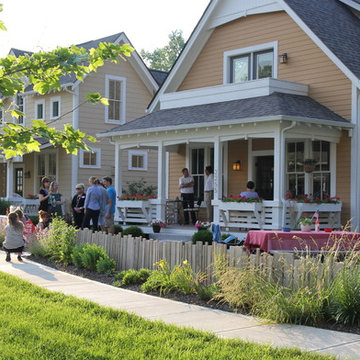
At Inglenook of Carmel, residents share common outdoor courtyards and pedestrian-friendly pathways where they can see one another during the comings and goings of the day, creating meaningful friendships and a true sense of community. Designed by renowned architect Ross Chapin, Inglenook of Carmel offers a range of two-, three-, and four-bedroom Cottage Home designs. From the colorful exterior paint and private flowerboxes to the custom built-ins and detailed design, each home is unique, just like the community.
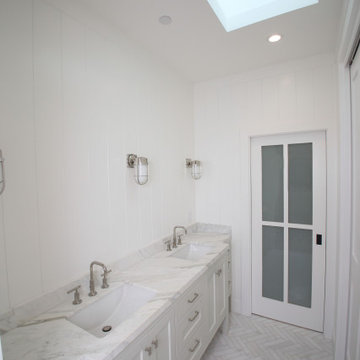
 Changras & Frey Construction Inc.
This lovely master bathroom has honed herringbone tiles on the floor and a honed Calacata vanity top. The white board and batten walls keep the attention to the details within the cabinetry and tile work.


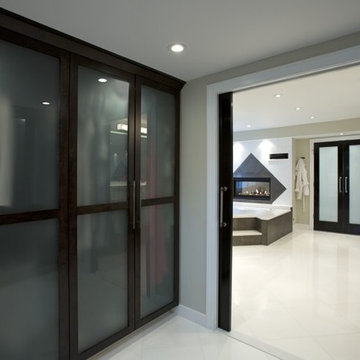
 Michael Nash Design, Build & Homes
2013 NKBA MEDIUM BATH
When this young couple purchased their nearly 25-year-old colonial, the master bathroom was the first thing they wanted to change. Drab looking with worn out cabinets and a shower that was too small, it didn’t fit their modern vision for the space.
Working with Michael Nash Design, Build & Homes, they came up with a plan to enlarge the bathroom, stealing space from the master bedroom. The new design includes a much larger shower, the addition of a walk-in shower and more. And the results are nothing less than stunning.
A new, frameless glass shower stall is equipped with a steam unit, body sprays, rain shower head, and thermostatic valve and control. A double-sided fireplace overlooks a large whirlpool tub (also visible from the master bedroom).
Modern wall hanger espresso finish vanities are topped with a marble top and his and her tumbled marble vessel sinks. Two tall linen cabinets bookend the vanity for additional storage. A recessed mirror with back lighting effect was also installed.
Large 20” × 20” white marble floor and walls with dark metallic tile were placed on featured walls for added effects. The floors in both the bathroom and closet are heated.
An enlarged doorway from bathroom to walk-in closet offers double French glass doors which are pocketed for better traffic flow. Built-in closet systems are his and hers with matching cherry espresso finish cabinetry covered by obscure glass doors and a touch pad lighting system. The middle island features shoe racks and tie and socks storage.
Clean, streamlined and functional, the homeowners love this award-winning space.
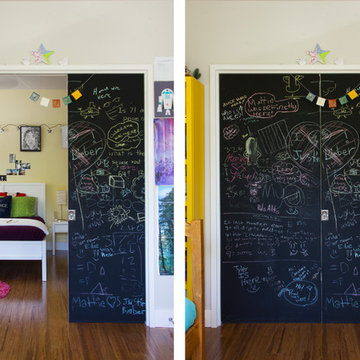
 Hoi Ning Wong
Photo: Hoi Ning Wong © 2014 Houzz
Architect: square three design studios
Interior designer: GoGo Creations
Builder: Clarum Homes
Example of a trendy home design design in San Francisco
Example of a trendy home design design in San Francisco

 Ryan Group Architects
Vance Fox Photography
Inspiration for a mid-sized modern ceramic tile entryway remodel in Sacramento with a blue front door and gray walls
Inspiration for a mid-sized modern ceramic tile entryway remodel in Sacramento with a blue front door and gray walls

 Cabinet Designers, Inc
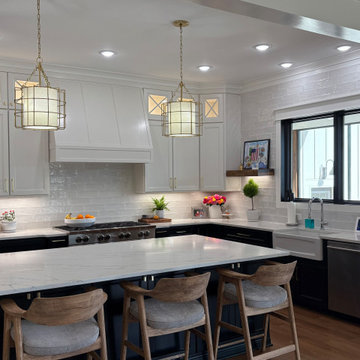
Inspiration for a large transitional u-shaped dark wood floor and brown floor eat-in kitchen remodel in New York with an undermount sink, shaker cabinets, white cabinets, quartz countertops, white backsplash, subway tile backsplash, stainless steel appliances, an island and white countertops
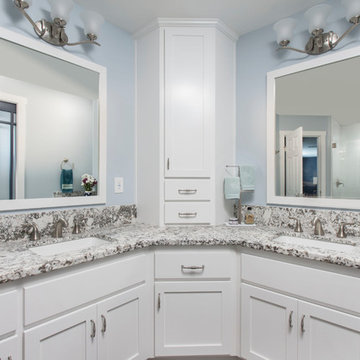
 Lenton Company, Inc.
His and her sinks with a vanity tower between. Brian Covington Photography
Bathroom - large transitional master white tile and ceramic tile cement tile floor and gray floor bathroom idea in Los Angeles with shaker cabinets, white cabinets, a two-piece toilet, blue walls, an undermount sink, granite countertops, a hinged shower door and gray countertops
Bathroom - large transitional master white tile and ceramic tile cement tile floor and gray floor bathroom idea in Los Angeles with shaker cabinets, white cabinets, a two-piece toilet, blue walls, an undermount sink, granite countertops, a hinged shower door and gray countertops

 Jonathan Raith Inc.
Nantucket Architectural Photography
Example of a large beach style master gray tile and ceramic tile medium tone wood floor bathroom design in Boston with raised-panel cabinets, white cabinets, marble countertops, a one-piece toilet and white walls
Example of a large beach style master gray tile and ceramic tile medium tone wood floor bathroom design in Boston with raised-panel cabinets, white cabinets, marble countertops, a one-piece toilet and white walls
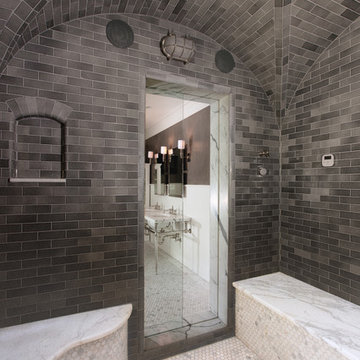
 Tucker Cline Design
Tucker Cline self drying shower door system This is master bedroom shower / steam shower.
Each time user exits shower, they push button and air drys the door and the entire interior of the shower. Shower space is fresh and ready for next person in ten minutes. Tuckercline.com.
114