
Search results for "Pocket" in Home Design Ideas
 Deffenbaugh Homes
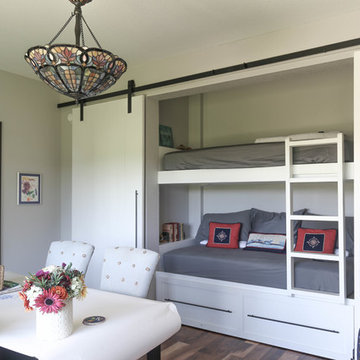
Bedroom - mid-sized coastal guest medium tone wood floor and brown floor bedroom idea in Other with white walls
 Match Remodeling

Inspiration for a mid-sized transitional gray tile and ceramic tile porcelain tile and gray floor powder room remodel in Philadelphia with open cabinets, gray walls and a wall-mount sink

Find the right local pro for your project
 United Porte Inc
Set includes:
- 2 door slab;
- casings (2.95" wide);
- pocket frames;
- track;
- hangers;
- door guides;
- bumpers;
-pulls;
- mounting screws;
SartoDoors - the european doors of modern and traditional design. French style here!
Best choice for bedroom, bathroom or closet - warm look and bright colors, high quality materials and soft opening.
Finish - eco-veneer made in Italy.
Door made of solid wood.
Thickness of the door - 1 9/16". Glass - Clear, see-through. Doors are not pre-drilled for the hardware. Hardware require extra 4 1/2" opening height.
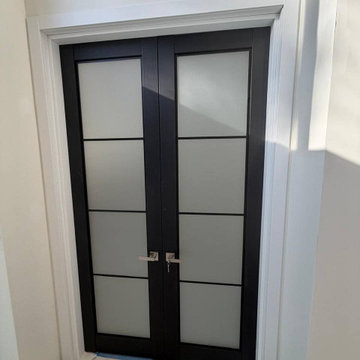
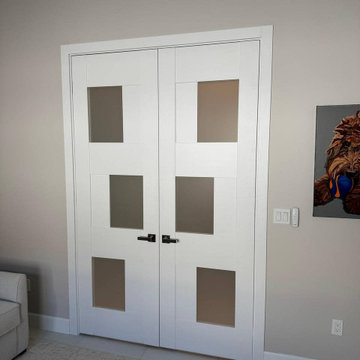
The Modern Double Pocket Doors in Matte Black are the perfect addition to any modern interior. Made with high-quality wood and a solid core, these doors are durable and built to last.
Featuring a sleek and stylish matte black finish and three frosted glass panels, these doors are both functional and elegant. The frosted glass panels provide privacy while still allowing natural light to flow through, creating a warm and inviting atmosphere in any room.
The double pocket door design allows for a seamless transition between rooms, making them an ideal choice for spaces where traditional swinging doors may be impractical. The doors slide smoothly into the wall when opened, maximizing floor space and creating a modern, clean look.
Part of our Lucia collection, these doors are designed with the latest design trends in mind and crafted with meticulous attention to detail. Each door in the collection is built to be both functional and beautiful, with a focus on quality and style.
If you're looking for a stylish and practical door solution for your modern living space, the Modern Double Pocket Doors in Matte Black are the perfect choice. Browse our collection of interior doors in Brooklyn and choose the Lucia collection to create a space that is both functional and stylish.
 United Porte Inc
An elegant collection of heavy doors, in which volumetric details create an expressive look for modern neoclassical interiors
Premium decorative films are made on the basis of polypropylene. A special feature of this fims is outstanding imitation effect of a painted surface. Free from solvents and formaldehyde the Premium films are also extremely environmentally friendly and contribute to a healthier living climate. High quality material surface makes it easy to clean and guarantees outstanding resistance against mechanical stress and chemicals..
Finish - white coating.
Door core - MDF (engineered wood).
Thickness of the door - 1 1/2". Thickness of the glass - 1/6", 3 lites of Opaque Glass.
Doors have NO holes for the hardware.
What included:
- 2 door slab;
- casings (2.95" wide);
- pocket frames (require extra 4 1/2" of the opening);
- track;
- hangers;
- door guides;
- bumpers;
-pulls;
- mounting screws;
Pocket Doors Frame What included: (2ea) frame header with preinstalled heavy-duty aluminum track; (4ea) steel wrapped upright pairs; (4ea) self-adjusting floor anchors; (4ea) 3-wheel door hangers, (2ea) door guide; (2ea) door stop; wrench, screws and instructions. Easily assembled and structurally strong pocket door frame; Designed for fast installation in standard 2 x 4 timber or steel frame walls typically sheeted with drywall.
 Harth Builders
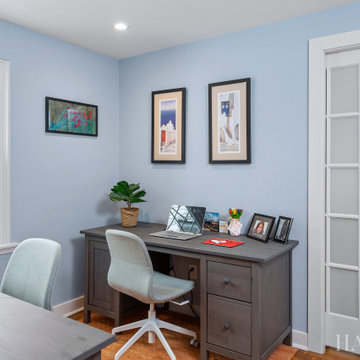
Small transitional freestanding desk medium tone wood floor and brown floor study room photo in Philadelphia with blue walls


 Cavity Sliders
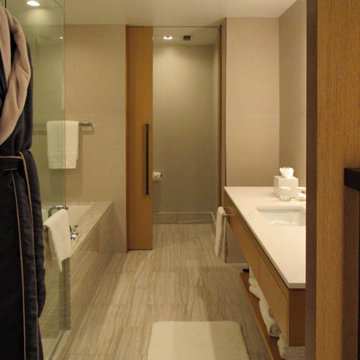
Cavity Sliders Pocket Door Kit installed in Toronto by Cavity Sliders Canada.
The CS Cavity Slider® pocket door frame is a practical solution for those areas where there is not enough space for a swinging door. Unlike other pocket systems, the CS Cavity Slider™ is structurally robust due to its construction from aluminum extrusions. This product is supplied as a kit set and is easy to assemble and install.
 Home Design Center

Bathroom - mid-sized farmhouse master white tile and porcelain tile painted wood floor and white floor bathroom idea in Other with shaker cabinets, gray cabinets, white walls, a drop-in sink and quartz countertops
 HAUS | Architecture For Modern Lifestyles
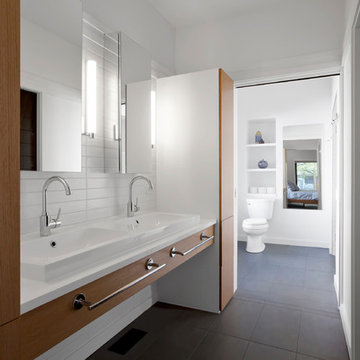
Master Bathroom flows from bedroom into double vanity area adjacent to master closet with bi-sliding pocket doors. Shower + toilet room is just beyond with hidden privacy pocket door - Architecture/Interiors/Renderings/Photography: HAUS | Architecture - Construction Management: WERK | Building Modern
 Exotic Shades & Draperies
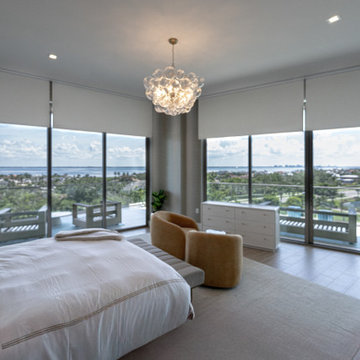
?️ Crestron Control: Hotel-Dark Sleep, View by Day
From framing to finish, we built this room around the Crestron experience.
Recessed pockets sized for rollers now + drapery later, mullion-aligned for clean lines.
One tap on the Crestron keypad or phone triggers Goodnight (blackout), Sunrise (gentle open), or Away.
Designers/GCs: want our pocket + prewire specs? DM CRESTRON.
#Crestron #MotorizedShades #BlackoutShades #RecessedPocket #HotelDark #BedroomDesign #SouthFloridaInteriors #CustomWindowTreatments #DesignerCollaboration
 User
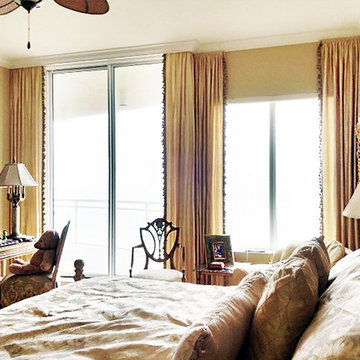
UserSilk material was selected to coordinate with the clients beautiful bedding ensemble along with a lovely tassel fringe to embellish the lead edges. A structural challenge was met, driven by the clients desire to combine the window treatments at the slider and window, creating a wall to wall effect. The slider had a recessed pocket in the ceiling above the door created with crown molding that also included a Hunter Douglas motorized Silhouette shade. She did not want to have structural work done to unify the crown molding pocket, continuing it over the window. So the simple rod pocket panels were shirred and mounted on small boards. The panels over the slider met the projected recess depth of the crown molding pocket and the panels over the window were on a minimal 3/4" projection to hug closer to the wall since the window's Silhouette shade was mounted inside the depth of the window. This created an interesting dimension with the stepped back effect of the panels over the window.


 Hazley Builders | Architects
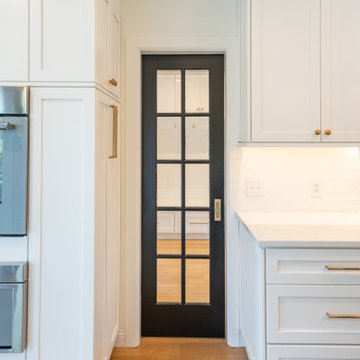
A full-lite black pocket door separates the renovated kitchen from the mudroom in this West Chester, Pennsylvania first-floor renovation by Hazley Builders | Architects. The glass pocket door maintains visual connection between the two spaces while allowing them to function independently — a practical detail in a high-traffic family home. Arctic White Shaker-style cabinetry with brushed brass hardware lines both sides of the passageway, and white oak hardwood flooring runs continuously through both spaces, reinforcing the cohesive design throughout the first-floor addition.
 Norsk Design-Build
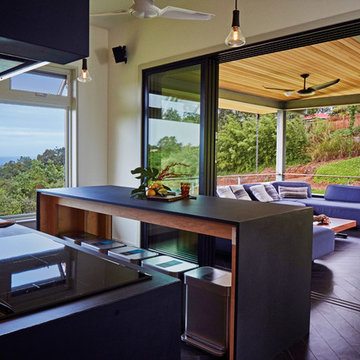
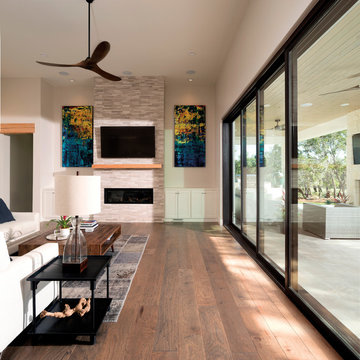
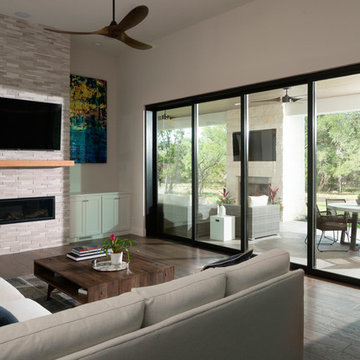
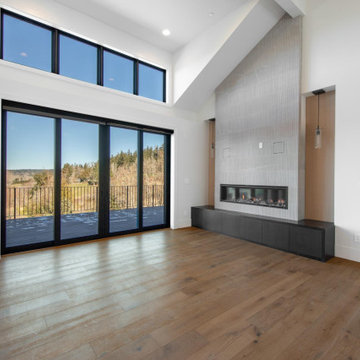
This modern living room showcases a seamless blend of indoor-outdoor living, anchored by expansive exterior pocket doors that fully retract to open the space to panoramic views and fresh air. The striking fireplace features vertical textured tile and a linear gas insert, flanked by warm wood niches with pendant lighting. Clerestory windows above the pocket doors flood the room with natural light, while wide plank hardwood floors add warmth and continuity throughout. The clean lines and natural finishes create a bright, inviting, and elevated living space ideal for relaxing or entertaining.
 Jinx McDonald Interior Designs
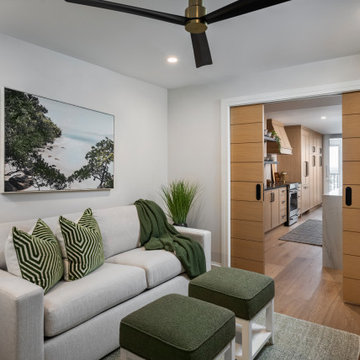
Small minimalist built-in desk medium tone wood floor and beige floor study room photo in Other with white walls
 Ezyjamb

The EzyJamb (left) is matched by the SlideSet (right) - EZ Concept's trimless pocket door system. The closing jamb of this door features a rebate that allows the sliding door to sit further inside than would be possible with a typical closing jamb. As such, this pocket door ensures complete privacy when closed.
 Vision Interiors

The best of the past and present meet in this distinguished design. Custom craftsmanship and distinctive detailing give this lakefront residence its vintage flavor while an open and light-filled floor plan clearly mark it as contemporary. With its interesting shingled roof lines, abundant windows with decorative brackets and welcoming porch, the exterior takes in surrounding views while the interior meets and exceeds contemporary expectations of ease and comfort. The main level features almost 3,000 square feet of open living, from the charming entry with multiple window seats and built-in benches to the central 15 by 22-foot kitchen, 22 by 18-foot living room with fireplace and adjacent dining and a relaxing, almost 300-square-foot screened-in porch. Nearby is a private sitting room and a 14 by 15-foot master bedroom with built-ins and a spa-style double-sink bath with a beautiful barrel-vaulted ceiling. The main level also includes a work room and first floor laundry, while the 2,165-square-foot second level includes three bedroom suites, a loft and a separate 966-square-foot guest quarters with private living area, kitchen and bedroom. Rounding out the offerings is the 1,960-square-foot lower level, where you can rest and recuperate in the sauna after a workout in your nearby exercise room. Also featured is a 21 by 18-family room, a 14 by 17-square-foot home theater, and an 11 by 12-foot guest bedroom suite.
Photography: Ashley Avila Photography & Fulview Builder: J. Peterson Homes Interior Design: Vision Interiors by Visbeen
111