
Search results for "Pocket" in Home Design Ideas
 Pu'uwai Design & Construction
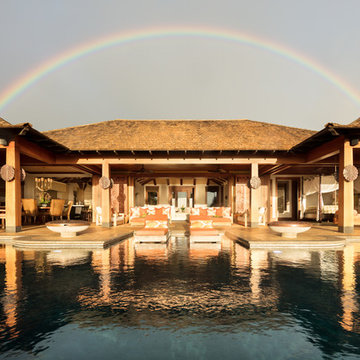
The indoor outdoor layout of this tropical retreat creates the perfect ambiance for backyard entertaining. Sliding glass doors pocket into either side of the open living room, master bedroom, and dining so all the spaces become one in this tropical design. The white patio furniture creates comfortable spaces for lounging poolside and the orange lanai cushions give a nod to the ocean with their fun coral print.
 WECSELMAN DESIGN
Carlos Domenech

Transitional dark wood floor kitchen/dining room combo photo in Miami with white walls and no fireplace
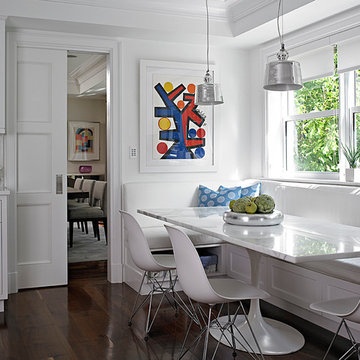
Transitional dark wood floor kitchen/dining room combo photo in Miami with white walls and no fireplace
Find the right local pro for your project

Inspiration for a mid-sized transitional freestanding desk brown floor, dark wood floor and wainscoting study room remodel in Richmond with gray walls
 Ramcom Kitchen and Bath
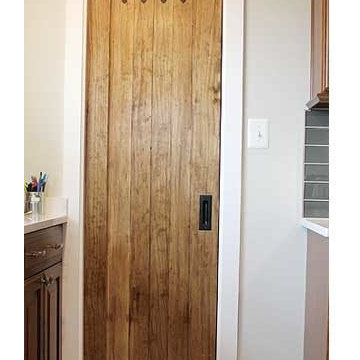
Barn door styled pocket door installed on our pantry. The door is handmade from pine boards with hammered iron accents and black iron hardware.
Inspiration for a rustic kitchen remodel in DC Metro
Inspiration for a rustic kitchen remodel in DC Metro
 Stephen Pappas Interiors

Example of an urban white tile and marble tile concrete floor and gray floor bathroom design in Los Angeles with flat-panel cabinets, light wood cabinets, white walls, a trough sink and marble countertops


 Edward Ogosta Architecture
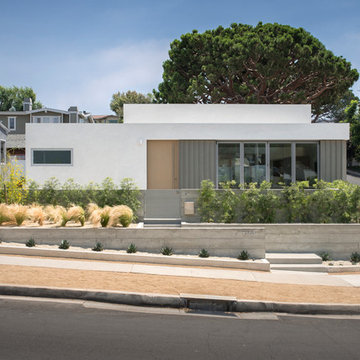
A series of board-formed concrete retaining walls anchor the building into the site and provide opportunities for planting. Large folding glass doors allow the house to completely open to the exterior. Photo: Steve King.

 Saikley Architects
This beautiful 1881 Alameda Victorian cottage, wonderfully embodying the Transitional Gothic-Eastlake era, had most of its original features intact. Our clients, one of whom is a painter, wanted to preserve the beauty of the historic home while modernizing its flow and function.
From several small rooms, we created a bright, open artist’s studio. We dug out the basement for a large workshop, extending a new run of stair in keeping with the existing original staircase. While keeping the bones of the house intact, we combined small spaces into large rooms, closed off doorways that were in awkward places, removed unused chimneys, changed the circulation through the house for ease and good sightlines, and made new high doorways that work gracefully with the eleven foot high ceilings. We removed inconsistent picture railings to give wall space for the clients’ art collection and to enhance the height of the rooms. From a poorly laid out kitchen and adjunct utility rooms, we made a large kitchen and family room with nine-foot-high glass doors to a new large deck. A tall wood screen at one end of the deck, fire pit, and seating give the sense of an outdoor room, overlooking the owners’ intensively planted garden. A previous mismatched addition at the side of the house was removed and a cozy outdoor living space made where morning light is received. The original house was segmented into small spaces; the new open design lends itself to the clients’ lifestyle of entertaining groups of people, working from home, and enjoying indoor-outdoor living.
Photography by Kurt Manley.
https://saikleyarchitects.com/portfolio/artists-victorian/
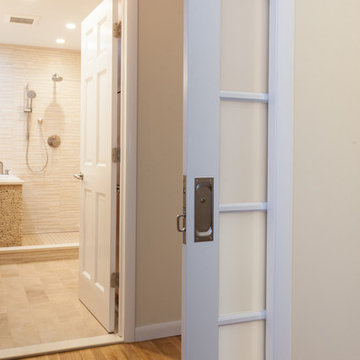
 KraftMaster Renovations
Behind this pocket door is the master ensuite in this newly remodeled master bath.
Photography by Blackstock Photography
Bedroom - large asian bedroom idea in Newark
Bedroom - large asian bedroom idea in Newark

 Drewett Works
One of two master bedrooms, this spacious, light-filled suite is accented with rustic ledgestone walls. Pocketing doors and clerestory windows allow the enjoyment of distant views.
The room is outfitted with a set of metal and leather accent chairs from Charleston Forge and a custom vinyl-upholstered bed.
The Village at Seven Desert Mountain—Scottsdale
Architecture: Drewett Works
Builder: Cullum Homes
Interiors: Ownby Design
Landscape: Greey | Pickett
Photographer: Dino Tonn
https://www.drewettworks.com/the-model-home-at-village-at-seven-desert-mountain/

 NORTHERNERS co.
Bathroom - small rustic master gray floor and limestone floor bathroom idea in New York with flat-panel cabinets, medium tone wood cabinets, brown walls, a vessel sink and marble countertops

 No. 8 Lighting
Interior Design by Dara Rosenfeld
Photography by Matthew Millman

Inspiration for a tropical great room remodel in Hawaii
Inspiration for a tropical great room remodel in Hawaii


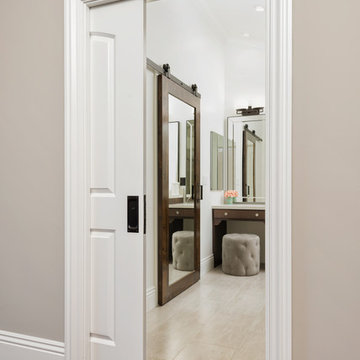
 In the Deets
Traditional master bathroom remodel featuring a custom wooden vanity with single basin and makeup counter, high-end bronze plumbing fixtures, a porcelain, marble and glass custom walk-in shower, custom master closet with reclaimed wood barn door. photo by Exceptional Frames.
 LaCantina Doors
Edward Ogosta
Steve King Photography

Inspiration for a contemporary galley concrete floor and gray floor open concept kitchen remodel in Los Angeles with an undermount sink, flat-panel cabinets, light wood cabinets, white backsplash, paneled appliances, an island and white countertops
Inspiration for a contemporary galley concrete floor and gray floor open concept kitchen remodel in Los Angeles with an undermount sink, flat-panel cabinets, light wood cabinets, white backsplash, paneled appliances, an island and white countertops
 Eibensteiner Real Estate Group - ReMax Results

Example of a transitional master carpeted bedroom design in Minneapolis with gray walls and no fireplace
 EdsDesigns

Trendy multicolored floor powder room photo in Austin with a wall-mount toilet and a vessel sink
 Olson & Jones Construction, Inc

Example of a transitional 3/4 single-sink bathroom design in Portland with shaker cabinets, medium tone wood cabinets, a two-piece toilet, an undermount sink, marble countertops and a built-in vanity
 Brandon Architects, Inc.
Toby Ponnay
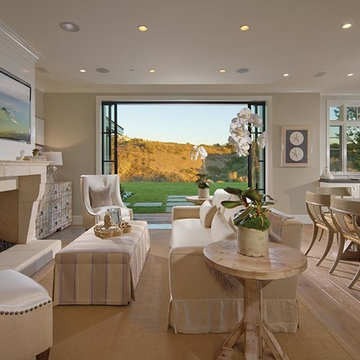
Beach style open concept light wood floor family room photo in Orange County with beige walls and a wall-mounted tv
Beach style open concept light wood floor family room photo in Orange County with beige walls and a wall-mounted tv
 Patrick Ahearn Architect
Greg Premru

Example of a small beach style freestanding desk medium tone wood floor study room design in Boston with white walls
Example of a small beach style freestanding desk medium tone wood floor study room design in Boston with white walls
32