
Search results for "Pocket" in Home Design Ideas

 Pascal Liguori & Son
Freestanding bathtub - coastal blue tile and matchstick tile gray floor freestanding bathtub idea in Miami with flat-panel cabinets, blue cabinets, white walls, an undermount sink and white countertops
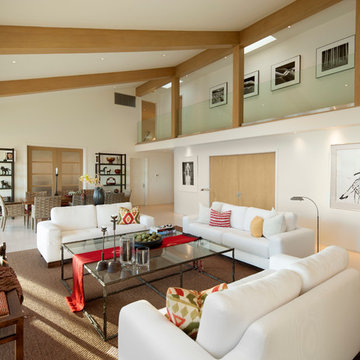
 Andrulaitis + Mixon
Photo Credit: Jim Bartsch
Living room - contemporary open concept living room idea in Santa Barbara with no fireplace
Living room - contemporary open concept living room idea in Santa Barbara with no fireplace

 Marci Goulart Interior Design
Lindsey King Photography
Example of a transitional gray floor bathroom design in Other with flat-panel cabinets, dark wood cabinets, white walls, an undermount sink, gray countertops and quartz countertops
Example of a transitional gray floor bathroom design in Other with flat-panel cabinets, dark wood cabinets, white walls, an undermount sink, gray countertops and quartz countertops
Find the right local pro for your project
 Change Your Bathroom©

This pool house bathroom has large format architectural wall tiles, non slip floor tiles, stacked stone and glass accents. Two in ceiling rain heads (one with chroma-therapy), a digital shower valve and hidden drain system. A towel warmer and electric medicine cabinet were incorporated for ease of use and extra storage. The vanity features a concrete top with integrated sinks and electric faucets (with adjustable settings for water flow and timing). Also, attached laundry updated to coordinate with black cabinets, hanging for suits and towels and a laundry sink for connivence.
 Grayscale Design Inc
Tamara Flanagan Photography

Inspiration for a contemporary built-in desk white floor home office remodel in Boston with gray walls
Inspiration for a contemporary built-in desk white floor home office remodel in Boston with gray walls
 Pearl May Photography

Inspiration for a contemporary medium tone wood floor and brown floor dining room remodel in New York with white walls
 Gale Goff Architect
Warren Jagger
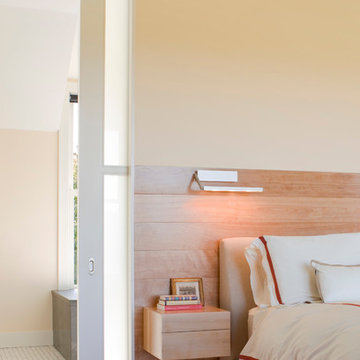
Trendy medium tone wood floor bedroom photo in Providence with beige walls
Trendy medium tone wood floor bedroom photo in Providence with beige walls


 Barker Associates Architecture Office
francis dzikowski/esto

Example of a trendy dark wood floor powder room design in New York with a wall-mount sink and gray walls
Example of a trendy dark wood floor powder room design in New York with a wall-mount sink and gray walls
 Osborne Architects
Photography by Gus Ruelas
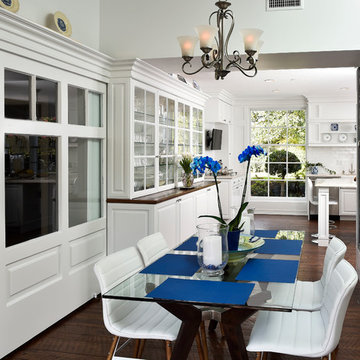
Inspiration for a timeless dark wood floor kitchen/dining room combo remodel in Los Angeles with white walls
Inspiration for a timeless dark wood floor kitchen/dining room combo remodel in Los Angeles with white walls
 Scott Daves Construction Co., Inc
Tad Davis Photography

Inspiration for a timeless medium tone wood floor hallway remodel in Raleigh
Inspiration for a timeless medium tone wood floor hallway remodel in Raleigh
 KitchenLab Interiors
Michael Alan Kaskel
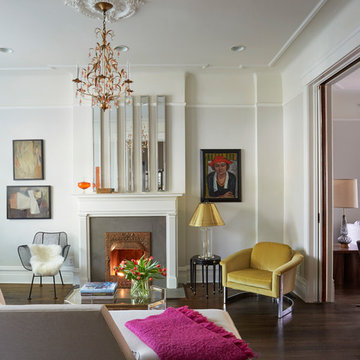
Living room - eclectic dark wood floor and brown floor living room idea in Chicago with beige walls and a standard fireplace
Living room - eclectic dark wood floor and brown floor living room idea in Chicago with beige walls and a standard fireplace
 François Lévy Architecture + Interiors
Photo Credit: Juan Molina, Shoot2Sell Photography
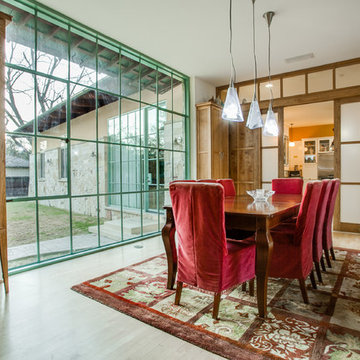
Example of a large tuscan medium tone wood floor enclosed dining room design in Dallas with no fireplace
Example of a large tuscan medium tone wood floor enclosed dining room design in Dallas with no fireplace



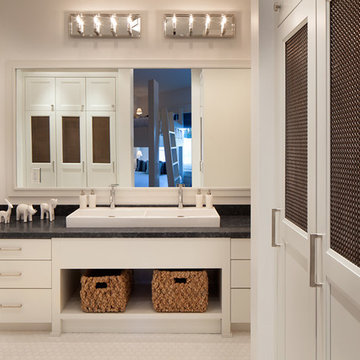
 Denton House Design Studio
Large transitional kids' bathroom photo in Salt Lake City with flat-panel cabinets, white cabinets, a two-piece toilet, a trough sink and gray countertops

 Ck Interior Design
Example of an urban dark wood floor and brown floor bedroom design in Denver with gray walls

 Morgan Ione Photography
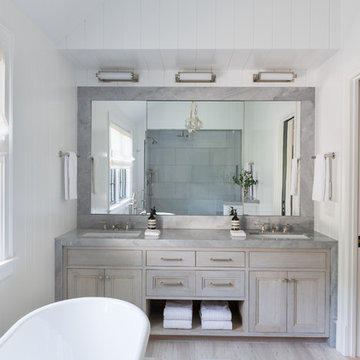
Example of a transitional master light wood floor and beige floor bathroom design in New York with recessed-panel cabinets, gray cabinets, white walls, an undermount sink and gray countertops


 Anjie Cho Architect PLLC

pocket door to a powder room, white oak quartersawn natural hardwood flooring, heath ceramics tile (cube mosaic), exposed bulb light, flat baseboard. pear mirror from blu dot
7