
Search results for "Pocket" in Home Design Ideas
 Ann Lowengart Interiors

The family living in this shingled roofed home on the Peninsula loves color and pattern. At the heart of the two-story house, we created a library with high gloss lapis blue walls. The tête-à-tête provides an inviting place for the couple to read while their children play games at the antique card table. As a counterpoint, the open planned family, dining room, and kitchen have white walls. We selected a deep aubergine for the kitchen cabinetry. In the tranquil master suite, we layered celadon and sky blue while the daughters' room features pink, purple, and citrine.
 Interior Marketing Group
IMG

Inspiration for a contemporary master dark wood floor and brown floor bedroom remodel in New York with gray walls
Inspiration for a contemporary master dark wood floor and brown floor bedroom remodel in New York with gray walls
 Bassman Blaine Home

Family room - large coastal open concept light wood floor and gray floor family room idea in Orange County with white walls, a standard fireplace, a wall-mounted tv and a stone fireplace
Find the right local pro for your project

 Granit Architects + Interiors
Photo Credit: Andrew Beasley
Living room - contemporary living room idea in London
Living room - contemporary living room idea in London
 Nic Abbey Luxury Homes
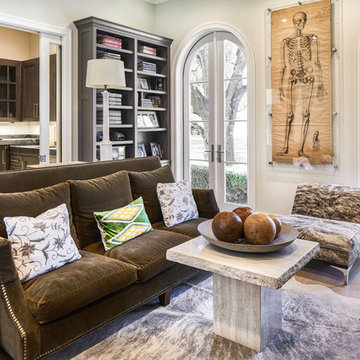
Why settle on having just a bar off your study when you can build a one of a kind Scotch Room! We loved creating this unique scotch room for a client who has quite the collection of the good stuff.
 1765
1765Chris Dahl
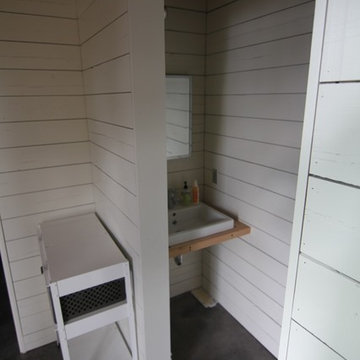
Example of a small minimalist powder room design in Seattle with white walls and a vessel sink
Example of a small minimalist powder room design in Seattle with white walls and a vessel sink
 Foursquare Builders
Red Pants Studios

Bathroom - mid-sized 1960s ceramic tile bathroom idea in Austin with white walls
Bathroom - mid-sized 1960s ceramic tile bathroom idea in Austin with white walls


 Studio Z Architecture

Built-in shelves contain the owners' vast collection of vinyl records and CDs. The room is spacious enough for a baby grand piano and an upright bass, as well as other musical instruments. Pocket French doors provide sound separation.
Wall paint color: Benjamin Moore Rockport Gray.
Tray ceiling color: Benjamin Moore Stormy Sky 1616.
Trim color (throughout house): Benjamin Moore Decorator White I-04.
Contractor: Beechwood Building and Design
Photo: Steve Kuzma Photography
 R. B. Schwarz, Inc.

This entrance and powder room were included in a larger kitchen, dining and living room remodel. Photo Credit: Marc Golub
Mid-sized elegant slate floor and gray floor powder room photo in Cleveland with a pedestal sink, a two-piece toilet and blue walls
Mid-sized elegant slate floor and gray floor powder room photo in Cleveland with a pedestal sink, a two-piece toilet and blue walls
 Nth Degree Home
Nth Degree Home
Bradshaw Photography LLC
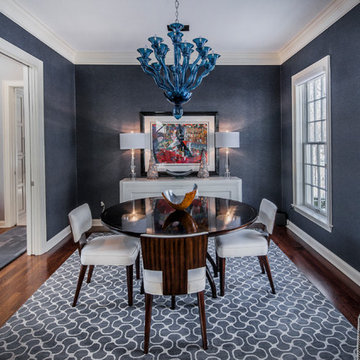
Inspiration for a timeless dark wood floor enclosed dining room remodel in Columbus with blue walls and no fireplace
Inspiration for a timeless dark wood floor enclosed dining room remodel in Columbus with blue walls and no fireplace
 Matsuki Architects
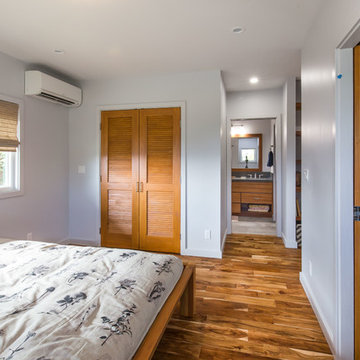
Example of a mid-sized mid-century modern guest medium tone wood floor bedroom design in Orange County with gray walls and no fireplace
 Urbanism Designs
Photography: Jessica Makes Studio
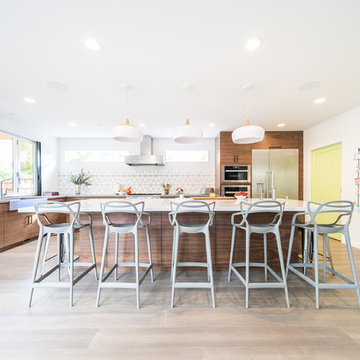
Kitchen - contemporary l-shaped light wood floor and beige floor kitchen idea in San Francisco with a farmhouse sink, flat-panel cabinets, medium tone wood cabinets, white backsplash, stainless steel appliances, an island and white countertops
Kitchen - contemporary l-shaped light wood floor and beige floor kitchen idea in San Francisco with a farmhouse sink, flat-panel cabinets, medium tone wood cabinets, white backsplash, stainless steel appliances, an island and white countertops
 MARISA GALLO

Example of a mid-sized trendy medium tone wood floor kitchen/dining room combo design in Madrid with white walls and no fireplace



 Olga Ashby Interiors
Inspiration for a small modern gray tile, white tile and marble tile white floor powder room remodel in Other with flat-panel cabinets, white cabinets, a wall-mount toilet, white walls and a wall-mount sink

 Roselind Wilson Design
The bed in the master bedroom is positioned opposite the TV and features a bespoke headboard with bespoke bedside lamps that project from the headboard by means of antique brass metal frames and embellished with metallic and horsehair zig zag patterned shades in red. Reading lights are discreetly incorporated into the headboard. All walls are clad in textured wallpaper in a charcoal strie design to add depth and texture and the bed is clad in soft satins in bronze and navy with a faux fur throw for an added sense of luxury. A black and white striped rug below the bed makes a bold design statement.
Photography by Richard Waite

 Avenue B Development
Inspiration for a contemporary kitchen remodel with a double-bowl sink, flat-panel cabinets, medium tone wood cabinets and an island
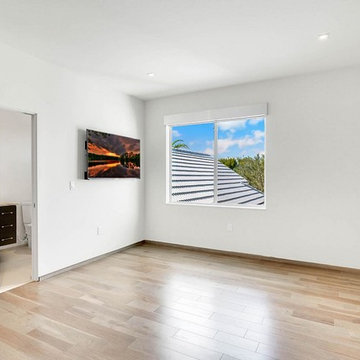
 R.W. Jones Construction, Inc.
Mid-sized trendy guest light wood floor and beige floor bedroom photo in Orlando with white walls and no fireplace
 User

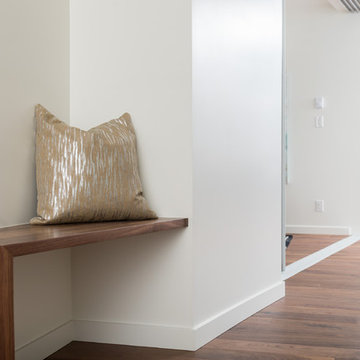
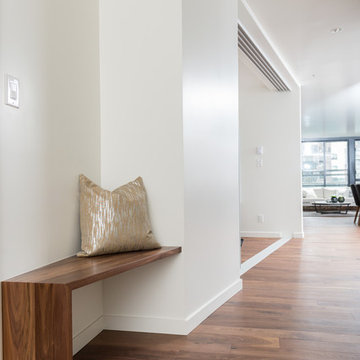
UserHallway - small modern dark wood floor and brown floor hallway idea in Vancouver with white walls
9