
Search results for "Pocket" in Home Design Ideas

 Catherine Renae Thomas Design Co.
Inspiration for a timeless beige tile and stone slab travertine floor powder room remodel in Other with a vessel sink, wood countertops, beige walls and brown countertops

 Thunderchild Remodeling LLC.
Laundry room - transitional dark wood floor laundry room idea in Philadelphia with gray walls and a stacked washer/dryer

 Metro Builders and Remodeling
Example of a large trendy open concept light wood floor and beige floor living room design in Los Angeles with white walls, a ribbon fireplace and a wall-mounted tv
Find the right local pro for your project

 Larsen
Entryway - transitional dark wood floor, brown floor and vaulted ceiling entryway idea in Denver with gray walls and a glass front door



 Three Sparrows Interior Design
Foyer - large craftsman dark wood floor and brown floor foyer idea in Providence with blue walls
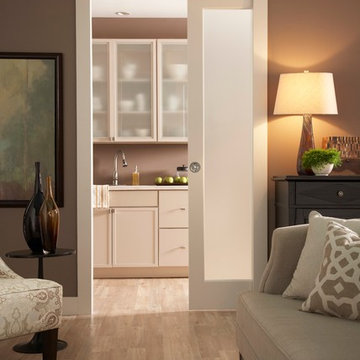
 Johnson Hardware

Create a chic entryway while saving space! This pocket door application features our 1540SC Pocket Door Hardware. Wide enough for wheelchairs.
Trendy living room photo
Trendy living room photo



 Schrader & Companies
Photo Credit Landmark Photography.
This house was designed to fit the shores of Lake Minnetonka’s Stubbs Bay. The exterior architecture has the feel of an old lake cottage home that’s been there for a century with modern day finishes. The interior has large Marvin windows with expansive views of the lake, walnut floors, extensive wood detailing in the custom cabinets, wainscot, beamed ceilings, and fireplace. Step out of the kitchen to a covered out door porch with phantom screens overlooking the lake. The master bedroom has a large private roof deck overlooking the lake as well. There is a private master bonus room accessed through the master closet. The four levels of the home are accessible by an elevator. The working butler’s pantry, which is accessible by both sides of the kitchen has a secondary sink, dishwasher, refrigerator, lots of storage, and yes windows for natural light, views of the lake, and air flow.
 Stuart Cohen & Julie Hacker Architects LLC

New Kitchen looking into existing dining room. New pocketing French doors.
photo:Jon Miller:Hedrich Blessing
Inspiration for a cottage l-shaped dark wood floor kitchen remodel in Chicago with an undermount sink, glass-front cabinets, white cabinets, stainless steel appliances and an island
Inspiration for a cottage l-shaped dark wood floor kitchen remodel in Chicago with an undermount sink, glass-front cabinets, white cabinets, stainless steel appliances and an island
 Kristin Hoaglund Design
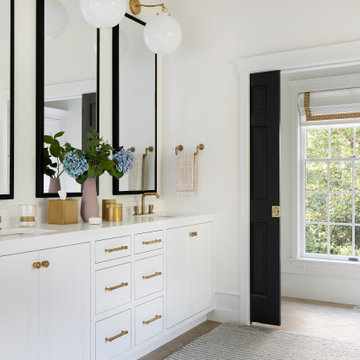
Inspiration for a transitional master beige tile and porcelain tile travertine floor and beige floor bathroom remodel in Minneapolis with recessed-panel cabinets, white cabinets, an undermount tub, a bidet, white walls, an undermount sink, quartz countertops and white countertops
 Dovetail General Contractors
Benjamin Benschneider
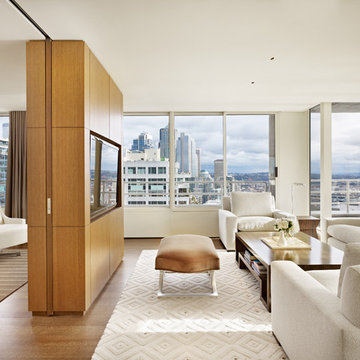
Inspiration for a mid-sized modern formal and open concept medium tone wood floor living room remodel in Seattle with white walls and a media wall
Inspiration for a mid-sized modern formal and open concept medium tone wood floor living room remodel in Seattle with white walls and a media wall
 Concept Building
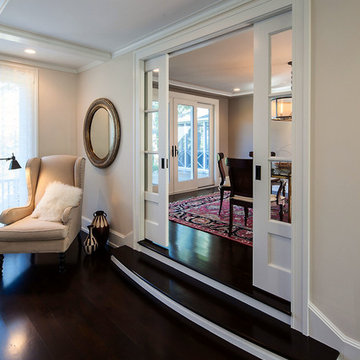
Large transitional formal and open concept dark wood floor living room photo in Boston with beige walls
 Sage Homes

Inspiration for a country master white tile and marble tile marble floor, white floor and double-sink bathroom remodel in Other with white cabinets, white walls, an undermount sink, a hinged shower door, gray countertops, shaker cabinets and a built-in vanity


 Passacantando Architects AIA
Photographer: Kevin Colquhoun

Example of a trendy black tile and matchstick tile bathroom design in New York with an undermount sink, flat-panel cabinets, medium tone wood cabinets, granite countertops and a one-piece toilet
Example of a trendy black tile and matchstick tile bathroom design in New York with an undermount sink, flat-panel cabinets, medium tone wood cabinets, granite countertops and a one-piece toilet
 Murdough Design
Architectural Photography by Chuck Choi

Example of a mountain style built-in desk medium tone wood floor and brown floor home office design in Boston with brown walls
Example of a mountain style built-in desk medium tone wood floor and brown floor home office design in Boston with brown walls
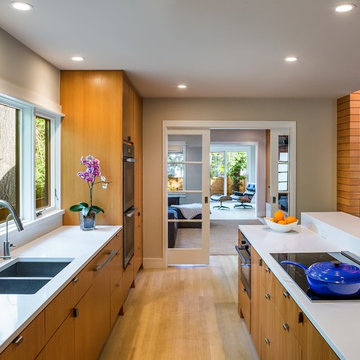
Eat-in kitchen - large transitional u-shaped light wood floor and beige floor eat-in kitchen idea in Austin with a double-bowl sink, flat-panel cabinets, medium tone wood cabinets, quartz countertops, stainless steel appliances and an island
 Ezra Lee Design+Build
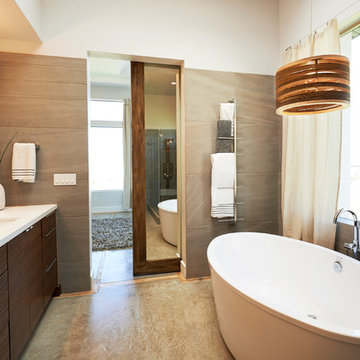
Example of a trendy gray tile freestanding bathtub design in Salt Lake City with an undermount sink, flat-panel cabinets and dark wood cabinets
 shadiworks
Designer: Shadi Khadivi
Photography: Sebastien Barre

Inspiration for a transitional medium tone wood floor bedroom remodel in Boston with gray walls, a standard fireplace and a brick fireplace
Inspiration for a transitional medium tone wood floor bedroom remodel in Boston with gray walls, a standard fireplace and a brick fireplace

5