
Search results for "Pocket" in Home Design Ideas
 WUNDERGROUND architecture + design
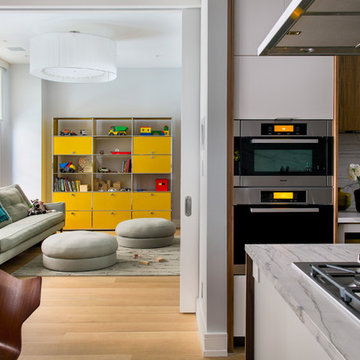
Living room - modern living room idea in New York with white walls, no fireplace and no tv
 Noble Architects, LLC
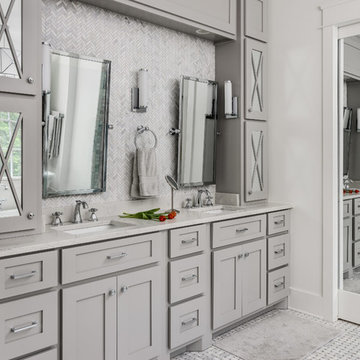

Master bathroom
The pocket door to the toilet room features a full length mirror.
Photography: Garett + Carrie Buell of Studiobuell/ studiobuell.com
Bathroom - transitional master gray tile and porcelain tile porcelain tile bathroom idea in Nashville with shaker cabinets, gray cabinets, gray walls, an undermount sink, quartz countertops, a hinged shower door and white countertops
Bathroom - transitional master gray tile and porcelain tile porcelain tile bathroom idea in Nashville with shaker cabinets, gray cabinets, gray walls, an undermount sink, quartz countertops, a hinged shower door and white countertops
 Cory Connor Designs
Kazart Photography
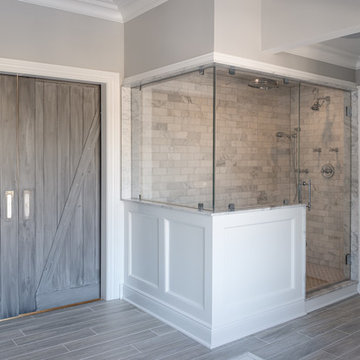
Large transitional gray tile and subway tile ceramic tile bathroom photo in New York with gray walls
Large transitional gray tile and subway tile ceramic tile bathroom photo in New York with gray walls
Find the right local pro for your project
 Wentworth
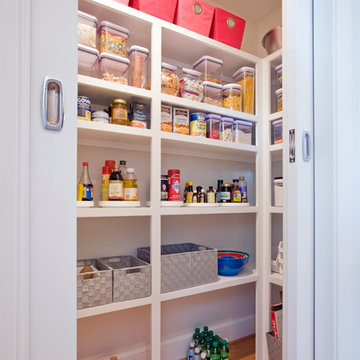
Well-organized walk-in pantry has shelving on three sides, and its bi-parting pocket doors maximize space.
Kitchen - transitional kitchen idea in DC Metro
Kitchen - transitional kitchen idea in DC Metro

 Fenessco Doors and Windows
Mid-sized minimalist single-wall concrete floor and gray floor wet bar photo in Los Angeles with an undermount sink, flat-panel cabinets, dark wood cabinets, marble countertops and white countertops

 Michael K Chen Architecture
Pocket Office. Brooklyn, NY - MKCA//Michael Chen Architecture. Secret home office makes use of a former closet space. Integrated with a large sliding door, display shelving, and new pullout storage and hanging units.
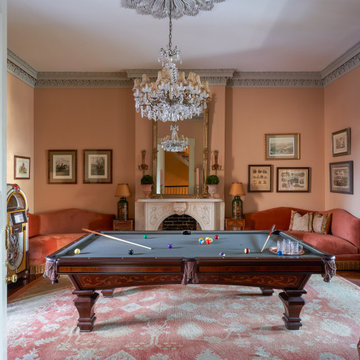
 Decorations Lucullus
This venerable 1840’s townhouse has a youthful owner who loves vibrant color and the folds of fabric. Part whimsy and part serious, these rooms are filled weekend after weekend with family and friends. Out of town guests love the simple old dependency rooms, once intended for servants and rowdy 19th century boys. The trick was to use every alcove and passageway to create places for gathering. No question the billiard table conjures up fabled Southern habits of idling. Just in case that sounds too serious, throw in a jukebox stocked with vintage country and rock. High style doesn’t mean the good times don’t roll.


 Schloegel Design Remodel
This mudroom drop zone is a masterclass in blending organic textures with high-functioning design for a busy household. The space is defined by expansive, custom warm wood built-ins—likely white oak—featuring vertical beadboard backing and a seamless wrap-around bench.
The design balances natural elements with playful pops of color, seen in the teal variegated hexagon floor tiles and the primary-colored wall hooks. Storage is maximized through a combination of open upper cubbies with woven seagrass baskets, deep inset drawers with brass hardware,
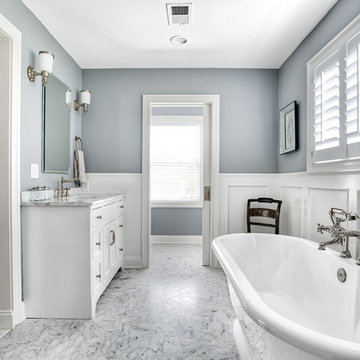
 KraftMaster Renovations
This master bathroom has a very traditional and clean look. The marble flooring, counter tops and white cabinetry look elegant next to the polished nickel Rohl faucets and bathtub fixtures.
Photos by Chris Veith
 Debbie Sykes
Inspiration for a huge transitional master beige tile, brown tile, gray tile and mosaic tile porcelain tile and beige floor bathroom remodel in Other with flat-panel cabinets, light wood cabinets, gray walls, an undermount sink and beige countertops

 Isaman design, Inc.
Perched in the foothills of Edna Valley, this single family residence was designed to fulfill the clients’ desire for seamless indoor-outdoor living. Much of the program and architectural forms were driven by the picturesque views of Edna Valley vineyards, visible from every room in the house. Ample amounts of glazing brighten the interior of the home, while framing the classic Central California landscape. Large pocketing sliding doors disappear when open, to effortlessly blend the main interior living spaces with the outdoor patios. The stone spine wall runs from the exterior through the home, housing two different fireplaces that can be enjoyed indoors and out.
Because the clients work from home, the plan was outfitted with two offices that provide bright and calm work spaces separate from the main living area. The interior of the home features a floating glass stair, a glass entry tower and two master decks outfitted with a hot tub and outdoor shower. Through working closely with the landscape architect, this rather contemporary home blends into the site to maximize the beauty of the surrounding rural area.
 JayMarc Homes

An additional pocket office is attached to the game/rec room. Perfect for a kids study area or craft room.
Home office - mid-sized contemporary built-in desk medium tone wood floor and gray floor home office idea in Seattle with white walls
Home office - mid-sized contemporary built-in desk medium tone wood floor and gray floor home office idea in Seattle with white walls
 A.Jennison Interiors
Photo - Jessica Glynn Photography

Mid-sized eclectic master medium tone wood floor and beige floor claw-foot bathtub photo in New York with furniture-like cabinets, gray cabinets, a two-piece toilet, white walls, an undermount sink and marble countertops
Mid-sized eclectic master medium tone wood floor and beige floor claw-foot bathtub photo in New York with furniture-like cabinets, gray cabinets, a two-piece toilet, white walls, an undermount sink and marble countertops


 R. B. Schwarz, Inc.
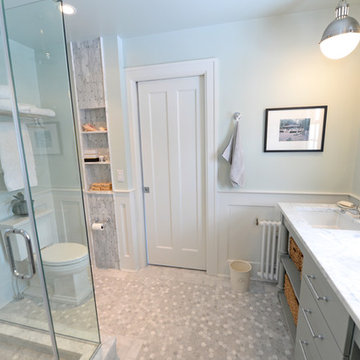
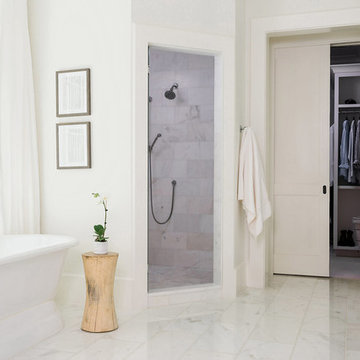
White carrera honed Hex tile and subway tile are complimented by the polished carrera on the custom designed vanity with Kohler Sinks. Thomas O’Brien Hicks pendants in Antique Nickel hang over the mirrors from Restoration Hardware. Faucets and Shower Hardware are the Grafton Collection from Restoration Hardware. Pocket doors were installed using the original 100 year old doors, and add usable space in the room. The Custom mosaic Niche in the Shower is repeated on the opposite wall beside the Tresham Toilet by Kohler. A new low profile radiator was installed.
Photo Credit: Marc Golub
 Betz Design Studio
Rustic White Photography
Bathroom - transitional master gray tile and white tile bathroom idea in San Francisco with flat-panel cabinets, white cabinets and white walls
Bathroom - transitional master gray tile and white tile bathroom idea in San Francisco with flat-panel cabinets, white cabinets and white walls
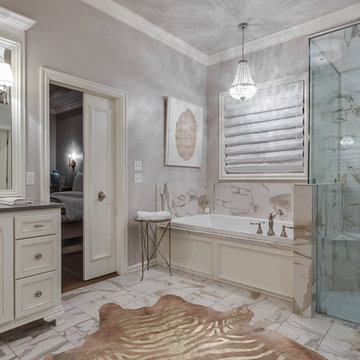

 Isaman design, Inc.
Perched in the foothills of Edna Valley, this single family residence was designed to fulfill the clients’ desire for seamless indoor-outdoor living. Much of the program and architectural forms were driven by the picturesque views of Edna Valley vineyards, visible from every room in the house. Ample amounts of glazing brighten the interior of the home, while framing the classic Central California landscape. Large pocketing sliding doors disappear when open, to effortlessly blend the main interior living spaces with the outdoor patios. The stone spine wall runs from the exterior through the home, housing two different fireplaces that can be enjoyed indoors and out.
Because the clients work from home, the plan was outfitted with two offices that provide bright and calm work spaces separate from the main living area. The interior of the home features a floating glass stair, a glass entry tower and two master decks outfitted with a hot tub and outdoor shower. Through working closely with the landscape architect, this rather contemporary home blends into the site to maximize the beauty of the surrounding rural area.
 Studio 790 Interior Design by Ann Lopez
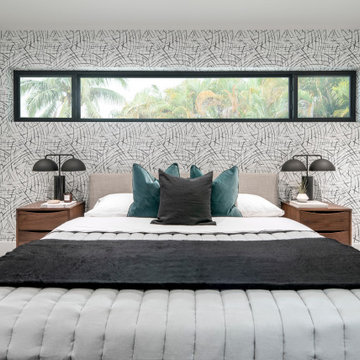
Mid-sized trendy bedroom photo in Miami with multicolored walls
 NC Ferguson Construction
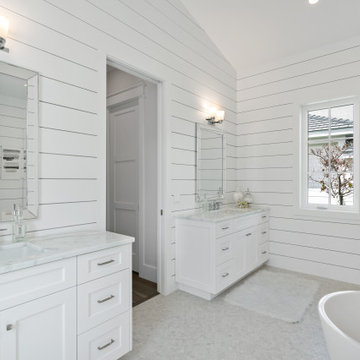
Large transitional master white floor bathroom photo in Tampa with shaker cabinets, white cabinets, white walls, an undermount sink, a hinged shower door and white countertops
 User
UserDoug Hill Photography
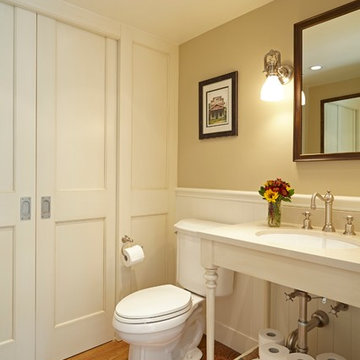
Small elegant medium tone wood floor powder room photo in Los Angeles with a two-piece toilet, beige walls, an undermount sink, quartz countertops, white cabinets and open cabinets
Small elegant medium tone wood floor powder room photo in Los Angeles with a two-piece toilet, beige walls, an undermount sink, quartz countertops, white cabinets and open cabinets
70