
Search results for "Pocket" in Home Design Ideas
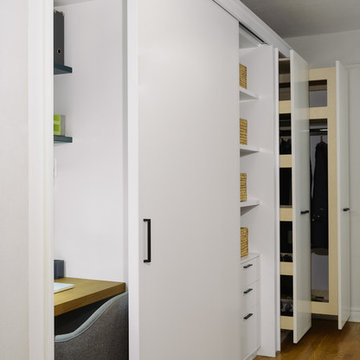
 Michael K Chen Architecture

Pocket Office. Brooklyn, NY - MKCA//Michael Chen Architecture. Secret home office makes use of a former closet space. Integrated with a large sliding door, display shelving, and new pullout storage and hanging units.


Find the right local pro for your project
 Lenore Weiss Studios, LLC
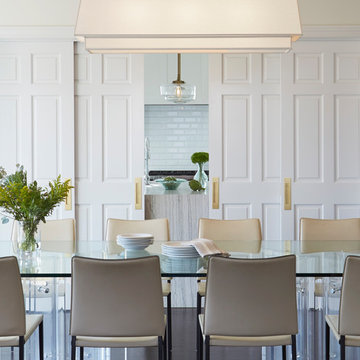
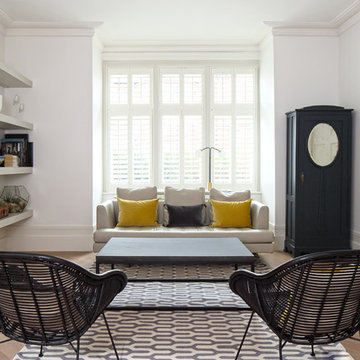
Enclosed dining room - transitional enclosed dining room idea in Chicago with white walls

 Miranda Frigon Designs

Kitchen/dining room combo - mid-sized contemporary medium tone wood floor, brown floor and wall paneling kitchen/dining room combo idea in Los Angeles with white walls
 C&J Custom Builders Inc.

Example of a mid-sized transitional single-wall medium tone wood floor, brown floor and wallpaper dedicated laundry room design in Boston with wood countertops, gray walls and brown countertops


 Boxco Studio
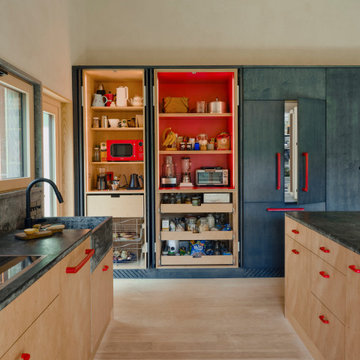
Large danish light wood floor and wood ceiling eat-in kitchen photo in New York with a farmhouse sink, flat-panel cabinets, light wood cabinets, soapstone countertops, gray backsplash, stone slab backsplash, paneled appliances, an island and gray countertops
 Jagoe Homes Inc.
Jagoe Homes, Inc. Project: Windham Hill, Little Rock Craftsman Home. Location: Evansville, Indiana. Elevation: Craftsman-C2, Site Number: WH 174.

Inspiration for a small transitional powder room remodel in Other with furniture-like cabinets, white cabinets, gray walls and an undermount sink
Inspiration for a small transitional powder room remodel in Other with furniture-like cabinets, white cabinets, gray walls and an undermount sink

Mid-sized arts and crafts master medium tone wood floor and brown floor bedroom photo in Denver with blue walls, a standard fireplace and a tile fireplace
 JMC Home Remodeling
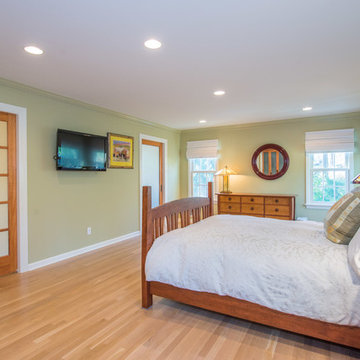
Our clients wished to remodel their master bedroom and bath to accommodate their changing mobility challenges. They expressed the importance of maximizing functionality to allow accessibility in a space that was elegant, refined and felt like home. We crafted a design plan that included converting two smaller bedrooms, a small bath and walk-in closet into a spacious master suite with a wheelchair accessible bathroom and three closets.
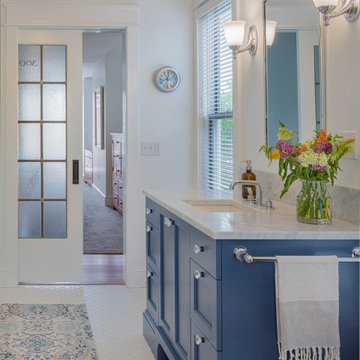
Custom, double pocket doors invite you into the 25-foot wide, light-filled bedroom with generous floor space to maneuver around the bed and furniture. Hardwood floors, recessed lighting and window views to the owner’s gardens make this bedroom particularly warm and inviting.
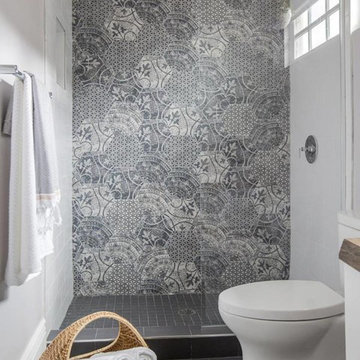
In the bathroom, the 5×7 roll-in shower features natural marble tile with a custom rug pattern. There’s also a new, accessible sink and vanity with plenty of storage. Wider hallways and pocket doors were installed throughout as well as a completely updated seated chairlift that allows access from the garage to the second floor. Altogether, it’s a beautiful space where the homeowners can comfortably live for years to come.
 JMC Home Remodeling
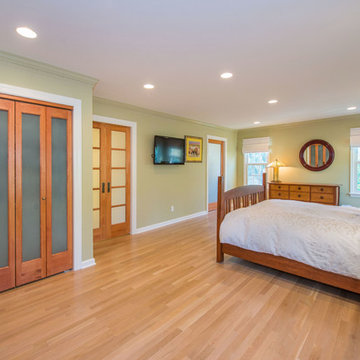
Our clients wished to remodel their master bedroom and bath to accommodate their changing mobility challenges. They expressed the importance of maximizing functionality to allow accessibility in a space that was elegant, refined and felt like home. We crafted a design plan that included converting two smaller bedrooms, a small bath and walk-in closet into a spacious master suite with a wheelchair accessible bathroom and three closets.
Custom, double pocket doors invite you into the 25-foot wide, light-filled bedroom with generous floor space to maneuver around the bed and furniture. Hardwood floors, recessed lighting and window views to the owner’s gardens make this bedroom particularly warm and inviting.
In the bathroom, the 5×7 roll-in shower features natural marble tile with a custom rug pattern. There’s also a new, accessible sink and vanity with plenty of storage. Wider hallways and pocket doors were installed throughout as well as a completely updated seated chairlift that allows access from the garage to the second floor. Altogether, it’s a beautiful space where the homeowners can comfortably live for years to come.

 Landis Architects | Builders
We worked with a corporation and their out-of-town architect on this residential condominium construction in Washington D.C. The company uses the apartment for executive housing and meetings. Its goal was to create a flexible space to be used for both purposes. We renovated the kitchen, two bathrooms, and one bedroom. The central focus is the sleek new open kitchen, though we worked on the entire 1200 square foot apartment.
The client provided the architectural design for the kitchen and the rest of the apartment. The biggest layout changes were:
*Removing the walls of the existing kitchen to create a dramatic open kitchen that runs all the way to the window on one side and an island with a waterfall countertop on the other side.
*A layout that provided space for a large conference table
*Closing off one door of the bedroom and creating a larger opening from the living room side and installing pocket doors
These changes required extensive systems work throughout the apartment, including redoing all the ductwork, modifying the sprinkler system and relocating sprinkler heads to meet fire code. We didn’t run into any surprises with the systems because our team had investigated the structure in the pre-construction stage and cut holes in the drywall to locate the plumbing pipes, columns, and wiring. We had to turn and move the existing HVAC system so we could hide it in one of the kitchen cabinets.
We built the structure that anchors one end of the kitchen. It hides a refrigerator (with flush panel doors), electrical panel, and writing for the flat screen television. A soffit above the kitchen hides all the ductwork, and is fitted with recessed lights and LED cove lighting above.
The client supplied the kitchen cabinetry. The countertops are quartz by Caesarstone in Haze. We installed the flooring material on the base of one side of the island.
Backsplash. The dramatic backsplash is made of thin sheets of porcelain. The 5 mm thick material by Fiandre comes in 5-foot by 10-foot sheets that comes in a continuous pattern or can be book-matched. A fabricator measured the layout and cuts for the wall outlets, cut the material and installed it. Our team delivered three sheets of the material up the stairwell of the building. Though they created a template of the material out of wood to make sure it would fit, the actual material was more rigid and it took them a while to maneuver it.
The new wide opening at the end of the living room has pocket doors. We closed off the original hallway door to the bedroom.
Michael K. Wilkinson


 Rooftight Construction
Dressing room - transitional women's light wood floor and beige floor dressing room idea in Other with flat-panel cabinets and white cabinets
 Bosler Earth Design
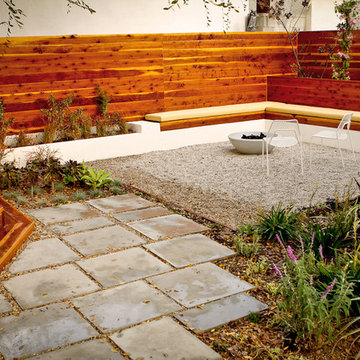
My clients wanted their backyard to act as an extension of the home, and with busy modern schedules, the ambience at night is as important as during the day. Even so the space was tiny, they wanted to be able to entertain and invite the full symphony, lounge, enjoy smores, screen movies on their garage wall. Due to the limited space the plants were limited to pocket gardens .Natural wood was used to warm the space and cover the unsightly neighbor's wall while concrete stepping steps keep the space contemporary.
Daniel Bosler Photography
 Claire Day Interiors
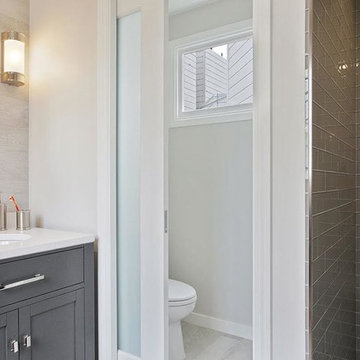
For two growing boys, the client wanted a practical and modern bathroom that would be easy to keep clean and tidy. This was an addition bump out from the boys' bedroom. Porcelain tile on the floor and walls is very low maintenance.
 Naikoon Contracting Ltd
Ema Peter
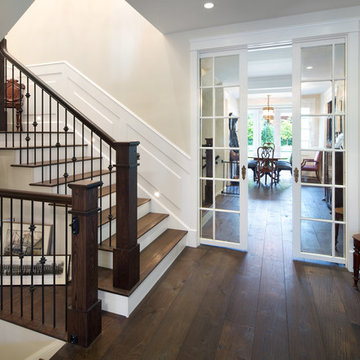
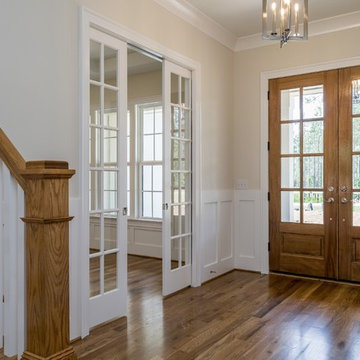
Example of a mid-sized classic dark wood floor entryway design in Vancouver with beige walls and a white front door
Example of a mid-sized classic dark wood floor entryway design in Vancouver with beige walls and a white front door

 TRUADDITIONS
Project and photographs by Chris Doering for TRUADDITIONS. Proprietary copyrights apply.

Open concept kitchen - large transitional travertine floor open concept kitchen idea in Los Angeles with raised-panel cabinets, dark wood cabinets, solid surface countertops, stainless steel appliances and an island
Open concept kitchen - large transitional travertine floor open concept kitchen idea in Los Angeles with raised-panel cabinets, dark wood cabinets, solid surface countertops, stainless steel appliances and an island
 Aaron Usher III Photography
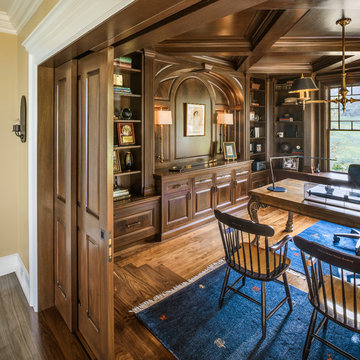
Inspiration for a timeless freestanding desk dark wood floor and brown floor home office remodel in Providence
72