
Search results for "Pocket" in Home Design Ideas


 Rick & Cindy Black Architects

Leonid Furmansky
Walk-in closet - 1960s women's light wood floor walk-in closet idea in Austin
Walk-in closet - 1960s women's light wood floor walk-in closet idea in Austin
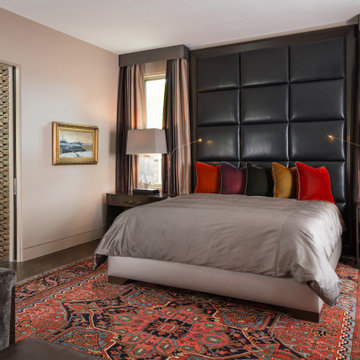
 Phillip Jennings Custom Homes
Trendy dark wood floor and brown floor bedroom photo in Dallas with gray walls
Find the right local pro for your project
 User
UserCopyright Sean Davis Photography 2018

Mid-sized beach style gender-neutral concrete floor and beige floor kids' bedroom photo in Other with white walls
Mid-sized beach style gender-neutral concrete floor and beige floor kids' bedroom photo in Other with white walls

 Kolbe Gallery by Finestra Design
Example of a beach style patio design in Vancouver with a roof extension
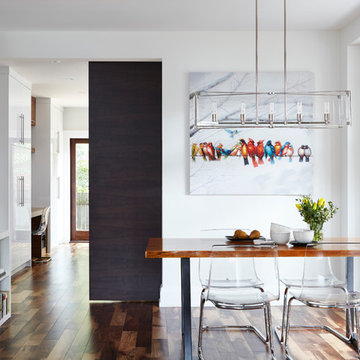
 MENATWORK Design Build
Inspiration for a contemporary dark wood floor and brown floor dining room remodel in Toronto with white walls

 Kaitlyn Wolfe
Inspiration for a large contemporary master gray floor and double-sink bathroom remodel in Phoenix with flat-panel cabinets, beige cabinets, white walls, an undermount sink, beige countertops, a niche and a built-in vanity



 The Brooklyn Studio
Photography by Francis Dzikowski / OTTO
Inspiration for an industrial 3/4 beige floor alcove shower remodel in New York with white walls, a hinged shower door, flat-panel cabinets, gray cabinets, an undermount sink and gray countertops
Inspiration for an industrial 3/4 beige floor alcove shower remodel in New York with white walls, a hinged shower door, flat-panel cabinets, gray cabinets, an undermount sink and gray countertops
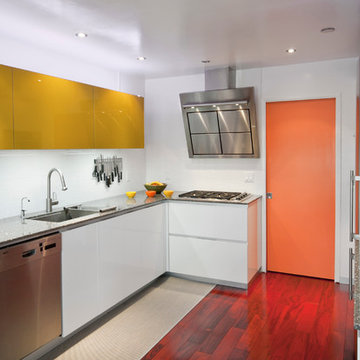
 Artistic Kitchen Design - Los Altos Builders
Enclosed kitchen - mid-sized contemporary u-shaped enclosed kitchen idea in San Francisco with flat-panel cabinets, white cabinets, white backsplash and stainless steel appliances

 Benvenuti and Stein
Northfield IL kitchen remodel has Gourmet Spice Pantry with curved shelves and pocket doors for easy hallway access.
Norman Sizemore- Photographer
Example of a transitional brown floor kitchen design in Chicago with wood countertops
Example of a transitional brown floor kitchen design in Chicago with wood countertops
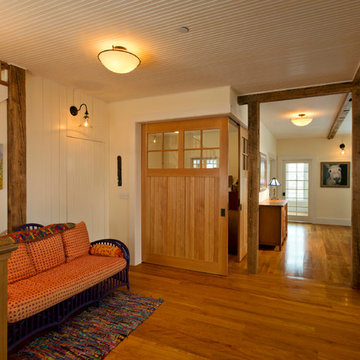
 Phinney Design Group
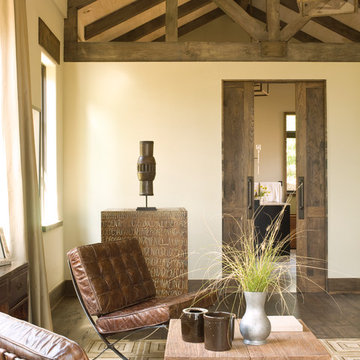
Randall Perry Photography; Sliding wood doors open to children's playroom
Farmhouse family room photo in New York
Farmhouse family room photo in New York
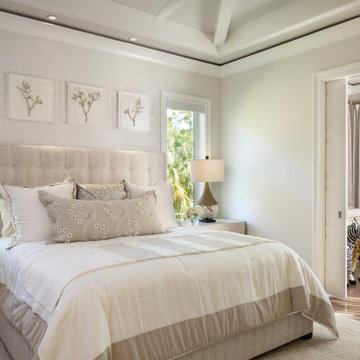
 Collins DuPont Design Group
Designed by Amy Coslet & Sherri DuPont
Photography by Lori Hamilton
Tuscan tray ceiling bedroom photo in Miami with gray walls and no fireplace
Tuscan tray ceiling bedroom photo in Miami with gray walls and no fireplace
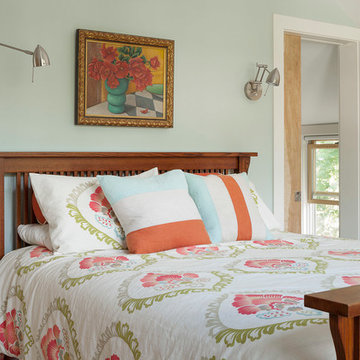
 Woodhull
Remodel in South Portland, Master Bedroom in a very energy efficient house.
Bedroom - traditional master bedroom idea in Portland Maine
Bedroom - traditional master bedroom idea in Portland Maine


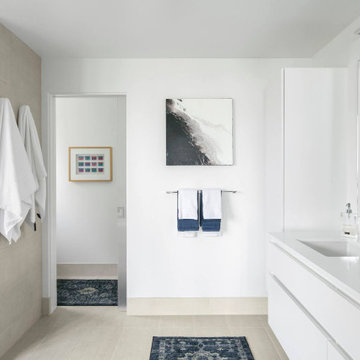
 YE-H PHOTOGRAPHY
Example of a minimalist beige floor and double-sink toilet room design in Seattle with flat-panel cabinets, white cabinets, white walls, an undermount sink, white countertops and a floating vanity

 Coughlin Architecture
Example of a mid-sized urban white tile concrete floor and gray floor bathroom design in New York with a wall-mount toilet, white walls and a wall-mount sink
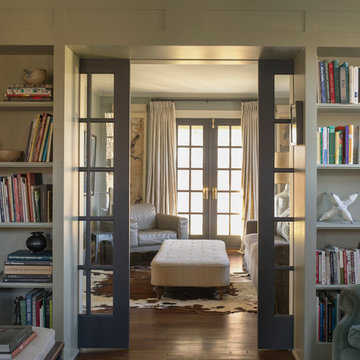

 Katie Severns Design
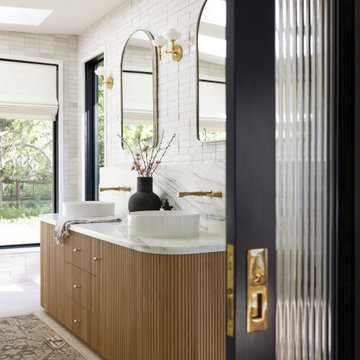
Transitional white tile and stone slab beige floor, double-sink and vaulted ceiling bathroom photo in San Francisco with medium tone wood cabinets, white walls, a vessel sink and white countertops
 HomeStory Doors of Chicago

This beautiful bedroom features our 2-panel pocket interior door.
Hallway - small traditional hallway idea in Chicago with white walls
Hallway - small traditional hallway idea in Chicago with white walls
 First Lamp
Steve Keating

Bedroom - mid-sized modern master medium tone wood floor and brown floor bedroom idea in Seattle with white walls, a ribbon fireplace and a stone fireplace
Bedroom - mid-sized modern master medium tone wood floor and brown floor bedroom idea in Seattle with white walls, a ribbon fireplace and a stone fireplace
71