
Search results for "Pocket" in Home Design Ideas
 Andrea Srinivas Design

Foyer - large mediterranean beige floor and wainscoting foyer idea in Boston with beige walls
 Haven Development Group, Inc.

Inspiration for a mid-sized contemporary open concept concrete floor living room remodel in Orange County with a bar, beige walls, a standard fireplace, a plaster fireplace and a media wall
 Tucker Cline Design
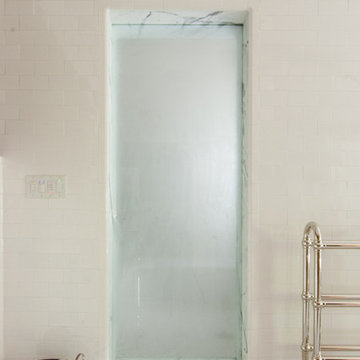
www.tuckercline.com View of AirPocket shower system with pocket glass door closed. Glass is starting to steam up. This is self drying glass door. Works amazing for all showers. Can be a walk in shower or a closed wonderfully warm shower as well. Works great for steam shower as well. You don't have to squeegee this door! Major time saver
Find the right local pro for your project

 Clearcut & Co


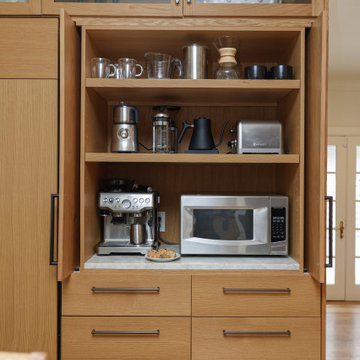
Our clients expressed their desire to have a separate coffee and beverage area. This hidden coffee and microwave cabinet takes every detail into account to make it a highly functional and stunning piece.
 Raina Henderson Interior Design, LLC

Example of a large transitional l-shaped bamboo floor and brown floor enclosed kitchen design in Seattle with an undermount sink, shaker cabinets, white cabinets, quartz countertops, multicolored backsplash, ceramic backsplash, stainless steel appliances, an island and white countertops
 Donald Lococo Architects
Paul Warchol Photography

Family room - contemporary family room idea in DC Metro with beige walls and a wall-mounted tv
Family room - contemporary family room idea in DC Metro with beige walls and a wall-mounted tv


 Wilcon Construction Services LLC

Example of a small cottage medium tone wood floor and brown floor powder room design in Other with a two-piece toilet, multicolored walls and a pedestal sink

 Orren Pickell Building Group
A home office off the kitchen can be concealed with a pocket door. Gray-painted maple Wood-Mode cabinetry complements the kitchen finishes but makes the space unique.
**Project Overview**
A small, quiet, efficient office space for one that is perfect for sorting mail and paying bills. Though small it has a great deal of natural light and views out the front of the house of the lush landscaping and wildlife. A pocket door makes the office disappear when it's time to entertain.
**What Makes This Project Unique?**
Small yet incredibly functional, this desk space is a comfortable, quiet place to catch up on home management tasks. Filled with natural light and offering a view of lush landscaping, the compact space is light and airy. To keep it from feeling cramped or crowded, we complemented warm gray-painted maple cabinetry with light countertops and tile. Taller ceilings allow ample storage, including full-height open storage, to manage all of the papers, files and extras that find their way into the home.
**Design Challenges**
While the office was intentionally designed into a tiny nook off the kitchen and pantry, we didn't want it to feel small for the people using it. By keeping the color palette light, taking cabinetry to the ceiling, incorporating open storage and maximizing natural light, the space feels cozy, and larger than it actually is.
Photo by MIke Kaskel.
Inspiration for a large transitional u-shaped open concept kitchen remodel in Other with recessed-panel cabinets, white cabinets, quartz countertops, beige backsplash and porcelain backsplash

 Morse Custom Homes and Remodeling
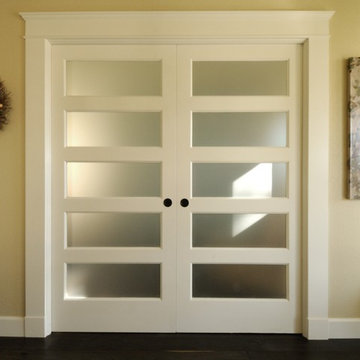
Built in night stand adjacent to the Murphy bed located in the guest/media room. Multiuse guest room with media and storage. 1 of 3 photos with the pocket doors and Murphy bed.
 NB Construction
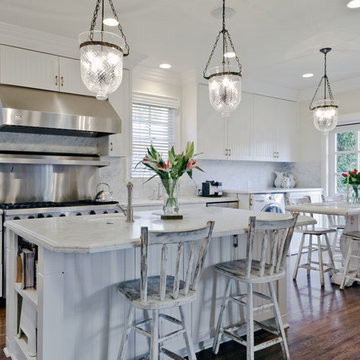
We can work with you to renovate cabinets, custom design around new appliances, or to overhaul the entire layout of the kitchen. With your needs and goals of an ideal kitchen in mind, we help bring your vision to life.
Taken by: Rick Rodney


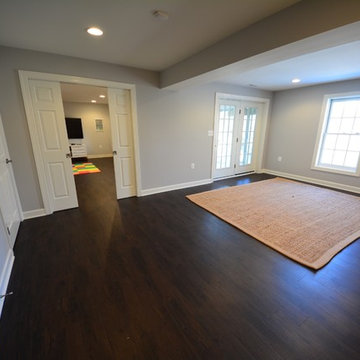
Inspiration for a mid-sized contemporary walk-out dark wood floor basement remodel in DC Metro with gray walls
 ALISONDAMONTE
Photo © Bruce Damonte

Inspiration for a 1950s kids' white tile bathroom remodel in San Francisco with a vessel sink, flat-panel cabinets and green cabinets
Inspiration for a 1950s kids' white tile bathroom remodel in San Francisco with a vessel sink, flat-panel cabinets and green cabinets
 Fleetwood Windows & Doors

Bedroom - large contemporary master light wood floor bedroom idea in Los Angeles with brown walls and a ribbon fireplace

 Laurel Wreath Homes
Full renovation for this Primary Bathroom. Re-worked the floor plan to create a larger walk-in shower space with custom glass enclosure. Designed a custom wooden vanity with plenty of storage, with a subtly veined quartz countertop. Free standing bathtub is surrounded by a half wall of paneling, painted in a light and bright color scheme. Neutral tile installed on bathroom floor and shower walls, with a coordinating penny tile on the shower floor and niches. Textured bamboo roman shades and floating shelves were installed for contrast and mixed and matched black and gold hardware for detail.

 Arcanum Architecture
Bernard Andre Photography

Mid-sized minimalist formal and open concept concrete floor and beige floor living room photo in San Francisco with a standard fireplace, a stone fireplace and no tv
Mid-sized minimalist formal and open concept concrete floor and beige floor living room photo in San Francisco with a standard fireplace, a stone fireplace and no tv
 General Assembly
Joe Fletcher

Inspiration for a mid-sized scandinavian built-in desk medium tone wood floor home office remodel in New York with white walls
Inspiration for a mid-sized scandinavian built-in desk medium tone wood floor home office remodel in New York with white walls
75