
Search results for "Pockets" in Home Design Ideas

 Lowell Custom Homes
LOWELL CUSTOM HOMES, Lake Geneva, WI., - We say “oui” to French Country style in a home reminiscent of a French Country Chateau. The interior maintains its light airy feel with highly crafted details and a lovely kitchen designed with Plato Woodwork, Inc. cabinetry designed by Geneva Cabinet Company.

 JMC Home Remodeling
Our clients wished to remodel their master bedroom and bath to accommodate their changing mobility challenges. They expressed the importance of maximizing functionality to allow accessibility in a space that was elegant, refined and felt like home. We crafted a design plan that included converting two smaller bedrooms, a small bath and walk-in closet into a spacious master suite with a wheelchair accessible bathroom and three closets.
Custom, double pocket doors invite you into the 25-foot wide, light-filled bedroom with generous floor space to maneuver around the bed and furniture. Hardwood floors, recessed lighting and window views to the owner’s gardens make this bedroom particularly warm and inviting.
In the bathroom, the 5×7 roll-in shower features natural marble tile with a custom rug pattern. There’s also a new, accessible sink and vanity with plenty of storage. Wider hallways and pocket doors were installed throughout as well as a completely updated seated chairlift that allows access from the garage to the second floor. Altogether, it’s a beautiful space where the homeowners can comfortably live for years to come.

Find the right local pro for your project
 Levi Design Build

Living room - mid-sized modern formal and open concept concrete floor living room idea in Los Angeles with white walls, a ribbon fireplace, a metal fireplace and a wall-mounted tv
 Paulina Perrault Interiors
Joe Burull

Example of a large country travertine floor foyer design in San Francisco with white walls
Example of a large country travertine floor foyer design in San Francisco with white walls
 DesignARC
Jim Bartsch
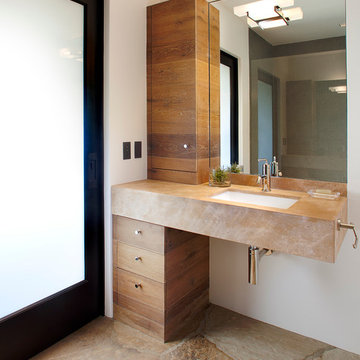
Example of a tuscan bathroom design in Santa Barbara with an undermount sink, flat-panel cabinets, dark wood cabinets and white walls
Example of a tuscan bathroom design in Santa Barbara with an undermount sink, flat-panel cabinets, dark wood cabinets and white walls
 BSA Construction

Transitional freestanding desk medium tone wood floor and wallpaper home office photo in Boston with gray walls



 J. Stephens Interiors
This large classic family room was thoroughly redesigned into an inviting and cozy environment replete with carefully-appointed artisanal touches from floor to ceiling. Master millwork and an artful blending of color and texture frame a vision for the creation of a timeless sense of warmth within an elegant setting. To achieve this, we added a wall of paneling in green strie and a new waxed pine mantel. A central brass chandelier was positioned both to please the eye and to reign in the scale of this large space. A gilt-finished, crystal-edged mirror over the fireplace, and brown crocodile embossed leather wing chairs blissfully comingle in this enduring design that culminates with a lacquered coral sideboard that cannot but sound a joyful note of surprise, marking this room as unwaveringly unique.Peter Rymwid
 David Scott Parker Architects Llc
Durston Saylor
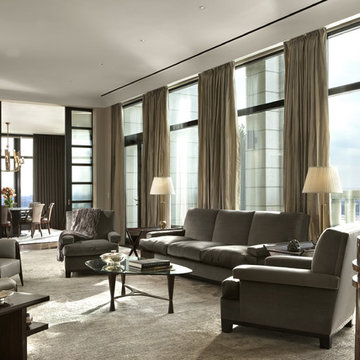
Large transitional formal and enclosed dark wood floor living room photo in New York with gray walls, no fireplace and a wall-mounted tv
Large transitional formal and enclosed dark wood floor living room photo in New York with gray walls, no fireplace and a wall-mounted tv
 Crisp Architects
Photographer: Rob Karosis Interior Designer: Amy Hirsh Interiors

Mid-sized cottage medium tone wood floor and brown floor dining room photo in New York with multicolored walls
Mid-sized cottage medium tone wood floor and brown floor dining room photo in New York with multicolored walls


 AMW Design Studio
©Beth Singer Photographer

Study room - mid-sized contemporary built-in desk dark wood floor study room idea in Detroit with beige walls
Study room - mid-sized contemporary built-in desk dark wood floor study room idea in Detroit with beige walls



 Ross Painting
R. Brad Knipstein Photography
Example of a large transitional master carpeted bedroom design in San Francisco with white walls and no fireplace
Example of a large transitional master carpeted bedroom design in San Francisco with white walls and no fireplace
 Angela Wells Interior Design
Trent Teigan

Example of a large island style guest porcelain tile and beige floor bedroom design in Los Angeles with beige walls, no fireplace and a stone fireplace
Example of a large island style guest porcelain tile and beige floor bedroom design in Los Angeles with beige walls, no fireplace and a stone fireplace
 DF Design Build

Elegant master light wood floor bedroom photo in Toronto with blue walls and no fireplace

 Laura Fedro Interiors, Inc.

Claw-foot bathtub - rustic master gray floor claw-foot bathtub idea in Other with medium tone wood cabinets and an undermount sink
 BAR Design + Construction

long hallway
Example of a minimalist gray floor hallway design in Los Angeles with white walls
Example of a minimalist gray floor hallway design in Los Angeles with white walls
26