
Search results for "Pockets" in Home Design Ideas

 DKOR Interiors Inc.- Interior Designers Miami, FL
Miami Interior Designers - Residential Interior Design Project in Aventura, FL. A classic Mediterranean home turns Transitional and Contemporary by DKOR Interiors. Photo: Alexia Fodere Interior Design by Miami and Ft. Lauderdale Interior Designers, DKOR Interiors. www.dkorinteriors.com

 Cantoni Irvine
Designed By: Richard Bustos Photos By: Jeri Koegel
Ron and Kathy Chaisson have lived in many homes throughout Orange County, including three homes on the Balboa Peninsula and one at Pelican Crest. But when the “kind of retired” couple, as they describe their current status, decided to finally build their ultimate dream house in the flower streets of Corona del Mar, they opted not to skimp on the amenities. “We wanted this house to have the features of a resort,” says Ron. “So we designed it to have a pool on the roof, five patios, a spa, a gym, water walls in the courtyard, fire-pits and steam showers.”
To bring that five-star level of luxury to their newly constructed home, the couple enlisted Orange County’s top talent, including our very own rock star design consultant Richard Bustos, who worked alongside interior designer Trish Steel and Patterson Custom Homes as well as Brandon Architects. Together the team created a 4,500 square-foot, five-bedroom, seven-and-a-half-bathroom contemporary house where R&R get top billing in almost every room. Two stories tall and with lots of open spaces, it manages to feel spacious despite its narrow location. And from its third floor patio, it boasts panoramic ocean views.
“Overall we wanted this to be contemporary, but we also wanted it to feel warm,” says Ron. Key to creating that look was Richard, who selected the primary pieces from our extensive portfolio of top-quality furnishings. Richard also focused on clean lines and neutral colors to achieve the couple’s modern aesthetic, while allowing both the home’s gorgeous views and Kathy’s art to take center stage.
As for that mahogany-lined elevator? “It’s a requirement,” states Ron. “With three levels, and lots of entertaining, we need that elevator for keeping the bar stocked up at the cabana, and for our big barbecue parties.” He adds, “my wife wears high heels a lot of the time, so riding the elevator instead of taking the stairs makes life that much better for her.”
 Knight Construction Design Inc.

Example of a transitional master beige tile and porcelain tile porcelain tile drop-in bathtub design in Minneapolis with an undermount sink, flat-panel cabinets, dark wood cabinets, quartz countertops and a two-piece toilet
Find the right local pro for your project
 Meridith Baer Home
Photos © Edward Butera | ibi designs inc. | Boca Raton | Florida

Living room - large contemporary formal and open concept living room idea in Miami with gray walls, a ribbon fireplace, a stone fireplace and no tv
Living room - large contemporary formal and open concept living room idea in Miami with gray walls, a ribbon fireplace, a stone fireplace and no tv

 MICHELLE M CHU INTERIORS
Classic Farmhouse Bathroom

Example of a farmhouse white tile and subway tile mosaic tile floor, white floor and double-sink bathroom design in Other with recessed-panel cabinets, medium tone wood cabinets, white walls, an undermount sink, white countertops, a niche and a built-in vanity
Example of a farmhouse white tile and subway tile mosaic tile floor, white floor and double-sink bathroom design in Other with recessed-panel cabinets, medium tone wood cabinets, white walls, an undermount sink, white countertops, a niche and a built-in vanity
 Lissa Lee Hickman

Large trendy galley light wood floor and beige floor kitchen photo in Phoenix with an undermount sink, flat-panel cabinets, white cabinets, gray backsplash, paneled appliances, an island and gray countertops


 Armstrong Builders LLC
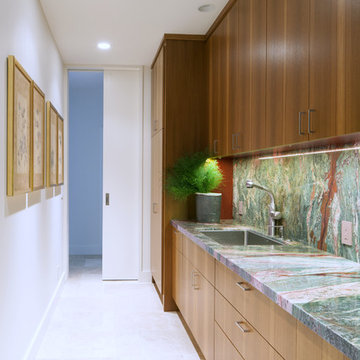
Large trendy galley travertine floor kitchen pantry photo in Hawaii with flat-panel cabinets, medium tone wood cabinets, granite countertops, green backsplash, stone slab backsplash, an island, an undermount sink and paneled appliances
 Haefele Design

Inspiration for a contemporary single-wall medium tone wood floor and brown floor wet bar remodel in Los Angeles with an undermount sink, flat-panel cabinets, light wood cabinets, gray backsplash, stone slab backsplash and gray countertops
 Kristi Spouse Interiors
Dan Farmer
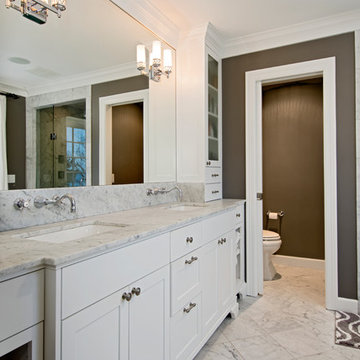
Inspiration for a timeless master bathroom remodel in Seattle with shaker cabinets, white cabinets, a two-piece toilet, gray walls and an undermount sink
Inspiration for a timeless master bathroom remodel in Seattle with shaker cabinets, white cabinets, a two-piece toilet, gray walls and an undermount sink
 LaCantina Doors
Edward Ogosta
Steve King Photography
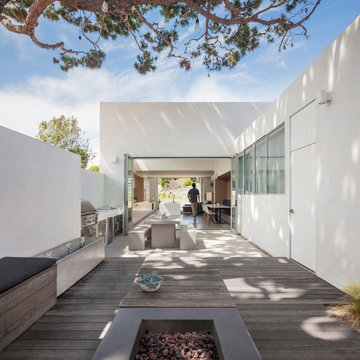
Inspiration for a contemporary backyard deck remodel in Los Angeles with a fire pit and no cover
Inspiration for a contemporary backyard deck remodel in Los Angeles with a fire pit and no cover
 Moroso Construction
Gast Architects / Bruce Damonte Photography
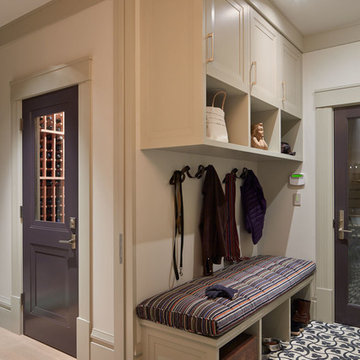
Transitional light wood floor mudroom photo in San Francisco with white walls
Transitional light wood floor mudroom photo in San Francisco with white walls

 Tapper Richards Interiors
Creatively Designed Space full of custom details
Kitchen Pantry Office Combo
Beach style home office photo in Boston
Beach style home office photo in Boston



 GSMA
GSMAJack Thompson

Example of a mid-sized classic l-shaped medium tone wood floor enclosed kitchen design in Houston with shaker cabinets, medium tone wood cabinets, an island, a farmhouse sink, white backsplash, marble backsplash, soapstone countertops and paneled appliances
Example of a mid-sized classic l-shaped medium tone wood floor enclosed kitchen design in Houston with shaker cabinets, medium tone wood cabinets, an island, a farmhouse sink, white backsplash, marble backsplash, soapstone countertops and paneled appliances
 Anne Michaelsen Design

Example of a trendy master white floor and porcelain tile bathroom design in Los Angeles with medium tone wood cabinets, white walls, an undermount sink, a hinged shower door, white countertops, solid surface countertops and recessed-panel cabinets
 LDa Architecture & Interiors
TEAM
Architect: LDa Architecture & Interiors
Builder: Michael Handrahan Remodeling, Inc.
Photographer: Sean Litchfield Photography
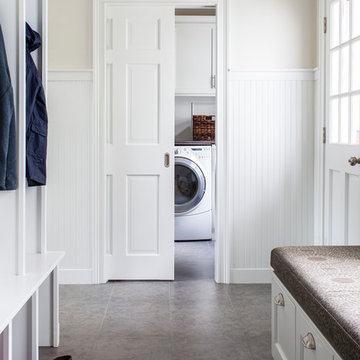
Mid-sized transitional mudroom photo in Boston with beige walls
Mid-sized transitional mudroom photo in Boston with beige walls
 Lauren Rubin Architecture
Alyssa Kirsten
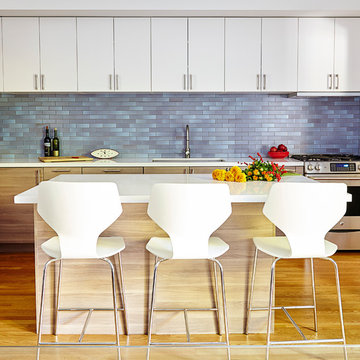
Example of a mid-sized trendy l-shaped medium tone wood floor kitchen design in New York with an undermount sink, flat-panel cabinets, quartz countertops, blue backsplash, ceramic backsplash, stainless steel appliances, an island and white cabinets
Example of a mid-sized trendy l-shaped medium tone wood floor kitchen design in New York with an undermount sink, flat-panel cabinets, quartz countertops, blue backsplash, ceramic backsplash, stainless steel appliances, an island and white cabinets

 General Plumbing Supply

Example of a mid-sized trendy white tile and subway tile mosaic tile floor and green floor bathroom design in New York with flat-panel cabinets, dark wood cabinets, an undermount sink, solid surface countertops and white walls
30