
Search results for "Pockets" in Home Design Ideas
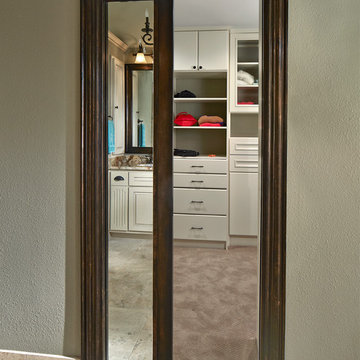
 EURO Design Build
Oil Rubbed Bronze framed mirror on a pocket door, conceals an organized Wellborn Distinctive closet.
Photography by Ken Vaughan
Walk-in closet - transitional gender-neutral carpeted walk-in closet idea in Dallas with white cabinets
Walk-in closet - transitional gender-neutral carpeted walk-in closet idea in Dallas with white cabinets
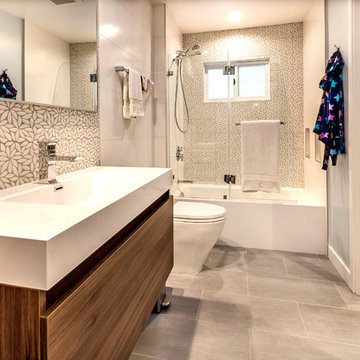
 S-Squared // Architecture + Interiors + Landscape
photo: Mark Pinkerton, VI360
Inspiration for a contemporary gray tile and white tile bathroom remodel in San Francisco with an integrated sink, flat-panel cabinets, medium tone wood cabinets, a two-piece toilet and blue walls
Inspiration for a contemporary gray tile and white tile bathroom remodel in San Francisco with an integrated sink, flat-panel cabinets, medium tone wood cabinets, a two-piece toilet and blue walls

 TKS Design Group
Free ebook, Creating the Ideal Kitchen. DOWNLOAD NOW
This young family of four came in right after closing on their house and with a new baby on the way. Our goal was to complete the project prior to baby’s arrival so this project went on the expedite track. The beautiful 1920’s era brick home sits on a hill in a very picturesque neighborhood, so we were eager to give it the kitchen it deserves. The clients’ dream kitchen included pro-style appliances, a large island with seating for five and a kitchen that feels appropriate to the home’s era but that also is fresh and modern. They explicitly stated they did not want a “cookie cutter” design, so we took that to heart.
The key challenge was to fit in all of the items on their wish given the room’s constraints. We eliminated an existing breakfast area and bay window and incorporated that area into the kitchen. The bay window was bricked in, and to compensate for the loss of seating, we widened the opening between the kitchen and formal dining room for more of an open concept plan.
The ceiling in the original kitchen is about a foot lower than the rest of the house, and once it was determined that it was to hide pipes and other mechanicals, we reframed a large tray over the island and left the rest of the ceiling as is. Clad in walnut planks, the tray provides an interesting feature and ties in with the custom walnut and plaster hood.
The space feels modern yet appropriate to its Tudor roots. The room boasts large family friendly appliances, including a beverage center and cooktop/double oven combination. Soft white inset cabinets paired with a slate gray island provide a gentle backdrop to the multi-toned island top, a color echoed in the backsplash tile. The handmade subway tile has a textured pattern at the cooktop, and large pendant lights add more than a bit of drama to the room.
Designed by: Susan Klimala, CKD, CBD
Photography by: Mike Kaskel
For more information on kitchen and bath design ideas go to: www.kitchenstudio-ge.com
Find the right local pro for your project
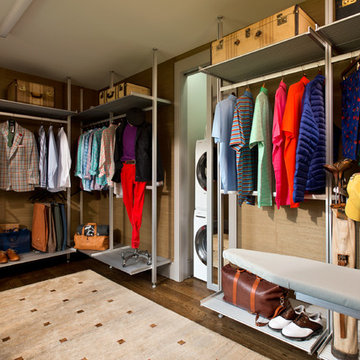
 Balzer & Tuck Architecture
This contemporary walk-in closet hides a stacked washer and dryer behind a sliding mirror pocket door, while also offering ample hanging and shelving space on the aluminum closet built ins.
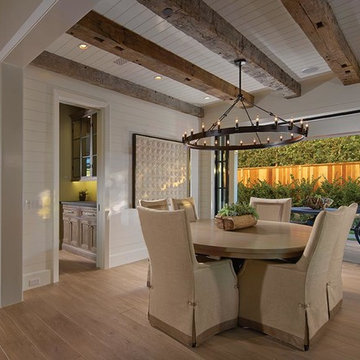
 Brandon Architects, Inc.
Toby Ponnay

Inspiration for a coastal light wood floor enclosed dining room remodel in Orange County with white walls
Inspiration for a coastal light wood floor enclosed dining room remodel in Orange County with white walls
 McElroy Architecture, AIA
Eric Rorer
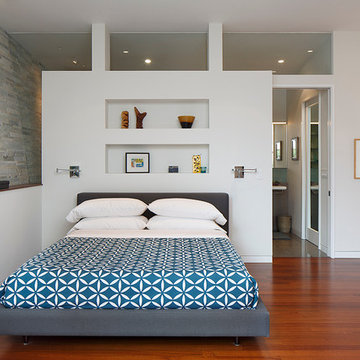
Bedroom - contemporary master medium tone wood floor bedroom idea in San Francisco with white walls
Bedroom - contemporary master medium tone wood floor bedroom idea in San Francisco with white walls

Tuscan gray tile gray floor bathroom photo in Phoenix with gray cabinets, white walls, an undermount sink and raised-panel cabinets


 SHM Architects
Photography: Nathan Schroder
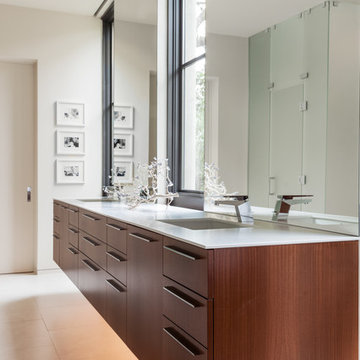
Trendy beige tile bathroom photo in Dallas with an undermount sink, flat-panel cabinets and medium tone wood cabinets
Trendy beige tile bathroom photo in Dallas with an undermount sink, flat-panel cabinets and medium tone wood cabinets
 Urban Restoration

Freestanding bathtub - transitional gray floor freestanding bathtub idea in Seattle with gray walls
 dSPACE Studio Architecture
Tony Soluri

Living room - mid-sized transitional enclosed dark wood floor and brown floor living room idea in Chicago with gray walls, a standard fireplace, a stone fireplace and no tv
Living room - mid-sized transitional enclosed dark wood floor and brown floor living room idea in Chicago with gray walls, a standard fireplace, a stone fireplace and no tv
 Patterson Custom Homes
Jeri Koegel
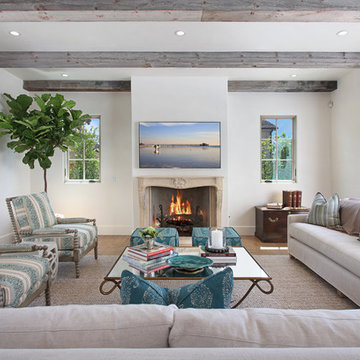
Inspiration for a coastal living room remodel in Orange County with white walls and a standard fireplace
Inspiration for a coastal living room remodel in Orange County with white walls and a standard fireplace

 Richard Skinner & Associates Architects
Stephen Brooke

Example of a classic travertine floor foyer design in Jacksonville with white walls
Example of a classic travertine floor foyer design in Jacksonville with white walls


 CM Fresh Perspectives

Mid Century Modern Bathroom, Black hexagon floor, quartz counter top., large shower enclosure
Mid-sized transitional master black and white tile and porcelain tile porcelain tile, black floor and double-sink alcove bathtub photo in Seattle with flat-panel cabinets, medium tone wood cabinets, a two-piece toilet, gray walls, an undermount sink, quartz countertops, white countertops and a built-in vanity
Mid-sized transitional master black and white tile and porcelain tile porcelain tile, black floor and double-sink alcove bathtub photo in Seattle with flat-panel cabinets, medium tone wood cabinets, a two-piece toilet, gray walls, an undermount sink, quartz countertops, white countertops and a built-in vanity
 Hugo Design

We painted the traditional white picket fence a muted shade of green to create a subtle background that wraps the space with a warm border
rob karosis

 MA Peterson Design Build, Inc.
MA Peterson
www.mapeterson.com
Inspiration for a small transitional single-wall medium tone wood floor laundry closet remodel in Minneapolis with open cabinets, white cabinets, wood countertops, white walls and a side-by-side washer/dryer
Inspiration for a small transitional single-wall medium tone wood floor laundry closet remodel in Minneapolis with open cabinets, white cabinets, wood countertops, white walls and a side-by-side washer/dryer
 Josie McCarthy Associates

Study room - traditional carpeted study room idea in Dallas with a corner fireplace and a wood fireplace surround
 Alexander Design Group, Inc.

Bedroom - contemporary master carpeted and beige floor bedroom idea in Minneapolis with white walls and no fireplace
 Talla Skogmo Interior Design

Mountain style carpeted and gray floor kids' bedroom photo in Minneapolis with beige walls
28