
Search results for "Pockets" in Home Design Ideas
 Amsted Design-Build

Clever interior design and impeccable craftsmanship were integral to this project, as we added a 10x10 addition to square up the back of the home, and turned a series of divided spaces into an open-concept plan.
The homeowners wanted a big kitchen with an island large enough for their entire family, and an adjacent informal space to encourage time spent together. Custom built-ins help keep their TV, desk, and large book and game collections tidy.
Upstairs, we reorganized the second and third stories to add privacy for the parents and independence for their growing kids. The new third floor master bedroom includes an ensuite and reading corner. The three kids now have their bedrooms together on the second floor, with an updated bathroom and a “secret” passageway between their closets!
Gordon King Photography
 Steve Gates Architect + E-Terra Construction

Home office - contemporary built-in desk concrete floor home office idea in Albuquerque with white walls
 Quartersawn Design Build
Farm Kid Studios

Inspiration for a mid-century modern u-shaped dark wood floor kitchen remodel in Minneapolis with an undermount sink, flat-panel cabinets, light wood cabinets, solid surface countertops, white backsplash, porcelain backsplash, stainless steel appliances and an island
Inspiration for a mid-century modern u-shaped dark wood floor kitchen remodel in Minneapolis with an undermount sink, flat-panel cabinets, light wood cabinets, solid surface countertops, white backsplash, porcelain backsplash, stainless steel appliances and an island
Find the right local pro for your project


 AOFOTOS.com
AOFOTOS.com © 2016 Houzz
Designer: Brooke Eversoll, Bee Studios Design Build Group
Contractor: Norm Walters Construction
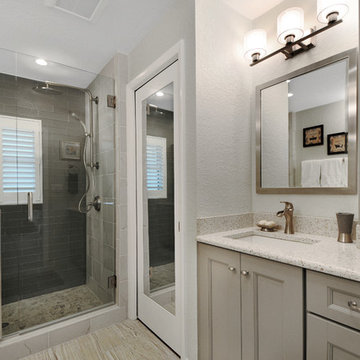
Bathroom photo in Orlando
Bathroom photo in Orlando
 Verner Architects

Completely new kitchen.
Photo Credit: Matthew Millman
Large tuscan l-shaped medium tone wood floor and brown floor enclosed kitchen photo in San Francisco with a farmhouse sink, beaded inset cabinets, white cabinets, limestone countertops, paneled appliances, an island and brown backsplash
Large tuscan l-shaped medium tone wood floor and brown floor enclosed kitchen photo in San Francisco with a farmhouse sink, beaded inset cabinets, white cabinets, limestone countertops, paneled appliances, an island and brown backsplash
 Frusterio Design, Inc.
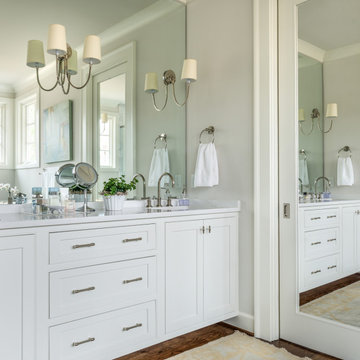
Inspiration for a large transitional master medium tone wood floor and brown floor bathroom remodel in Birmingham with shaker cabinets, white cabinets, gray walls, an undermount sink and white countertops



 The HomeWright, LLC

Utility room - small traditional single-wall ceramic tile and white floor utility room idea in Indianapolis with recessed-panel cabinets, gray cabinets, granite countertops, gray walls, a stacked washer/dryer and black countertops
 Frontiers Design Build
Photography: Stuart Visuals

Example of a mid-sized transitional master white tile and porcelain tile porcelain tile and gray floor bathroom design in Toronto with white cabinets, a two-piece toilet, an undermount sink, white countertops, recessed-panel cabinets, gray walls and marble countertops
Example of a mid-sized transitional master white tile and porcelain tile porcelain tile and gray floor bathroom design in Toronto with white cabinets, a two-piece toilet, an undermount sink, white countertops, recessed-panel cabinets, gray walls and marble countertops
 Robert Granoff
Interiors by Morris & Woodhouse Interiors LLC,
Architecture by ARCHONSTRUCT LLC
© Robert Granoff

Inspiration for a huge contemporary light wood floor and beige floor dining room remodel in New York with beige walls
Inspiration for a huge contemporary light wood floor and beige floor dining room remodel in New York with beige walls
 Ark Residential Corp
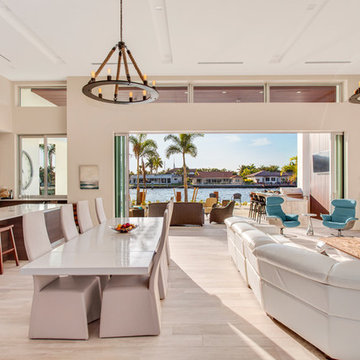
Large trendy formal and enclosed light wood floor and beige floor living room photo in Miami with beige walls, a ribbon fireplace, a plaster fireplace and a wall-mounted tv


 Laura Moss Photography
Marisa Bistany Perkins Ct Home for New England Home Magazine
Photography by Laura Moss Photography
Inspiration for a country hallway remodel in New York with brown walls
Inspiration for a country hallway remodel in New York with brown walls
 Michael Zenreich Architects
Photo by Michael Biondo

Trendy built-in desk light wood floor and beige floor home office photo in New York with gray walls
Trendy built-in desk light wood floor and beige floor home office photo in New York with gray walls
 Element Design Build

Huge trendy master porcelain tile, gray floor and double-sink bathroom photo in Las Vegas with flat-panel cabinets, dark wood cabinets, a hot tub, a one-piece toilet, white walls, a vessel sink, white countertops and a floating vanity
 Haven Development Group, Inc.
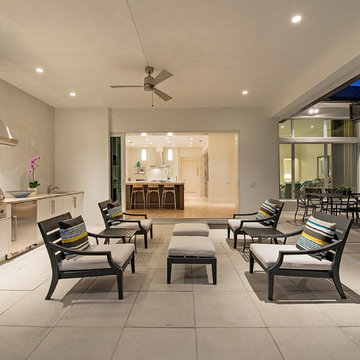
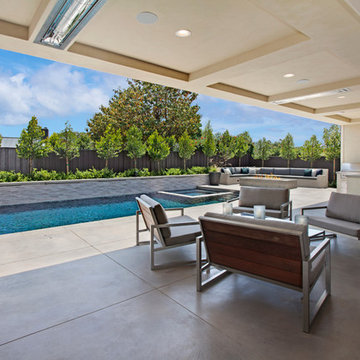
Mid-sized trendy backyard concrete paver patio photo in Orange County with a fire pit and a roof extension
 Beautiful and Gracious Design

Elegant master medium tone wood floor bedroom photo in New York with gray walls
 Hugo Design
rob karosis

This is an example of a small traditional shade backyard stone water fountain landscape in Portland Maine for winter.
This is an example of a small traditional shade backyard stone water fountain landscape in Portland Maine for winter.
36