
Search results for "Pockets" in Home Design Ideas

 Carl Mattison Design
View of living room from dining room. Two sets of original pocket doors were refurbished and pocket door hardware cleaned and made workable again.
Photography by Josh Vick
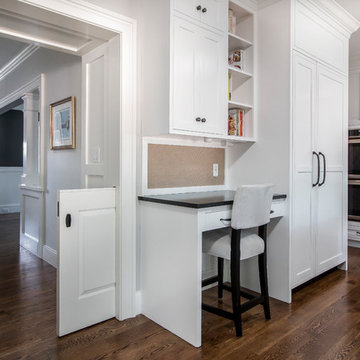


 KuDa Photography
Photo by KuDa Photography
Example of a cottage white tile and mosaic tile gray floor bathroom design in Portland with flat-panel cabinets, white cabinets, white walls, a trough sink and gray countertops
Example of a cottage white tile and mosaic tile gray floor bathroom design in Portland with flat-panel cabinets, white cabinets, white walls, a trough sink and gray countertops
Find the right local pro for your project
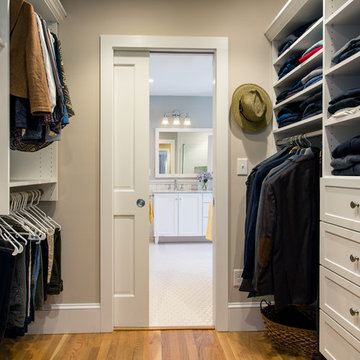
 GMT Home Designs Inc.
Photo Credits - Eric Roth
Mid-sized country gender-neutral light wood floor walk-in closet photo in Boston with shaker cabinets and white cabinets
Mid-sized country gender-neutral light wood floor walk-in closet photo in Boston with shaker cabinets and white cabinets

 StyleHaus Interiors
Marc Fowler- Metropolis Studio
Inspiration for a large transitional medium tone wood floor enclosed dining room remodel in Ottawa with multicolored walls and no fireplace
Inspiration for a large transitional medium tone wood floor enclosed dining room remodel in Ottawa with multicolored walls and no fireplace
 Masterson | Architecture & Design Co.
Black & Steil

Example of a transitional light wood floor bedroom design in New York with white walls
Example of a transitional light wood floor bedroom design in New York with white walls
 Pascal Liguori & Son
Loggia

Patio - mid-sized tropical backyard tile patio idea in Other with a fire pit and a roof extension
Patio - mid-sized tropical backyard tile patio idea in Other with a fire pit and a roof extension


 Butler Armsden Architects
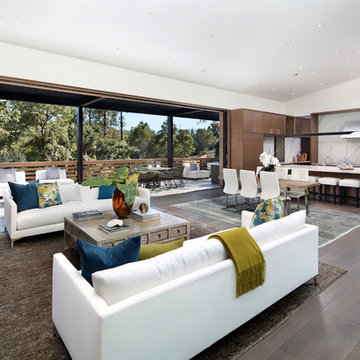
Living room - contemporary open concept dark wood floor and brown floor living room idea in San Francisco with white walls
 Cummings Architecture + Interiors
Eric Roth Photography

Inspiration for a mid-sized transitional built-in desk dark wood floor and brown floor study room remodel in Boston with green walls
Inspiration for a mid-sized transitional built-in desk dark wood floor and brown floor study room remodel in Boston with green walls
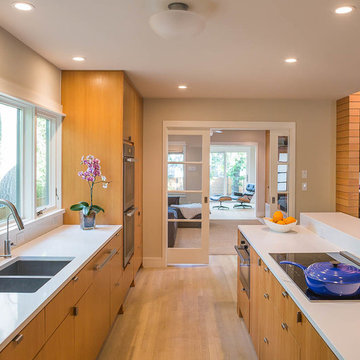
Example of a trendy medium tone wood floor kitchen design in Austin with a double-bowl sink, flat-panel cabinets, medium tone wood cabinets and an island
 North River Architecture & Planning, PC

Huge trendy open concept and formal concrete floor and gray floor living room photo in New York with beige walls
 Remodeling Consultants

A beautiful bathroom remodel in Weston, CT. The whole bathroom was redone from floor to ceiling. Her is a close-up of showing the private door for the toilet area. Frosted glass was used as an insert for the pocket door.
Photography by, Peter Krupeya.
 Lowcountry Premier Custom Homes
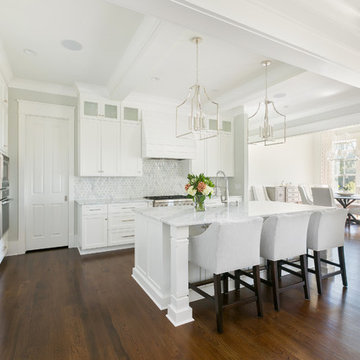
Open concept kitchen - transitional l-shaped dark wood floor and brown floor open concept kitchen idea in Charleston with a farmhouse sink, shaker cabinets, white cabinets, white backsplash, mosaic tile backsplash, stainless steel appliances, an island and white countertops


 Isle Designs

Example of a mid-sized beach style medium tone wood floor sunroom design in Boston with a standard ceiling
 Haven Development Group, Inc.

Patio - mid-sized contemporary backyard concrete paver patio idea in Orange County with a fire pit and a roof extension
 Fred Sons Remodeling Specialties

Bathroom with pocket doorl
Photos by Fred Sons
Small minimalist master black tile slate floor bathroom photo in Detroit with a pedestal sink and orange walls
Small minimalist master black tile slate floor bathroom photo in Detroit with a pedestal sink and orange walls
 April Case Underwood
Stacy Zarin Goldberg
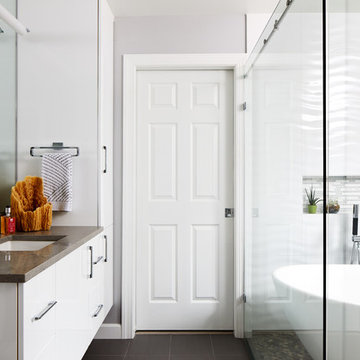
Example of a mid-sized trendy master white tile and ceramic tile porcelain tile and gray floor bathroom design in Chicago with flat-panel cabinets, white cabinets, gray walls, an undermount sink, quartz countertops and gray countertops
Example of a mid-sized trendy master white tile and ceramic tile porcelain tile and gray floor bathroom design in Chicago with flat-panel cabinets, white cabinets, gray walls, an undermount sink, quartz countertops and gray countertops
 Butler Armsden Architects
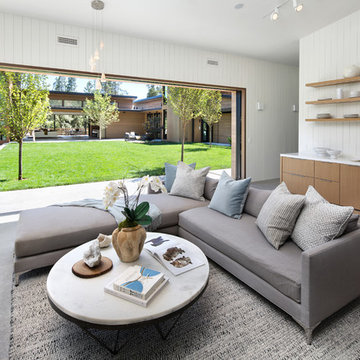
Inspiration for a contemporary open concept gray floor living room remodel in San Francisco with white walls
 Usable Space Interiors, LLC

This master bathroom was a complete renovation.
Inspiration for a mid-sized modern master white tile and ceramic tile ceramic tile bathroom remodel in Nashville with an integrated sink, shaker cabinets, dark wood cabinets, concrete countertops, a one-piece toilet and gray walls
Inspiration for a mid-sized modern master white tile and ceramic tile ceramic tile bathroom remodel in Nashville with an integrated sink, shaker cabinets, dark wood cabinets, concrete countertops, a one-piece toilet and gray walls
 Alford Homes
Costa Christ Media

Example of a transitional formal and enclosed medium tone wood floor living room design in Dallas with white walls and a standard fireplace
Example of a transitional formal and enclosed medium tone wood floor living room design in Dallas with white walls and a standard fireplace
38