
Search results for "Podlaha" in Home Design Ideas


 Kim Doggett Architects
The Garden Building in Fall.
Large mountain style brown one-story wood gable roof photo in New York
Large mountain style brown one-story wood gable roof photo in New York

 Landscape Solutions by Susan Murphy, LLC
This is one side of a folly entrance project I was involved with several years back. Each side is different. Note-The upper window actually has a mirror in it to reflect it's surroundings. These architectual detail pieces were purchased from Redwood Stone. Susan Murphy Jones
Find the right local pro for your project

 Architectural Concrete Design
Example of a mid-sized front yard brick patio design in Philadelphia with no cover


 Story Barns
Inspiration for a mid-sized rustic carpeted straight cable railing staircase remodel in Denver with carpeted risers



 Legacy Glass Studios
Custom leaded glass panel for small window in front entry door
Glass: clear textures and bevels
Lead: 3/16" rounded
Size: 1 @ ~10" x 14" x 1/4" thick
*This product was commissioned and made-to-order. If you're interested in this design, let's chat! We can recreate it for you to your specified dimensions, or we can discuss any design changes you'd like, as well as additional options for materials (glass texture, color, lead size, etc.). Reach out to hello@legacyglass.com to get started!


 Ryan Associates Landscape Architecture & Planning
Granite cobble detail at end of driveway.
By carefully framing views and clearly defining spaces for entertaining and arrival, Ryan Associates achieved a feeling of spaciousness and privacy within the very narrow bounds of this property. Site and circulation challenges were addressed by purposefully delineating paving patterns, planting design, and changes in elevation to define and separate the spaces and their uses. The signature feature, an oval lawn, is set off by a stunning grove of birch trees and a ramped grass path with granite steps – the focal point for an upper bluestone terrace overlooking the space.

 Elite Decks & Home Remodeling
These stairs are custom built to access the different levels of the deck, it includes stairs that go to the lawn off the landing at the bottom right.
Inspiration for a large modern wooden straight staircase remodel in Baltimore
Inspiration for a large modern wooden straight staircase remodel in Baltimore
 Stone Farm
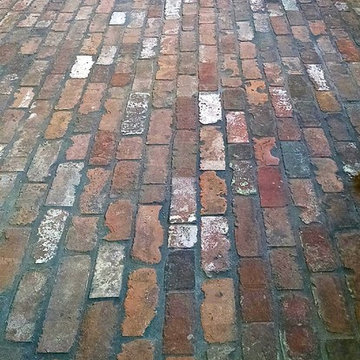
Reclaimed Brick Floor tile installed in a running bond pattern.
Example of a large classic brick floor home design design in Boston
Example of a large classic brick floor home design design in Boston


 Tom Meaney Architect, AIA
Colorful roof and patio tiles create a warm outdoor seating area on the main front porch.
Inspiration for a mediterranean tile porch remodel in Santa Barbara with a roof extension
Inspiration for a mediterranean tile porch remodel in Santa Barbara with a roof extension

 The New Leaf Landscaping Company
Large trendy backyard brick patio photo in Detroit with a fire pit and a roof extension

 Villa & Mission Imports
Mexican Pavers in a semi Harrying bone pattern.
4 x 6 and 4 x 4.
Example of a tuscan patio design in San Diego
Example of a tuscan patio design in San Diego


 Sarah Greenman
Photo: Sarah Greenman © 2016 Houzz
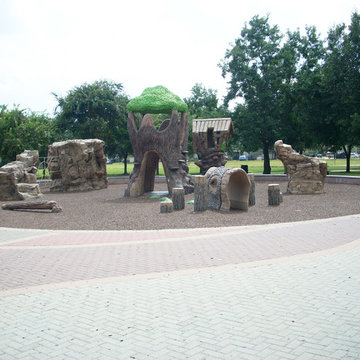
This is an example of a rustic landscaping in Portland.
This is an example of a rustic landscaping in Portland.

 Olde Wood Ltd.
J. Albert Studios
Huge traditional brown two-story wood exterior home idea in Cleveland
Huge traditional brown two-story wood exterior home idea in Cleveland

 Waterman's Fine Cabinetry Inc.
Toni Waterman
Eat-in kitchen - mid-sized cottage u-shaped eat-in kitchen idea in Santa Barbara with an undermount sink, beaded inset cabinets, distressed cabinets, granite countertops and stainless steel appliances
Eat-in kitchen - mid-sized cottage u-shaped eat-in kitchen idea in Santa Barbara with an undermount sink, beaded inset cabinets, distressed cabinets, granite countertops and stainless steel appliances
13